Skip main navigation
Off market
  • $338,700

    1461 Cadwell Ct, O Fallon, IL 62269

    3beds
    3,600sqft
    SingleFamily
    Built in 2003
    10,000 Square Feet Lot
    $338,700 Zestimate®
    $94/sqft
    $2,509 Estimated rent

    Home value

    $338,700

    $322,000 - $359,000

    $2,509/mo

    Zestimate® history
    Loading
    Loading...

    Owner options

    List your home for rent

    $2,509/mo

    Rent Zestimate®

    Find your next renter with Zillow Rental Manager. Plus, with online applications, you can quickly screen prospective tenants – for free.

    Learn more

    $2,509/mo

    Rent Zestimate®

    Refinance and save

    $2,363/mo

    Est. payment

    Refinancing to a lower rate could help reduce your monthly payments and save thousands over the life of the loan.

    See today's rates

    $2,363/mo

    Est. payment

    Explore your selling options

    Work with a Zillow partner agent

    Leverage their expertise and Zillow's premium Showcase listings to get your home seen by more buyers.

    Get started

    List with your own agent

    Get your home in front of millions of buyers by listing it on Zillow.

    Learn how to do it

    Sell it yourself

    Take full control of how buyers see your home on Zillow by listing For Sale by Owner (FSBO).

    List your home

    What's special

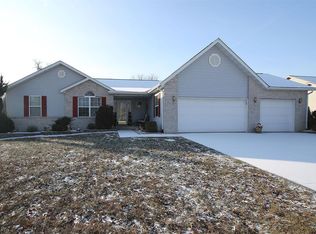
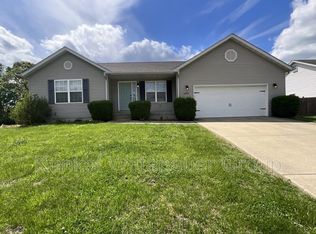
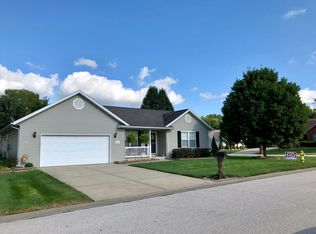
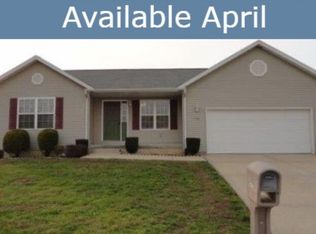
    Immaculate ranch home with split floor plan and full finished basement. Partial brick front exterior and nice landscaping contribute to the great curb appeal on a dead end & cul-de-sac lot. Enter through a beautiful mahogany wood door into a great room with gleaming oak wood floors, vaulted ceiling and gas fireplace which looks out into the private backyard with tree line. This home has an open kitchen/nook/dining room area. The kitchen was updated in 2007 and has a bayed breakfast area, nice pantry, quartz countertops, stainless steel appliances, undermount sink, vaulted ceiling, a breakfast bar, and RO water filtration system ready. Great room has a marble gas fireplace with mantle. HUGE master suite has a sitting area, & walk in closet. Master bath with dual sink and stand alone shower. New wood Marvin windows installed in 2012 all have beautiful custom trim. Great room, dining room, and kitchen nook all have custom Roman shades. Spacious rec room, family room, full bath with glass block shower, storage room, and 3 extra rooms that could be used as bedroom/office/den/work-out room, etc. in the finished basement. There is a 240 gallon in-wall fish tank in the family room in addition to a gorgeous custom built, full wall oak entertainment center. Whole house audio and recessed LED can lighting throughout. Beautiful yard with mature trees and covered porch with additional patio which is perfect for a hot tub, grilling, and entertaining. Also features oversized 2-car garage, pre-wired for security system, and humidifier. All appliances, including LG high efficiency washer and dryer are included. Location provides quick access to Scott AFB, highway 64, shopping, and restaurants. You don't want to miss out on this wonderful home. Call Michael today for your private tour! I can be reached M-F after 2:30pm or Email: michaelbrown78@yahoo.com Additional Info: House has an active tenant with a lease ending 6-30-2021 Willing to work with buyer's agent up to 2.5%

    This property is off market, which means it's not currently listed for sale or rent on Zillow. This may be different from what's available on other websites or public sources.
    Facts & features

    Interior

    Bedrooms & bathrooms
    • Bedrooms: 3
    • Bathrooms: 3
    • Full bathrooms: 3
    Heating
    • Forced air, Gas
    Cooling
    • Central
    Appliances
    • Included: Dishwasher, Dryer, Garbage disposal, Microwave, Range / Oven, Refrigerator, Washer
    Features
    • Flooring: Tile, Carpet, Hardwood, Linoleum / Vinyl
    • Basement: Finished
    • Has fireplace: Yes
    Interior area
    • Total interior livable area: 3,600 sqft

    Property

    Parking
    • Total spaces: 2
    • Parking features: Garage - Attached
    Features
    • Exterior features: Vinyl, Brick
    • Has view: Yes
    • View description: Territorial
    Lot
    • Size: 10,000 sqft
    Details
    • Parcel number: 03350216028

    Construction

    Type & style
    • Home type: SingleFamily
    Materials
    • Roof: Shake / Shingle
    Condition
    • Year built: 2003

    Community & neighborhood

    Location
    • Region: O Fallon

    Price history

    DateEventPrice
    6/10/2021Sold$245,000-14%$68/sqft
    Source: Public Record Report a problem
    4/16/2021Pending sale$285,000$79/sqft
    Source: Owner Report a problem
    4/15/2021Listed for sale$285,000+14.5%$79/sqft
    Source: Owner Report a problem
    4/23/2015Listing removed$249,000$69/sqft
    Source: COLDWELL BANKER BROWN REALTORS - BELLEVILLE #4403439 Report a problem
    3/31/2015Price change$249,000-2.4%$69/sqft
    Source: COLDWELL BANKER BROWN REALTORS - BELLEVILLE #4403439 Report a problem
    3/18/2015Listed for sale$255,000+2.4%$71/sqft
    Source: COLDWELL BANKER BROWN REALTORS - BELLEVILLE #4403439 Report a problem
    9/3/2014Listing removed$249,000$69/sqft
    Source: Owner Report a problem
    7/24/2014Price change$249,000-3.9%$69/sqft
    Source: Owner Report a problem
    7/15/2014Listed for sale$259,000+4%$72/sqft
    Source: Owner Report a problem
    5/27/2014Listing removed$249,000$69/sqft
    Source: Owner Report a problem
    3/10/2014Listed for sale$249,000-6%$69/sqft
    Source: Owner Report a problem
    10/2/2013Listing removed$265,000$74/sqft
    Source: Owner Report a problem
    8/4/2013Listed for sale$265,000$74/sqft
    Source: Owner Report a problem
    8/3/2009Listing removed$265,000$74/sqft
    Source: Owner Report a problem
    7/20/2009Price change$265,000-5%$74/sqft
    Source: Owner Report a problem
    7/5/2009Listed for sale$279,000+55%$78/sqft
    Source: Owner Report a problem
    8/4/2003Sold$180,000$50/sqft
    Source: Public Record Report a problem

    Public tax history

    YearProperty taxesTax assessment
    2024$6,621 +4.6%$97,623 +13%
    2023$6,332 +20.5%$86,377 +19.5%
    2022$5,253 +2.3%$72,296 +5.4%
    2021$5,133 +0.7%$68,618 +1.9%
    2020$5,098 +0.6%$67,338 +3.6%
    2019$5,070 +4.8%$64,998 +6.2%
    2018$4,839 +1.5%$61,215 +4.2%
    2017$4,766 $58,731 +2.3%
    2016$4,766 +6.4%$57,405 -11.1%
    2014$4,481 -4%$64,566 -1.8%
    2013$4,669 $65,756 -2.2%
    2012-- $67,249 -3.6%
    2011-- $69,753 -1.1%
    2010-- $70,536
    2009-- $70,536 +3.5%
    2008-- $68,137 +17.1%
    2006-- $58,164 +6.5%
    2005$3,563 +8.2%$54,604 +6%
    2004$3,293 $51,533 +199.3%
    2003-- $17,216

    Find assessor info on the county website

    Neighborhood: 62269

    Nearby schools

    GreatSchools rating
    Schools provided by the listing agent
    • Elementary: Central Dist 104
    • Middle: Central Dist 104
    • High: Ofallon

    Source: The MLS. This data may not be complete. We recommend contacting the local school district to confirm school assignments for this home.

    Get a cash offer in 3 minutes
    Find out how much your home could sell for in as little as 3 minutes with a no-obligation cash offer.
    Estimated market value
    $338,700
    Get a cash offer in 3 minutes
    Find out how much your home could sell for in as little as 3 minutes with a no-obligation cash offer.
    Estimated market value
    $338,700