Welcome to this inviting 4-bedroom, 2-bathroom residence located in the sought-after Riverside at Twin Rivers community. This charming home presents a thoughtfully designed 3-way split-bedroom floorplan that harmonizes functionality with comfort, making it an ideal space for your family. Nestled on a delightful fenced lot, this property exudes curb appeal and welcomes you with open arms. As you step inside, the atmosphere is bathed in natural light, starting with a bright formal living room that seamlessly transitions into the dining area. The heart of this home is its upgraded kitchen, adorned with marbled quartz counters complemented by striking mocha cabinets, creating a stylish and functional culinary space. The kitchen effortlessly flows into a cozy family room, forming a perfect hub for everyday living and entertaining. The spacious primary suite offers a serene retreat with tiled flooring and features a private bathroom boasting dual sinks and a beautifully designed shower stall. Two additional bedrooms share a recently renovated bathroom, offering comfort and convenience. The laundry room, conveniently located near the two-car garage, adds to the practical layout of the home. This property has been meticulously maintained, with recent updates including a new water heater in 2020 and a roof replaced in 2016, ensuring peace of mind for years to come. The AC system was upgraded in 2014. Situated in a prime location, this move-in-ready gem is surrounded by excellent schools, shopping centers, dining options, and more, promising a lifestyle of convenience and comfort. Don't let this opportunity pass you by! Schedule your private tour today and discover why this home is the perfect fit for you and your family. Call now to make this charming property your new home sweet home.
Sold for $450,000
$450,000
1461 CANAL CROSS COURT, OVIEDO, FL 32766
4beds
1,710sqft
Single Family Residence
Built in 1997
7,978 Square Feet Lot
$450,600 Zestimate®
$263/sqft
$2,587 Estimated rent
Home value
$450,600
$428,000 - $473,000
$2,587/mo
Zestimate® history
Owner options
List your home for rent
$2,587/mo
Rent Zestimate®
Find your next renter with Zillow Rental Manager. Plus, with online applications, you can quickly screen prospective tenants – for free.
$2,587/mo
Rent Zestimate®
Refinance and save
$3,027/mo
Est. payment
Refinancing to a lower rate could help reduce your monthly payments and save thousands over the life of the loan.
$3,027/mo
Est. payment
Explore your selling options
Work with a Zillow partner agent
Leverage their expertise and Zillow's premium Showcase listings to get your home seen by more buyers.
Get startedList with your own agent
Get your home in front of millions of buyers by listing it on Zillow.
Learn how to do itSell it yourself
Take full control of how buyers see your home on Zillow by listing For Sale by Owner (FSBO).
List your homeWhat's special
Zillow last checked:
Listing updated:
Listed by:
Ian Trumbach 754-246-2070,
FLORIDA PRESTIGIOUS HOMES INC 754-246-2070,
Christopher Trumbach 754-245-3942,
FLORIDA PRESTIGIOUS HOMES INC
Bought with:
Jill Drafts, 3230009
PREMIER SOTHEBYS INT'L REALTY
Julie Vandendriessche, 3251192
PREMIER SOTHEBYS INT'L REALTY
Source: Stellar MLS,MLS#: O6204081 Originating MLS: Orlando Regional
Originating MLS: Orlando Regional
Facts & features
Interior
Bedrooms & bathrooms
- Bedrooms: 4
- Bathrooms: 2
- Full bathrooms: 2
Rooms
- Room types: Attic, Family Room, Utility Room
Primary bedroom
- Features: Built-in Closet
- Level: First
- Dimensions: 14x14
Bedroom 2
- Features: Built-in Closet
- Level: First
- Dimensions: 11x10
Bedroom 3
- Features: Built-in Closet
- Level: First
- Dimensions: 10x10
Bedroom 4
- Features: Built-in Closet
- Level: First
- Dimensions: 10x10
Primary bathroom
- Features: Garden Bath
- Level: First
Balcony porch lanai
- Level: First
- Dimensions: 10x10
Family room
- Level: First
- Dimensions: 20x13
Kitchen
- Features: Pantry
- Level: First
- Dimensions: 13x10
Living room
- Level: First
- Dimensions: 12x11
Heating
- Central, Electric
Cooling
- Central Air
Appliances
- Included: Dishwasher, Disposal, Electric Water Heater, Exhaust Fan, Microwave, Range, Refrigerator
- Laundry: Inside
Features
- Cathedral Ceiling(s), High Ceilings, Kitchen/Family Room Combo, Split Bedroom, Vaulted Ceiling(s), Walk-In Closet(s)
- Flooring: Ceramic Tile, Hardwood
- Doors: Sliding Doors
- Has fireplace: No
Interior area
- Total structure area: 2,345
- Total interior livable area: 1,710 sqft
Property
Parking
- Total spaces: 2
- Parking features: Garage Door Opener
- Attached garage spaces: 2
Features
- Levels: One
- Stories: 1
- Patio & porch: Covered, Deck, Patio, Porch
Lot
- Size: 7,978 Square Feet
- Features: City Lot, Level, Sidewalk
Details
- Parcel number: 1921325LS00002180
- Zoning: RES
- Special conditions: None
Construction
Type & style
- Home type: SingleFamily
- Architectural style: Ranch
- Property subtype: Single Family Residence
Materials
- Block, Stucco
- Foundation: Slab
- Roof: Shingle
Condition
- New construction: No
- Year built: 1997
Utilities & green energy
- Sewer: Public Sewer
- Water: Public
- Utilities for property: Cable Available, Electricity Connected, Street Lights
Community & HOA
Community
- Features: Deed Restrictions
- Security: Smoke Detector(s)
- Pet fee: $0 monthly
- Subdivision: RIVERSIDE AT TWIN RIVERS UN 3A
HOA
- Has HOA: Yes
- HOA fee: $17 monthly
- HOA name: Towers Management/ Ryan Marrs
- HOA phone: 866-454-4101
Location
- Region: Oviedo
Financial & listing details
- Price per square foot: $263/sqft
- Tax assessed value: $352,951
- Annual tax amount: $1,875
- Date on market: 5/9/2024
- Cumulative days on market: 75 days
- Listing terms: Cash,Conventional,FHA,VA Loan
- Ownership: Fee Simple
- Total actual rent: 0
- Electric utility on property: Yes
- Road surface type: Paved, Asphalt
Price history
| Date | Event | Price |
|---|---|---|
| 8/28/2024 | Sold | $450,000-2.2%$263/sqft |
Source:  Stellar MLS #O6204081 Report a problem Stellar MLS #O6204081 Report a problem | ||
| 7/23/2024 | Pending sale | $460,000$269/sqft |
Source: Stellar MLS #O6204081 Report a problem | ||
| 5/10/2024 | Listed for sale | $460,000+170.6%$269/sqft |
Source: Stellar MLS #O6204081 Report a problem | ||
| 3/15/2017 | Listing removed | $1,395$1/sqft |
Source: iHOUSEweb, Inc. Report a problem | ||
| 3/14/2017 | Listed for rent | $1,395$1/sqft |
Source: iHOUSEweb, Inc. Report a problem | ||
| 10/29/2009 | Sold | $170,000-10.5%$99/sqft |
Source: Stellar MLS #O4893366 Report a problem | ||
| 4/8/2009 | Listed for sale | $189,921+16.5%$111/sqft |
Source: CENTURY 21 Carthen Realty, Inc. #o4893366 Report a problem | ||
| 7/2/2003 | Sold | $163,000+56.6%$95/sqft |
Source: Public Record Report a problem | ||
| 9/2/1997 | Sold | $104,100$61/sqft |
Source: Public Record Report a problem | ||
Public tax history
| Year | Property taxes | Tax assessment |
|---|---|---|
| 2025 | -- | $352,951 +121.7% |
| 2024 | $1,923 +7% | $159,171 +3% |
| 2023 | $1,797 +3.4% | $154,535 +3% |
| 2022 | $1,738 -2% | $150,034 +3% |
| 2021 | $1,774 +1.1% | $145,664 +1.4% |
| 2020 | $1,755 +1.7% | $143,653 +2.3% |
| 2019 | $1,726 | $140,423 +1.9% |
| 2018 | $1,726 +1.3% | $137,805 +2.1% |
| 2017 | $1,705 +6% | $134,971 +1.4% |
| 2016 | $1,609 -3.6% | $133,120 +1.4% |
| 2015 | $1,669 | $131,276 +0.8% |
| 2014 | $1,669 -0.3% | $130,234 +1.5% |
| 2013 | $1,673 +6.8% | $128,309 +1.7% |
| 2012 | $1,567 -7% | $126,164 -4.2% |
| 2011 | $1,685 -9.5% | $131,677 -6.3% |
| 2010 | $1,862 -31.8% | $140,544 -5.7% |
| 2009 | $2,731 -18.8% | $149,070 -21.5% |
| 2008 | $3,363 -17.6% | $189,866 -19.9% |
| 2007 | $4,080 -5% | $237,164 +4.6% |
| 2006 | $4,296 +39.5% | $226,716 +41.9% |
| 2005 | $3,080 +10.8% | $159,723 +14% |
| 2004 | $2,779 +79.3% | $140,049 +37.7% |
| 2003 | $1,550 +4.2% | $101,720 +2.4% |
| 2002 | $1,487 +9.3% | $99,336 +7.8% |
| 2000 | $1,361 | $92,185 |
Find assessor info on the county website
Neighborhood: 32766
Nearby homes
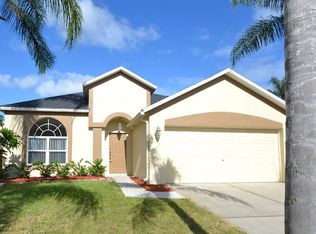
- $420,4004 bd2 ba1.7k sqft1463 Canal Cross Ct, Oviedo, FL 32766Off Market
- $448,2004 bd2 ba1.8k sqft1459 Canal Cross Ct, Oviedo, FL 32766Off Market
- $415,4003 bd2 ba1.5k sqft1625 Riveredge Rd, Oviedo, FL 32766Off Market
- $491,1004 bd2 ba1.8k sqft1465 Canal Cross Ct, Oviedo, FL 32766Off Market
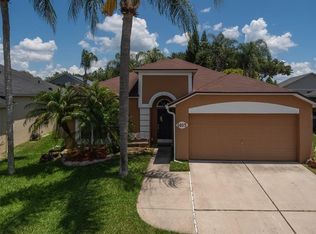
- $433,1004 bd2 ba1.8k sqft1465 Canal Cross Ct #VOLUME, Oviedo, FL 32766Off Market
- $433,1004 bd2 ba1.8k sqft1465 Canal Cross Ct #PET, Oviedo, FL 32766Off Market
- $422,1003 bd2 ba1.4k sqft1623 Riveredge Rd, Oviedo, FL 32766Off Market
- $481,7004 bd2 ba1.7k sqft1457 Canal Cross Ct, Oviedo, FL 32766Off Market
Nearby schools
GreatSchools rating
- 9/10Partin Elementary SchoolGrades: PK-5Distance: 0.4 mi
- 9/10Chiles Middle SchoolGrades: 6-8Distance: 0.5 mi
- 8/10Hagerty High SchoolGrades: 9-12Distance: 2 mi
Schools provided by the listing agent
- Elementary: Partin Elementary
- Middle: Chiles Middle
- High: Hagerty High
Source: Stellar MLS. This data may not be complete. We recommend contacting the local school district to confirm school assignments for this home.
Get a cash offer in 3 minutes
Find out how much your home could sell for in as little as 3 minutes with a no-obligation cash offer.
Estimated market value
$450,600
Get a cash offer in 3 minutes
Find out how much your home could sell for in as little as 3 minutes with a no-obligation cash offer.
Estimated market value
$450,600
- Florida
- Seminole County
- Oviedo
- 32766
- 1461 CANAL CROSS COURT
Nearby cities
Nearby zip codes
Other Oviedo Topics
