THIS MUST SEE NEWLY UPDATED HOME IS WAITING FOR YOU! Spacious new primary suite with 2 walk in closets, ensuite with double sinks and granite plus an oversized doorless shower room with sun tube for natural light. Newly designed kitchen with loads of soft close cabinetry, bar sink and stainless appliances including refrigerator! Breakfast area or formal dining your choice! Open floor plan with sunroom access for extra seating, 2 more lovely bedrooms and an office with a closet compliment this living space. Separate fully equipped laundry room. Outside a 30 x 50 Hoover Building with room for two cars and more! Interior 20 x 20 fully insulated shop with stainless sink connected to 2nd septic, portable HVAC and under sink hot water tank. Separate side garage door for equipment access. You must see beautifully updated home to appreciate this gracious living space.
Closed
$523,000
1461 Centennial Dr, Rock Hill, SC 29732
3beds
2,242sqft
Single Family Residence
Built in 1968
2.27 Acres Lot
$470,400 Zestimate®
$233/sqft
$2,200 Estimated rent
Home value
$470,400
$437,000 - $503,000
$2,200/mo
Zestimate® history
Owner options
List your home for rent
$2,200/mo
Rent Zestimate®
Find your next renter with Zillow Rental Manager. Plus, with online applications, you can quickly screen prospective tenants – for free.
$2,200/mo
Rent Zestimate®
Refinance and save
$3,082/mo
Est. payment
Refinancing to a lower rate could help reduce your monthly payments and save thousands over the life of the loan.
$3,082/mo
Est. payment
Explore your selling options
Work with a Zillow partner agent
Leverage their expertise and Zillow's premium Showcase listings to get your home seen by more buyers.
Get startedList with your own agent
Get your home in front of millions of buyers by listing it on Zillow.
Learn how to do itSell it yourself
Take full control of how buyers see your home on Zillow by listing For Sale by Owner (FSBO).
List your homeWhat's special
Newly updated homeSeparate side garage doorSun tubeFormal diningStainless appliancesNewly designed kitchenBreakfast area
Zillow last checked:
Listing updated:
Listed by:
Judy Castorina jecastorina@aol.com,
Howard Hanna Allen Tate Rock Hill
Bought with:
Rachel Ness
EXP Realty LLC Rock Hill
Source: Canopy MLS as distributed by MLS GRID,MLS#: 4121424
Facts & features
Interior
Bedrooms & bathrooms
- Bedrooms: 3
- Bathrooms: 2
- Full bathrooms: 2
- Main level bedrooms: 3
Primary bedroom
- Features: Walk-In Closet(s)
- Level: Main
Primary bedroom
- Level: Main
Bedroom s
- Level: Main
Bedroom s
- Level: Main
Bathroom half
- Level: Main
Bathroom half
- Level: Main
Dining room
- Level: Main
Dining room
- Level: Main
Great room
- Level: Main
Great room
- Level: Main
Kitchen
- Level: Main
Kitchen
- Level: Main
Laundry
- Level: Main
Laundry
- Level: Main
Living room
- Level: Main
Living room
- Level: Main
Sunroom
- Level: Main
Sunroom
- Level: Main
Heating
- Forced Air, Natural Gas
Cooling
- Central Air
Appliances
- Included: Dishwasher, Dryer, Gas Oven, Gas Range, Gas Water Heater, Microwave, Refrigerator, Washer, Washer/Dryer
- Laundry: Electric Dryer Hookup, Gas Dryer Hookup, Inside, Laundry Room, Main Level, Sink, Washer Hookup
Features
- Breakfast Bar, Open Floorplan, Pantry, Walk-In Closet(s), Walk-In Pantry, Wet Bar
- Flooring: Tile, Vinyl, Wood
- Doors: French Doors, Pocket Doors
- Windows: Window Treatments
- Has basement: No
Interior area
- Total structure area: 2,242
- Total interior livable area: 2,242 sqft
- Finished area above ground: 2,242
- Finished area below ground: 0
Property
Parking
- Total spaces: 2
- Parking features: Driveway, Detached Garage, Garage Door Opener, Garage Faces Front, Garage Shop, Garage on Main Level
- Garage spaces: 2
- Has uncovered spaces: Yes
Features
- Levels: One
- Stories: 1
- Patio & porch: Covered, Front Porch, Patio, Porch
- Exterior features: In-Ground Irrigation, Storage
- Fencing: Back Yard
Lot
- Size: 2.27 Acres
- Features: Wooded, Other - See Remarks
Details
- Additional structures: Outbuilding, Shed(s), Workshop, Other
- Additional parcels included: 504-00-00-010, 504-00-00-008
- Parcel number: 5040000009
- Zoning: RSF-40
- Special conditions: Standard
Construction
Type & style
- Home type: SingleFamily
- Architectural style: Traditional
- Property subtype: Single Family Residence
Materials
- Brick Full
- Foundation: Crawl Space, Slab
- Roof: Composition
Condition
- New construction: No
- Year built: 1968
Utilities & green energy
- Sewer: Septic Installed, Other - See Remarks
- Water: Well
- Utilities for property: Electricity Connected, Other - See Remarks
Community & HOA
Community
- Subdivision: Centennial Acres
Location
- Region: Rock Hill
Financial & listing details
- Price per square foot: $233/sqft
- Tax assessed value: $225,068
- Annual tax amount: $1,902
- Date on market: 3/21/2024
- Cumulative days on market: 3 days
- Listing terms: Cash,Conventional
- Electric utility on property: Yes
- Road surface type: Gravel, Paved
Price history
| Date | Event | Price |
|---|---|---|
| 5/29/2024 | Sold | $523,000-1.3%$233/sqft |
Source:  Canopy MLS as distributed by MLS GRID #4121424 Report a problem Canopy MLS as distributed by MLS GRID #4121424 Report a problem | ||
| 3/24/2024 | Pending sale | $529,900$236/sqft |
Source: Canopy MLS as distributed by MLS GRID #4121424 Report a problem | ||
| 3/21/2024 | Listed for sale | $529,900$236/sqft |
Source: Canopy MLS as distributed by MLS GRID #4121424 Report a problem | ||
Public tax history
| Year | Property taxes | Tax assessment |
|---|---|---|
| 2025 | $1,902 -61.2% | $14,036 +3.9% |
| 2024 | $4,897 +280.3% | $13,504 +50% |
| 2023 | $1,287 -0.3% | $9,003 |
| 2022 | $1,292 +9.9% | $9,003 |
| 2021 | $1,175 | $9,003 +117.1% |
| 2020 | -- | $4,146 -57.2% |
| 2019 | -- | $9,690 +128.5% |
| 2018 | -- | $4,240 |
| 2017 | $304 | $4,240 |
| 2016 | $304 | $4,240 |
| 2014 | $304 | $4,240 -3.2% |
| 2013 | $304 | $4,380 |
| 2012 | -- | $4,380 +12.9% |
| 2010 | -- | $3,880 |
| 2009 | -- | $3,880 |
| 2008 | -- | $3,880 |
| 2007 | -- | $3,880 |
| 2006 | -- | $3,880 +22.8% |
| 2005 | -- | $3,160 |
| 2004 | -- | $3,160 |
| 2003 | -- | $3,160 |
| 2002 | -- | $3,160 |
| 2001 | -- | $3,160 +23.4% |
| 2000 | -- | $2,560 |
Find assessor info on the county website
Neighborhood: 29732
Nearby homes
- $55,000-- bd-- ba-- sqft1461 Centennial Dr, Rock Hill, SC 29732Off Market
- $525,500-- bd2 ba2.4k sqft2170 Chickasaw Loop, Rock Hill, SC 29732Off Market
- $469,6003 bd2 ba2.3k sqft2178 Chickasaw Loop, Rock Hill, SC 29732Off Market

- $584,6004 bd4 ba3.9k sqft2317 Ozark Ct, Rock Hill, SC 29732Off Market
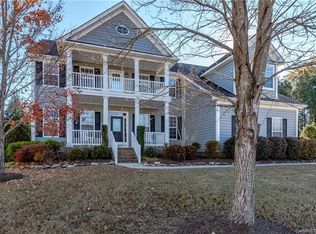
- $488,300-- bd3 ba2.3k sqft2186 Chickasaw Loop, Rock Hill, SC 29732Off Market
- $75,000-- bd-- ba-- sqft1438 Centennial Dr, Rock Hill, SC 29732Off Market
- $491,5004 bd3 ba2.4k sqft2305 Ozark Ct, Rock Hill, SC 29732Off Market
- $457,9004 bd3 ba2.5k sqft2329 Ozark Ct, Rock Hill, SC 29732Off Market
Nearby schools
GreatSchools rating
- 5/10York Road Elementary SchoolGrades: PK-5Distance: 2.1 mi
- 4/10Saluda Trail Middle SchoolGrades: 6-8Distance: 4.9 mi
- 5/10South Pointe High SchoolGrades: 9-12Distance: 4.3 mi
Schools provided by the listing agent
- Elementary: York Road
- Middle: Saluda Trail
- High: South Pointe (SC)
Source: Canopy MLS as distributed by MLS GRID. This data may not be complete. We recommend contacting the local school district to confirm school assignments for this home.
Get a cash offer in 3 minutes
Find out how much your home could sell for in as little as 3 minutes with a no-obligation cash offer.
Estimated market value
$470,400
Get a cash offer in 3 minutes
Find out how much your home could sell for in as little as 3 minutes with a no-obligation cash offer.
Estimated market value
$470,400
- South Carolina
- York County
- Rock Hill
- 29732
- 1461 Centennial Dr
Nearby cities
Nearby zip codes
Other Rock Hill Topics
