***Estimated completion date is Nov 2023**Welcome to our newest townhomes located in Summerville. The Jordan floor plan is a 2 story town home with open lo open floor plan with huge family room. Kitchen includes white cabinets with granite countertops, huge flat island, SS appliances including gas range, microwave and dishwasher. Upstairs you will find 3 bedrooms, 2 bathrooms and laundry room. The master bath includes dual vanity sinks and 5' stand up shower. Home include a 14 X 10 patio and a 2 car driveway in the rear of the townhome. Don't miss out! Selling fast.***Estimated completion date is Nov 2023**Welcome to our newest townhomes located in Summerville.Notes: Currently selling from Limehouse Village- 103 Ilderton Street. $5K towards closing cost with preferred lender. Ask about our 30 year fixed rates with our preferred lender. Estimated completion date is Oct 2023. Selling fast. Do not miss out!!!
Closed
$269,215
1461 Central Ave, Summerville, SC 29483
3beds
1,982sqft
Townhouse
Built in 2023
-- sqft lot
$288,500 Zestimate®
$136/sqft
$2,478 Estimated rent
Home value
$288,500
$274,000 - $303,000
$2,478/mo
Zestimate® history
Owner options
List your home for rent
$2,478/mo
Rent Zestimate®
Find your next renter with Zillow Rental Manager. Plus, with online applications, you can quickly screen prospective tenants – for free.
$2,478/mo
Rent Zestimate®
Refinance and save
$1,601/mo
Est. payment
Refinancing to a lower rate could help reduce your monthly payments and save thousands over the life of the loan.
$1,601/mo
Est. payment
Explore your selling options
Work with a Zillow partner agent
Leverage their expertise and Zillow's premium Showcase listings to get your home seen by more buyers.
Get startedList with your own agent
Get your home in front of millions of buyers by listing it on Zillow.
Learn how to do itSell it yourself
Take full control of how buyers see your home on Zillow by listing For Sale by Owner (FSBO).
List your homeWhat's special
Huge family roomSs appliancesGranite countertopsWhite cabinetsMaster bathDual vanity sinksHuge flat island
Zillow last checked:
Listing updated:
Listed by:
Lennar Sales Corp.
Bought with:
Century 21 Expert Advisors
Source: CTMLS,MLS#: 23020681
Facts & features
Interior
Bedrooms & bathrooms
- Bedrooms: 3
- Bathrooms: 3
- Full bathrooms: 2
- 1/2 bathrooms: 1
Rooms
- Room types: Family Room, Loft, Eat-In-Kitchen, Family, Foyer, Laundry, Pantry
Heating
- Heat Pump, Natural Gas
Cooling
- Central Air
Appliances
- Laundry: Electric Dryer Hookup, Washer Hookup, Laundry Room
Features
- Ceiling - Smooth, High Ceilings, Kitchen Island, Walk-In Closet(s), Eat-in Kitchen, Entrance Foyer, Pantry
- Flooring: Carpet, Luxury Vinyl
- Has fireplace: No
Interior area
- Total structure area: 1,982
- Total interior livable area: 1,982 sqft
Property
Parking
- Parking features: Other
Features
- Levels: Two
- Stories: 2
- Patio & porch: Patio
Details
- Parcel number: 1361400051000
- Special conditions: 10 Yr Warranty
Construction
Type & style
- Home type: Townhouse
- Property subtype: Townhouse
- Attached to another structure: Yes
Materials
- Vinyl Siding
- Foundation: Slab
- Roof: Asphalt
Condition
- New construction: Yes
- Year built: 2023
Details
- Warranty included: Yes
Utilities & green energy
- Sewer: Public Sewer
- Water: Public
- Utilities for property: Dominion Energy, Dorchester Cnty Water and Sewer Dept, Summerville CPW
Community & HOA
Community
- Features: Trash
- Subdivision: Central Avenue Townhomes
Location
- Region: Summerville
Financial & listing details
- Price per square foot: $136/sqft
- Tax assessed value: $265,390
- Date on market: 9/8/2023
- Listing terms: Cash,Conventional,FHA,VA Loan
Price history
| Date | Event | Price |
|---|---|---|
| 11/10/2023 | Sold | $269,215+4.7%$136/sqft |
Source:  CTMLS #23020681 Report a problem CTMLS #23020681 Report a problem | ||
| 10/5/2023 | Contingent | $257,215$130/sqft |
Source: CTMLS #23020681 Report a problem | ||
| 10/3/2023 | Price change | $257,215-3.7%$130/sqft |
Source: CTMLS #23020681 Report a problem | ||
| 9/29/2023 | Price change | $267,215-3.6%$135/sqft |
Source: CTMLS #23020681 Report a problem | ||
| 9/27/2023 | Price change | $277,215-1.8%$140/sqft |
Source: CTMLS #23020681 Report a problem | ||
| 9/19/2023 | Price change | $282,215-1.7%$142/sqft |
Source: CTMLS #23020681 Report a problem | ||
| 9/6/2023 | Listed for sale | $287,215$145/sqft |
Source:  Lennar Homes Report a problem Lennar Homes Report a problem | ||
Public tax history
| Year | Property taxes | Tax assessment |
|---|---|---|
| 2024 | -- | $15,923 +253.8% |
| 2023 | -- | $4,500 |
| 2022 | -- | $4,500 |
Find assessor info on the county website
Neighborhood: 29483
Nearby homes
- $251,2853 bd3 ba1.8k sqft1459 Central Ave, Summerville, SC 29483Sold
- $295,3403 bd4 ba2.4k sqft1455 Central Ave, Summerville, SC 29483Sold
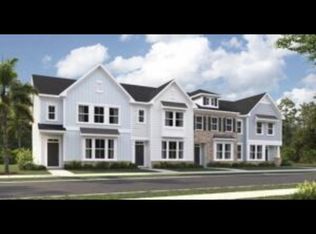
- $279,1303 bd3 ba1.9k sqft1473 Central Ave, Summerville, SC 29483Sold
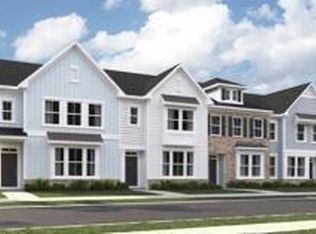
- $291,6283 bd3 ba1.8k sqft1475 Central Ave, Summerville, SC 29483Sold

- $288,1103 bd3 ba1.8k sqft1449 Central Ave, Summerville, SC 29483Sold
- $262,2503 bd3 ba1.9k sqft1457 Central Ave #53, Summerville, SC 29483Sold
- $1,220,4823 bd2 ba1.6k sqft1439 Central Ave, Summerville, SC 29483Off Market
- $295,3003 bd3 ba1.8k sqft114 Pine Gate Dr, Summerville, SC 29483Sold
Nearby schools
GreatSchools rating
- 6/10Knightsville Elementary SchoolGrades: PK-5Distance: 0.6 mi
- 7/10Charles B. Dubose Middle SchoolGrades: 6-8Distance: 1.5 mi
- 6/10Summerville High SchoolGrades: 9-12Distance: 1.5 mi
Schools provided by the listing agent
- Elementary: Knightsville
- Middle: Dubose
- High: Summerville
Source: CTMLS. This data may not be complete. We recommend contacting the local school district to confirm school assignments for this home.
Get a cash offer in 3 minutes
Find out how much your home could sell for in as little as 3 minutes with a no-obligation cash offer.
Estimated market value
$288,500
Get a cash offer in 3 minutes
Find out how much your home could sell for in as little as 3 minutes with a no-obligation cash offer.
Estimated market value
$288,500
- South Carolina
- Dorchester County
- Summerville
- 29483
- 1461 Central Ave
Nearby cities
Nearby zip codes
Other Summerville Topics
