BACK ON THE MARKET — NO FAULT OF THE SLLER! The previous buyers’ home sale contingency fell through, giving you a second chance at this incredible opportunity to own a 5-bedroom, 3.5-bath Colonial in the highly sought-after Somerset Farms community — all for under $500,000! ____________________________________________________________________________________________________________________ Welcome home to 1461 Chesterfield Rd, where comfort, charm, and value meet. This beautifully maintained home offers over 3,600 sq ft of finished living space in an established neighborhood packed with amenities. Recent updates bring peace of mind and modern convenience: brand new radon mitigation system (2025), new interior HVAC unit (2025), new water heater (2025), all-new kitchen appliances (2025), and a roof only 7 years old. ____________________________________________________________________________________________________________________ Step inside to find a freshly updated interior — the entire main level (including the two-story foyer) and basement have been repainted in Sherwin Williams’ Agreeable Gray. The basement also features brand-new carpet, while the upper-level carpet has been professionally cleaned. ____________________________________________________________________________________________________________________ The main level welcomes you with gleaming hardwood floors, a flexible formal living room (perfect for a home office or sitting room), and a separate dining room ready for entertaining. The kitchen features a spacious island, ample cabinetry, and opens to a bright breakfast room and cozy family room with a gas fireplace — ideal for gatherings and relaxation. ____________________________________________________________________________________________________________________ Upstairs, you’ll find four spacious bedrooms, including a tranquil primary suite with its own full bath. A large laundry room and walk-in storage closet make everyday living easier, and generous closets throughout the home provide all the space you need. ____________________________________________________________________________________________________________________ The finished basement offers even more flexibility with a large recreation room, a fifth bedroom, and a full bath — perfect for guests, multi-generational living, or a home theater setup. ____________________________________________________________________________________________________________________ Step out back to your private deck overlooking a serene, tree-lined view that backs to the golf course — your own little retreat right at home. ____________________________________________________________________________________________________________________ Somerset Farms offers the perfect blend of community and convenience with amenities including a pool, tennis courts, and playground. Just minutes from the Walmart Supercenter and within a short drive to Fredericksburg and Culpeper, this location truly offers the best of both worlds — peaceful living with easy access to everything you need. ____________________________________________________________________________________________________________________ Don’t miss your chance to make 1461 Chesterfield Rd your home — where space, updates, and value come together in one exceptional package.
Sold for $485,000
Zillow last checked:
Listing updated:
Bought with:
Jennifer Riley, 0225235613
Pearson Smith Realty, LLC
Source: Bright MLS,MLS#: VAOR2010056
Price history
| Date | Event | Price |
|---|---|---|
| 11/7/2025 | Sold | $485,000$135/sqft |
Source:  Bright MLS #VAOR2010056 Report a problem Bright MLS #VAOR2010056 Report a problem | ||
| 10/27/2025 | Contingent | $485,000$135/sqft |
Source: Bright MLS #VAOR2010056 Report a problem | ||
| 10/7/2025 | Listed for sale | $485,000-4%$135/sqft |
Source: Bright MLS #VAOR2010056 Report a problem | ||
| 8/25/2025 | Contingent | $505,000$140/sqft |
Source: Bright MLS #VAOR2010056 Report a problem | ||
| 8/9/2025 | Price change | $505,000-1%$140/sqft |
Source: Bright MLS #VAOR2010056 Report a problem | ||
| 7/30/2025 | Price change | $509,999-0.8%$142/sqft |
Source: Bright MLS #VAOR2010056 Report a problem | ||
| 7/23/2025 | Price change | $514,000-0.2%$143/sqft |
Source: Bright MLS #VAOR2010056 Report a problem | ||
| 7/2/2025 | Listed for sale | $515,000+128.9%$143/sqft |
Source: Bright MLS #VAOR2010056 Report a problem | ||
| 10/3/2011 | Sold | $225,000$63/sqft |
Source: Public Record Report a problem | ||
Nearby homes
- $423,4003 bd2 ba1.6k sqft1455 Chesterfield Rd, Locust Grove, VA 22508Off Market
- $466,7005 bd4 ba2.7k sqft1467 Chesterfield Rd, Locust Grove, VA 22508Off Market
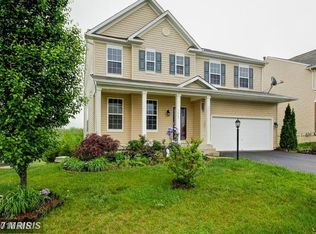
- $478,5005 bd3 ba3.8k sqft1451 Chesterfield Rd, Locust Grove, VA 22508Off Market
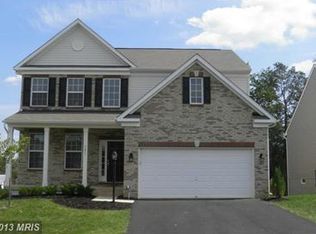
- $486,2004 bd3 ba3.9k sqft1499 Casual Water Way, Locust Grove, VA 22508Off Market
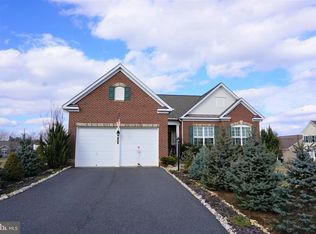
Get a cash offer in 3 minutes
Find out how much your home could sell for in as little as 3 minutes with a no-obligation cash offer.
Estimated market value
$497,100
