Skip main navigation
Off market
  • $828,700

    1461 Clearwater Ct, Lake Mary, FL 32746

    4beds
    3,018sqft
    Single Family Residence
    Built in 1996
    0.53 Acres Lot
    $828,700 Zestimate®
    $275/sqft
    $4,677 Estimated rent

    Home value

    $828,700

    $771,000 - $887,000

    $4,677/mo

    Zestimate® history
    Loading
    Loading...

    Owner options

    List your home for rent

    $4,677/mo

    Rent Zestimate®

    Find your next renter with Zillow Rental Manager. Plus, with online applications, you can quickly screen prospective tenants – for free.

    Learn more

    $4,677/mo

    Rent Zestimate®

    Refinance and save

    $5,633/mo

    Est. payment

    Refinancing to a lower rate could help reduce your monthly payments and save thousands over the life of the loan.

    See today's rates

    $5,633/mo

    Est. payment

    Explore your selling options

    Work with a Zillow partner agent

    Leverage their expertise and Zillow's premium Showcase listings to get your home seen by more buyers.

    Get started

    List with your own agent

    Get your home in front of millions of buyers by listing it on Zillow.

    Learn how to do it

    Sell it yourself

    Take full control of how buyers see your home on Zillow by listing For Sale by Owner (FSBO).

    List your home

    What's special

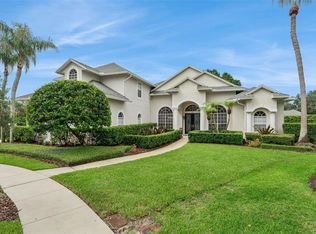
    Welcome to one of the finest opportunities in Heathrow, priced well below market in recognition of some needed mechanical and cosmetic updates. An exciting chance to put your own fingerprint on a wonderful Ruttenberg design that boasts 4 generous sized bedrooms, 3 baths, a dedicated office, and screen enclosed pool patio and deck, all inside this one-story block construction home. The property also features a tile roof, side entry 3-car garage, and is located on a cul-de-sac with a spectacular 1/2-acre + lot which is a rare find in Heathrow. The Wyntree subdivision is centrally located in Heathrow and offers only one access point so there is no through traffic heading to adjacent communities. The Living Room, Family Room, and Master Bedroom all provide magnificent views of the pool and patio area and the private and spacious backyard beyond. The oversized 3-car side-entry garage also offers overhead attic space and because of the generous lot size makes getting in and out of the garage a breeze! The combination of a neutral color palette, crown molding in the Formal areas, built-in shelving, and well-placed architectural niches make the perfect example of simple elegance complemented by functionality. EASY TO SHOW! Showings will be made with every effort to reduce and possibly remove your need to do anything! Upon arrival, the main entry door will be open, as will interior sliders, all lights and fans will be on, cabinets, closets, and shutters will be open, garage and attic will be accessible, and there will be no reason that you need to contact any hard surfaces to make sure your experience is stress-free. The Realtor will be present, but remain in earshot to ensure appropriate distancing, available to answer any questions you may have. Schedule your private tour today to see this opportunity in need of your TLC and finishing touches to make it your own!

    This property is not currently displayed as for sale or rent on Zillow. This may be different from what's on other websites or public sources.

    Originating MLS: Orlando Regional

    Facts & features

    Interior

    Bedrooms & bathrooms
    • Bedrooms: 4
    • Bathrooms: 3
    • Full bathrooms: 3
    Heating
    • Forced air, Other, Electric
    Cooling
    • Central
    Appliances
    • Included: Dishwasher, Dryer, Freezer, Garbage disposal, Microwave, Range / Oven, Refrigerator, Washer
    • Laundry: Inside, Laundry Room
    Features
    • Ceiling Fans(s), Eating Space In Kitchen, High Ceiling(s), Master Bedroom Downstairs, Walk-In Closet(s), Solid Wood Cabinets, Thermostat, Kitchen/Family Room Combo, Solid Surface Counters, Window Treatments
    • Flooring: Tile, Other, Carpet, Hardwood, Linoleum / Vinyl
    • Windows: Blinds, Window Treatments, Drapes, Rods
    Interior area
    • Structure area source: Estimated
    • Total interior livable area: 3,018 sqft

    Property

    Parking
    • Total spaces: 3
    • Parking features: Garage - Attached
    Features
    • Levels: One
    • Patio & porch: Patio, Covered, Enclosed
    • Exterior features: Stucco, Cement / Concrete
    • Pool features: Gunite, Heated, Screen Enclosure, Lighting
    • Spa features: Heated
    Lot
    • Size: 0.53 Acres
    • Features: In County, Oversized Lot, Level/Flat, Sidewalk, Street Paved, Near Golf Course, Cul-de-sac, Unincorporated
    • Residential vegetation: Mature Landscaping, Trees/Landscaped, Oak Trees
    Details
    • Parcel number: 0120295MF00000670
    • Zoning: PUD

    Construction

    Type & style
    • Home type: SingleFamily
    • Architectural style: Contemporary
    • Property subtype: Single Family Residence
    Materials
    • masonry
    • Foundation: Footing
    • Roof: Tile
    Condition
    • Completed
    • Year built: 1996
    Details
    • Builder name: Ruttenberg Homes

    Utilities & green energy

    • Sewer: Public Sewer
    • Water: Public
    • Utilities for property: Electricity Connected, Cable Available, Public, Street Lights, Underground Utilities, Cable Connected, Sprinkler Recycled, Propane, Sewer Available, Sprinkler Meter

    Community & HOA

    Community
    • Security: Smoke Detector(s), Security System, Security System Owned, Gated Community
    • Subdivision: HEATHROW - WYNTREE
    HOA
    • Has HOA: Yes
    • Amenities included: Playground, Clubhouse, Park, Security, Gated, Shuffleboard Court, Recreation Facilities, Basketball Court
    • Services included: Recreational Facilities, Security, Private Road, Escrow Reserves Fund, 24-Hour Guard, Manager
    • HOA fee: $175 monthly
    Location
    • Region: Lake Mary

    Financial & listing details

    • Price per square foot: $275/sqft
    • Tax assessed value: $730,525
    • Annual tax amount: $9,367
    • Listing terms: Cash, Conventional
    • Ownership: Fee Simple

    Price history

    DateEventPrice
    9/9/2020Sold$514,900$171/sqft
    Source: Public Record Report a problem
    7/22/2020Pending sale$514,900$171/sqft
    Source: PREMIER SOTHEBYS INT'L REALTY #O5872922 Report a problem
    7/20/2020Listed for sale$514,900+15.7%$171/sqft
    Source: PREMIER SOTHEBYS INT'L REALTY #O5872922 Report a problem
    11/30/2007Listing removed$445,000$147/sqft
    Source: Obeo #4518249 Report a problem
    11/14/2007Listed for sale$445,000$147/sqft
    Source: Obeo #4518249 Report a problem

    Public tax history

    YearProperty taxesTax assessment
    2025$9,367 +10.2%$703,359 +2.9%
    2024$8,500 +2.4%$683,536 +3%
    2023$8,301 +18.3%$663,627 +28.9%
    2022$7,019 +4.8%$514,682 +10%
    2021$6,694 +31.5%$467,893 +20.5%
    2020$5,091 +0.9%$388,349 +2.3%
    2019$5,044 $379,618 +1.9%
    2018$5,044 +0.9%$372,540 +2.1%
    2017$5,002 +0.5%$364,878 +1.4%
    2016$4,979 -1.8%$359,875 +1.4%
    2015$5,069 $354,889 +0.8%
    2014$5,069 +2.2%$352,072 +1.5%
    2013$4,960 +6.4%$346,869 +1.7%
    2012$4,663 -1.6%$341,071 -0.5%
    2011$4,740 -8.5%$342,638 -6.8%
    2010$5,183 -2.5%$367,679 -2.7%
    2009$5,314 -20.4%$377,765 -21.4%
    2008$6,677 -10.8%$480,852 -9.6%
    2007$7,488 -12.8%$532,006 -0.1%
    2006$8,582 +33.6%$532,562 +35.8%
    2005$6,424 +32.2%$392,040 +25.4%
    2004$4,861 +0.6%$312,588 +1.9%
    2003$4,831 +1%$306,760 +2.4%
    2002$4,785 +3.6%$299,570 +4.6%
    2000$4,619 $286,264
    Find assessor info on the county website

    Neighborhood: 32746

    Nearby schools

    GreatSchools rating
    Get a cash offer in 3 minutes
    Find out how much your home could sell for in as little as 3 minutes with a no-obligation cash offer.
    Estimated market value
    $828,700
    Get a cash offer in 3 minutes
    Find out how much your home could sell for in as little as 3 minutes with a no-obligation cash offer.
    Estimated market value
    $828,700