A thoughtfully designed floor plan paired with fresh interior paint and new carpet creates a clean, comfortable living environment with a natural flow between spaces. The main level offers inviting living areas that connect seamlessly, providing both functionality and flexibility for everyday living, entertaining, or working from home. Natural light fills the home, enhancing the warm and welcoming feel throughout. Upstairs, you'll find three well-appointed bedrooms, including a spacious primary suite featuring vaulted ceilings and a walk-in closet, creating a bright and functional retreat. The additional bedrooms offer versatility for guests, office space, or growing household needs, all thoughtfully positioned for convenience and privacy.The unfinished basement provides a valuable opportunity for future expansion, storage, or customization to fit your lifestyle. Whether you envision a recreation room, home gym, or additional living space, the lower level offers flexibility and room to grow.Outside, the nicely landscaped yard includes garden beds ready to go, ideal for planting, gardening, or enjoying time outdoors. Mature trees along the back of the lot provide a sense of privacy from neighboring homes, creating a more peaceful and secluded outdoor setting. A two-car garage adds convenience and additional storage, rounding out the home's practical features. Situated directly across the street from the neighborhood pool and just moments from nearby trails, the location offers easy access to outdoor recreation and community amenities. Whether it's morning walks, afternoons at the pool, or simply enjoying the surrounding neighborhood, this home combines a functional layout, thoughtful updates, and a highly desirable setting.
Sold for $605,000
$605,000
1461 Clover Creek Dr, Longmont, CO 80503
3beds
2,183sqft
Single Family Residence
Built in 1996
5,194 Square Feet Lot
$604,900 Zestimate®
$277/sqft
$2,943 Estimated rent
Home value
$604,900
$569,000 - $641,000
$2,943/mo
Zestimate® history
Owner options
List your home for rent
$2,943/mo
Rent Zestimate®
Find your next renter with Zillow Rental Manager. Plus, with online applications, you can quickly screen prospective tenants – for free.
$2,943/mo
Rent Zestimate®
Refinance and save
$3,788/mo
Est. payment
Refinancing to a lower rate could help reduce your monthly payments and save thousands over the life of the loan.
$3,788/mo
Est. payment
Explore your selling options
Work with a Zillow partner agent
Leverage their expertise and Zillow's premium Showcase listings to get your home seen by more buyers.
Get startedList with your own agent
Get your home in front of millions of buyers by listing it on Zillow.
Learn how to do itSell it yourself
Take full control of how buyers see your home on Zillow by listing For Sale by Owner (FSBO).
List your homeWhat's special
Nicely landscaped yardSpacious primary suiteVaulted ceilingsFresh interior paintTwo-car garageSense of privacyThree well-appointed bedrooms
Zillow last checked:
Listing updated:
Listed by:
Patrick Dolan 303-441-5642,
RE/MAX of Boulder, Inc,
Kelly Atteridg 303-817-0138,
RE/MAX of Boulder, Inc
Bought with:
Brittany Rusaw, 100070035
1st Realty Associates Inc
Source: IRES as distributed by MLS GRID,MLS#: 1060498
Facts & features
Interior
Bedrooms & bathrooms
- Bedrooms: 3
- Bathrooms: 3
- Full bathrooms: 2
- 1/2 bathrooms: 1
- Main level bathrooms: 1
Primary bedroom
- Description: Carpet
- Features: Full Primary Bath
- Level: Upper
- Area: 144 Square Feet
- Dimensions: 12 x 12
Bedroom 2
- Description: Carpet
- Level: Upper
- Area: 90 Square Feet
- Dimensions: 9 x 10
Bedroom 3
- Description: Carpet
- Level: Upper
- Area: 130 Square Feet
- Dimensions: 13 x 10
Dining room
- Description: Tile
- Level: Main
- Area: 110 Square Feet
- Dimensions: 11 x 10
Family room
- Description: Carpet
- Level: Main
- Area: 143 Square Feet
- Dimensions: 11 x 13
Kitchen
- Description: Tile
- Level: Main
- Area: 130 Square Feet
- Dimensions: 13 x 10
Laundry
- Description: Concrete
- Level: Lower
- Area: 561 Square Feet
- Dimensions: 17 x 33
Living room
- Description: Carpet
- Level: Main
- Area: 156 Square Feet
- Dimensions: 12 x 13
Heating
- Forced Air
Cooling
- Central Air
Appliances
- Included: Electric Range, Dishwasher, Refrigerator, Washer, Dryer, Microwave, Disposal
- Laundry: Washer/Dryer Hookup
Features
- Cathedral Ceiling(s), Pantry, Walk-In Closet(s)
- Windows: Window Coverings
- Basement: Full,Unfinished
- Has fireplace: No
- Fireplace features: None
Interior area
- Total structure area: 1,506
- Total interior livable area: 2,183 sqft
- Finished area above ground: 1,506
Property
Parking
- Total spaces: 2
- Parking features: Attached
- Attached garage spaces: 2
- Details: Attached
Features
- Levels: Two
- Stories: 2
- Exterior features: Sprinkler System
- Fencing: Fenced,Wood
Lot
- Size: 5,194 Square Feet
- Features: Evergreen Trees, Level, Paved, Curbs, Sidewalks
Details
- Parcel number: R0124128
- Zoning: Res
- Special conditions: Private Owner
Construction
Type & style
- Home type: SingleFamily
- Architectural style: Contemporary
- Property subtype: Single Family Residence
Materials
- Frame
- Roof: Composition
Condition
- New construction: No
- Year built: 1996
Utilities & green energy
- Electric: Xcel
- Gas: Xcel
- Sewer: Public Sewer
- Water: City
- Utilities for property: Natural Gas Available, Electricity Available
Green energy
- Energy efficient items: Windows
Community & HOA
Community
- Features: Pool
- Security: Fire Alarm
- Subdivision: Clover Creek Flg 1
HOA
- Has HOA: Yes
- HOA fee: $215 quarterly
- HOA name: Clover Creek
- HOA phone: 866-473-2573
Location
- Region: Longmont
Financial & listing details
- Price per square foot: $277/sqft
- Tax assessed value: $593,000
- Annual tax amount: $3,234
- Date on market: 5/30/2026
- Listing terms: Cash,Conventional,FHA,VA Loan
- Exclusions: Staging items
- Electric utility on property: Yes
- Road surface type: Asphalt
Price history
| Date | Event | Price |
|---|---|---|
| 8/13/2026 | Sold | $605,000+0.8%$277/sqft |
Source:  IRES as distributed by MLS GRID #1060498 Report a problem IRES as distributed by MLS GRID #1060498 Report a problem | ||
| 6/3/2026 | Pending sale | $600,000$275/sqft |
Source:  REcolorado as distributed by MLS GRID #IR1060498 Report a problem REcolorado as distributed by MLS GRID #IR1060498 Report a problem | ||
| 5/30/2026 | Listed for sale | $600,000+179.2%$275/sqft |
Source: IRES as distributed by MLS GRID #1060498 Report a problem | ||
| 5/15/2000 | Sold | $214,900+30.8%$98/sqft |
Source: Public Record Report a problem | ||
| 7/29/1998 | Sold | $164,300$75/sqft |
Source: Public Record Report a problem | ||
| 3/31/1998 | Sold | $164,300$75/sqft |
Source: Public Record Report a problem | ||
Public tax history
| Year | Property taxes | Tax assessment |
|---|---|---|
| 2025 | $2,712 +1.4% | $37,063 -4.3% |
| 2024 | $2,675 +21% | $38,733 -1% |
| 2023 | $2,211 -1.3% | $39,108 +33.5% |
| 2022 | $2,240 +1.8% | $29,294 -2.8% |
| 2021 | $2,200 | $30,137 +1.1% |
| 2020 | $2,200 -6.3% | $29,802 |
| 2019 | $2,349 | $29,802 +20.5% |
| 2018 | $2,349 | $24,725 -9.5% |
| 2017 | $2,349 +6.7% | $27,335 +18.7% |
| 2016 | $2,202 +4.9% | $23,037 +21.3% |
| 2015 | $2,098 +18.3% | $18,993 |
| 2014 | $1,774 -3.1% | $18,993 |
| 2013 | $1,831 +6.8% | $18,993 -3.8% |
| 2012 | $1,715 +3% | $19,741 |
| 2011 | $1,665 +1.8% | -- |
| 2010 | $1,635 -8.5% | $19,340 |
| 2009 | $1,786 +11.4% | $19,340 -16.7% |
| 2008 | $1,604 +10.3% | $23,220 |
| 2007 | $1,454 -4.2% | $23,220 +11.5% |
| 2006 | $1,518 -4.3% | $20,820 |
| 2005 | $1,586 +1.6% | $20,820 -4.4% |
| 2004 | $1,561 +3.2% | $21,780 |
| 2003 | $1,513 +1.5% | $21,780 +25% |
| 2002 | $1,490 | $17,430 -90.9% |
| 2001 | -- | $190,500 |
Find assessor info on the county website
Neighborhood: 80503
Nearby homes
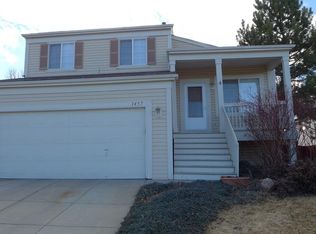
- $559,4003 bd2 ba1.3k sqft1457 Clover Creek Dr, Longmont, CO 80503Off Market
- $384,3003 bd2 ba1.3k sqft1457 Clover Creek Dr #1, Longmont, CO 80503Off Market
- $568,7004 bd2 ba1.7k sqft1431 Wildrose Dr, Longmont, CO 80503Off Market

- $--4 bd2 ba1.7k sqft1431 Wildrose Dr #1, Longmont, CO 80503Off Market

- $572,8003 bd3 ba1.7k sqft1435 Wildrose Dr, Longmont, CO 80503Off Market
- $568,6003 bd3 ba1.8k sqft1453 Clover Creek Dr, Longmont, CO 80503Off Market
- $870,8004 bd4 ba3.9k sqft3681 Dahlia Way, Longmont, CO 80503Off Market
- $499,9003 bd2 ba1.9k sqft1439 Wildrose Dr, Longmont, CO 80503Sold
Nearby schools
GreatSchools rating
- 10/10Blue Mountain Elementary SchoolGrades: PK-5Distance: 1.4 mi
- 10/10Altona Middle SchoolGrades: 6-8Distance: 0.8 mi
- 9/10Silver Creek High SchoolGrades: 9-12Distance: 1.3 mi
Schools provided by the listing agent
- Elementary: Blue Mountain
- Middle: Altona
- High: Silver Creek
Source: IRES as distributed by MLS GRID. This data may not be complete. We recommend contacting the local school district to confirm school assignments for this home.
Get a cash offer in 3 minutes
Find out how much your home could sell for in as little as 3 minutes with a no-obligation cash offer.
Estimated market value
$604,900
Get a cash offer in 3 minutes
Find out how much your home could sell for in as little as 3 minutes with a no-obligation cash offer.
Estimated market value
$604,900
- Colorado
- Boulder County
- Longmont
- 80503
- 1461 Clover Creek Dr
Nearby cities
Nearby neighborhoods
Nearby zip codes
Other Longmont Topics
