Skip main navigation
For sale by owner
  • $1,600,000

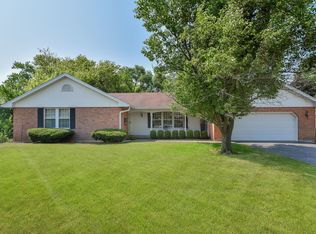
    1461 Cooper Ln, Geneva, IL 60134

    3beds
    2,416sqft
    : 
    Loading
    Get pre-qualified
    SingleFamily
    Built in ----
    -- sqft lot
    $-- Zestimate®
    $662/sqft
    $-- HOA

    What's special

    Custom luxury dream homeNew oversized lotsPlenty of open spaceExtra-large lots
    NEW CONSTRUCTION: Cooper Woods of Geneva Havlicek Builders presents our luxury custom home subdivision, Cooper Woods. Located in the heart of Geneva, Cooper Woods is a 19-lot subdivision with properties ranging in size and price. Cooper Woods provides a premium home building location with easy access to all the amenities offered in Geneva, Illinois. • Adjacent to Geneva Golf Club with plenty of open space • Walk to Historic Downtown Geneva to enjoy their restaurants and shops • Walking distance to Metra train station • Located in premier Geneva #304 School District: Feeds to Western Elementary School NEW OVERSIZED LOTS: We have recently added several NEW extra-large lots. These lots are roomy enough to accommodate your custom luxury dream home, as well as plenty of space for outdoor living. Your new custom luxury dream home awaits.
    What the owner loves about this home
    Since 1983, Havlicek Builders has built hundreds of luxury homes in the Fox Valley area — each one bearing our signature of quality and fine workmanship. Our mission has always been to design and build the highest quality home while providing outstanding customer service throughout the building process.
    80 days
    |
    403
    |
    4
    |
    Listed by:

    Property Owner (630) 232-4000

    This property is for sale by owner and Zillow, Inc. is displaying it at the owner's request. It is not subject to a listing agreement with Zillow, Inc. or its affiliates.

      Facts & features

      Interior

      Bedrooms & bathrooms
      • Bedrooms: 3
      • Bathrooms: 3
      • Full bathrooms: 2
      • 1/2 bathrooms: 1
      Heating
      • Forced air, Gas
      Cooling
      • Central
      Appliances
      • Included: Dishwasher, Dryer, Freezer, Garbage disposal, Microwave, Range / Oven, Refrigerator, Washer
      Features
      • Flooring: Tile, Carpet, Hardwood, Slate
      • Basement: None
      • Has fireplace: Yes
      Interior area
      • Total interior livable area: 2,416 sqft
      Video & virtual tour

      Property

      Parking
      • Total spaces: 2
      • Parking features: Garage - Attached
      Features
      • Exterior features: Stucco, Wood, Brick
      • Has view: Yes
      • View description: Park

      Construction

      Type & style
      • Home type: SingleFamily
      Condition
      • New construction: No

      Community & HOA

      Location
      • Region: Geneva

      Financial & listing details

      • Price per square foot: $662/sqft
      • Date on market: 4/16/2026

        Estimated market value

        Not available

        Estimated sales range

        Not available

        $4,078/mo

        Price history

        DateEventPrice
        4/16/2026Listed for sale$1,600,000$662/sqft
        Source: Owner Report a problem

        Public tax history

        Tax history is unavailable.

        Monthly payment

        Est. payment

        Payment breakdown

        Explore the cost of this home by adjusting the details. Changes won't be saved.
        All calculations are estimates and provided by Zillow, Inc. for informational purposes only. Actual amounts may vary.
        HOA fees may include property taxes on listings classified as Co-Ops. Contact the listing agent and/or owner for fee details.
        Mortgage interest rates are dependent on a number of factors, including credit score, down payment, and repayment length. Interest rate data provided by Zillow Group Marketplace, Inc. as of 1/1/1970 from various mortgage lenders with which we have lead or other similar arrangements; the Estimated Payment is an average of those rates.
        See how much you could borrow to make a competitive offer.

        Climate risks

        Neighborhood: 60134

        Getting around

        36 / 100
        Car-Dependent
        51 / 100
        Bikeable

        Nearby schools

        GreatSchools rating

        A local agent can set up tours, give advice and negotiate with sellers.

        A local lender can help you make sure your offer is ready when you are.

        Browse local experts

        Similar homes

        Skip to the end of the carouselSkip to the beginning of the carousel