MOTIVATED SELLER, PRICE REDUCED. BRAND NEW ROOF AND FRESHLY PAINTED EXTERIOR! GREAT CURB APPEAL! This picture perfect home in Ravenwood Manor boast 3 bedrooms and 2 full baths and a large side entry garage ALL located in the HEART of the Highly sought after City of Dunedin. This home is simply adorable! It has been lovingly maintained. Pride of ownership shows throughout. Perfect great room floorplan great for entertaining, with large dinning area and a lovely eat in kitchen featuring solid wood cabinets, stainless steel appliances and granite countertops. French doors lead to a cozy screened porch that overlooks a private back yard with room for a pool and a double gate on the south side of the home to park your boat or jet ski. This home has been tastefully updated and maintained throughout the years, EVEN THE PLUMBING HAS BEEN REPIPED. A perfect size for empty nesters or young families and close to everything. Walking distance to Garrison Jones Elementary School and the Toronto Blue Jays Spring Training Fields and a short drive to The Toronto Blue Jays Stadium. Just a few miles to HONEYMOON ISLAND and a close commute to the World Renowned Clearwater Beach. Minutes to Main street and US HWY 19. Just minutes to downtown Dunedin and all of it's festivities and all the GOLF CART lovers can legally drive their own golf cart to downtown Dunedin by taking a specified path, which just makes everything more fun in this charming little City. Great restaurants, shops, parks, golf courses, baseball, schools and close to the Pinellas Trail. Very close to shopping, just 5 minutes to Countryside Westfield Mall and within 45 minutes of Tampa International Airport and St Pete Airport. Hurry don't delay. This house is a MUST SEE!
Sold for $390,000
$390,000
1461 COTTONWOOD TERRACE, DUNEDIN, FL 34698
3beds
1,238sqft
Single Family Residence
Built in 1974
7,636 Square Feet Lot
$374,600 Zestimate®
$315/sqft
$2,576 Estimated rent
Home value
$374,600
$337,000 - $416,000
$2,576/mo
Zestimate® history
Owner options
List your home for rent
$2,576/mo
Rent Zestimate®
Find your next renter with Zillow Rental Manager. Plus, with online applications, you can quickly screen prospective tenants – for free.
$2,576/mo
Rent Zestimate®
Refinance and save
$2,704/mo
Est. payment
Refinancing to a lower rate could help reduce your monthly payments and save thousands over the life of the loan.
$2,704/mo
Est. payment
Explore your selling options
Work with a Zillow partner agent
Leverage their expertise and Zillow's premium Showcase listings to get your home seen by more buyers.
Get startedList with your own agent
Get your home in front of millions of buyers by listing it on Zillow.
Learn how to do itSell it yourself
Take full control of how buyers see your home on Zillow by listing For Sale by Owner (FSBO).
List your homeWhat's special
Room for a poolDouble gateGreat curb appealNew roofGranite countertopsFrench doorsGreat room floorplan
Zillow last checked:
Listing updated:
Listed by:
Jennifer Kashtan 813-310-7200,
DALTON WADE INC 888-668-8283
Bought with:
Denise Doone, 3586607
HOMEFRONT REALTY
Source: Stellar MLS,MLS#: TB8305806 Originating MLS: Suncoast Tampa
Originating MLS: Suncoast Tampa
Facts & features
Interior
Bedrooms & bathrooms
- Bedrooms: 3
- Bathrooms: 2
- Full bathrooms: 2
Primary bedroom
- Features: Ceiling Fan(s), Walk-In Closet(s)
- Level: First
- Area: 156 Square Feet
- Dimensions: 13x12
Bedroom 3
- Features: Built-in Closet
- Level: First
- Area: 100 Square Feet
- Dimensions: 10x10
Bathroom 2
- Features: Built-in Closet
- Level: First
- Area: 110 Square Feet
- Dimensions: 11x10
Kitchen
- Features: Built-in Closet
- Level: First
- Area: 100 Square Feet
- Dimensions: 10x10
Living room
- Features: No Closet
- Level: First
- Area: 276 Square Feet
- Dimensions: 23x12
Heating
- Central, Electric
Cooling
- Central Air
Appliances
- Included: Dishwasher, Dryer, Microwave, Range, Refrigerator, Washer
- Laundry: Electric Dryer Hookup, In Garage, Washer Hookup
Features
- Ceiling Fan(s), Eating Space In Kitchen, Kitchen/Family Room Combo, Open Floorplan, Solid Surface Counters, Solid Wood Cabinets, Thermostat
- Flooring: Ceramic Tile
- Doors: French Doors
- Windows: Blinds, Shades, Window Treatments
- Has fireplace: No
Interior area
- Total structure area: 1,778
- Total interior livable area: 1,238 sqft
Property
Parking
- Total spaces: 2
- Parking features: Driveway, Garage Door Opener, Garage Faces Side
- Attached garage spaces: 2
- Has uncovered spaces: Yes
Features
- Levels: One
- Stories: 1
- Patio & porch: Covered, Enclosed, Patio, Porch, Rear Porch, Screened
- Exterior features: Sidewalk
- Has view: Yes
- View description: Garden
Lot
- Size: 7,636 Square Feet
- Dimensions: 73 x 109
- Features: Flood Insurance Required, City Lot, Landscaped, Near Golf Course, Near Marina, Near Public Transit, Sidewalk
- Residential vegetation: Mature Landscaping, Trees/Landscaped
Details
- Parcel number: 242815736090082870
- Zoning: R60
- Special conditions: None
Construction
Type & style
- Home type: SingleFamily
- Architectural style: Florida,Ranch
- Property subtype: Single Family Residence
Materials
- Block, Stucco
- Foundation: Block
- Roof: Shingle
Condition
- New construction: No
- Year built: 1974
Utilities & green energy
- Sewer: Public Sewer
- Water: None
- Utilities for property: BB/HS Internet Available, Cable Available, Cable Connected, Electricity Available, Electricity Connected, Fire Hydrant, Public, Sewer Available, Sewer Connected, Street Lights, Water Available, Water Connected
Community & HOA
Community
- Security: Smoke Detector(s)
- Pet fee: $0 monthly
- Subdivision: RAVENWOOD MANOR
HOA
- Has HOA: No
Location
- Region: Dunedin
Financial & listing details
- Price per square foot: $315/sqft
- Tax assessed value: $380,186
- Annual tax amount: $1,503
- Date on market: 9/20/2024
- Cumulative days on market: 85 days
- Listing terms: Cash,Conventional,FHA,VA Loan
- Ownership: Fee Simple
- Total actual rent: 0
- Electric utility on property: Yes
- Road surface type: Paved, Asphalt
Price history
| Date | Event | Price |
|---|---|---|
| 4/28/2025 | Sold | $390,000-2.3%$315/sqft |
Source:  Stellar MLS #TB8305806 Report a problem Stellar MLS #TB8305806 Report a problem | ||
| 4/8/2025 | Pending sale | $399,000$322/sqft |
Source: Stellar MLS #TB8305806 Report a problem | ||
| 4/5/2025 | Price change | $399,000-5%$322/sqft |
Source: Stellar MLS #TB8305806 Report a problem | ||
| 4/3/2025 | Price change | $420,000-3.4%$339/sqft |
Source: Stellar MLS #TB8305806 Report a problem | ||
| 3/31/2025 | Price change | $435,000-3.3%$351/sqft |
Source: Stellar MLS #TB8305806 Report a problem | ||
| 3/24/2025 | Listed for sale | $450,000$363/sqft |
Source: Stellar MLS #TB8305806 Report a problem | ||
| 11/30/2024 | Listing removed | $450,000$363/sqft |
Source: Stellar MLS #TB8305806 Report a problem | ||
| 9/20/2024 | Listed for sale | $450,000+166.3%$363/sqft |
Source: Stellar MLS #TB8305806 Report a problem | ||
| 11/21/2014 | Sold | $169,000-5.6%$137/sqft |
Source: Stellar MLS #U7711289 Report a problem | ||
| 10/10/2014 | Price change | $179,000-5.3%$145/sqft |
Source: Coastal Properties Group International, LLC #U7711289 Report a problem | ||
| 9/27/2014 | Listed for sale | $189,000+26%$153/sqft |
Source: Coastal Properties Group International, LLC #U7711289 Report a problem | ||
| 5/19/2010 | Sold | $150,000+91.1%$121/sqft |
Source: Public Record Report a problem | ||
| 2/3/2010 | Sold | $78,500-12.7%$63/sqft |
Source: Public Record Report a problem | ||
| 1/7/2010 | Price change | $89,900-8.2%$73/sqft |
Source: foreclosure.com Report a problem | ||
| 12/5/2009 | Price change | $97,900-25.8%$79/sqft |
Source: foreclosure.com Report a problem | ||
| 11/28/2009 | Listed for sale | -- |
Source: foreclosure.com Report a problem | ||
| 5/5/2004 | Sold | $132,000$107/sqft |
Source: Public Record Report a problem | ||
Public tax history
| Year | Property taxes | Tax assessment |
|---|---|---|
| 2024 | $1,541 +2.5% | $131,114 +3% |
| 2023 | $1,503 +3.9% | $127,295 +3% |
| 2022 | $1,447 -0.4% | $123,587 +3% |
| 2021 | $1,453 +0.7% | $119,987 +1.4% |
| 2020 | $1,443 +2.5% | $118,330 +2.3% |
| 2019 | $1,408 | $115,670 +1.9% |
| 2018 | $1,408 +2% | $113,513 +2.1% |
| 2017 | $1,381 +2.8% | $111,178 +2.1% |
| 2016 | $1,343 -1.7% | $108,891 +0.7% |
| 2015 | $1,366 -38% | $108,134 -10.1% |
| 2014 | $2,204 +15% | $120,338 +26% |
| 2013 | $1,917 -6.1% | $95,508 -7.8% |
| 2012 | $2,041 | $103,586 -12.7% |
| 2011 | -- | $118,625 +19.5% |
| 2010 | -- | $99,236 -9.3% |
| 2009 | -- | $109,361 -18% |
| 2008 | $1,801 | $133,318 +3% |
| 2007 | -- | $129,435 +5.6% |
| 2005 | -- | $122,600 +13% |
| 2004 | $937 +2.5% | $108,500 +12.8% |
| 2003 | $914 +6.8% | $96,200 +6.4% |
| 2002 | $855 | $90,400 +11.7% |
| 2001 | $855 +5.3% | $80,900 +11.4% |
| 2000 | $812 | $72,600 |
Find assessor info on the county website
Neighborhood: 34698
Nearby homes
- $407,500-- bd2 ba1.6k sqft1453 Cottonwood Ter, Dunedin, FL 34698Off Market
- $429,4003 bd2 ba1.3k sqft1469 Cottonwood Ter, Dunedin, FL 34698Off Market

- $445,200-- bd2 ba1.3k sqft1452 Rosewood Ave, Dunedin, FL 34698Off Market
- $514,7003 bd2 ba1.5k sqft1445 Cottonwood Ter, Dunedin, FL 34698Off Market
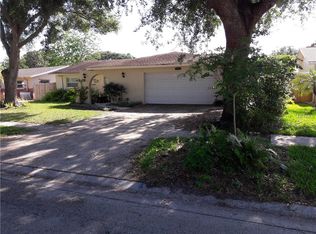
- $514,9004 bd2 ba1.5k sqft1477 Cottonwood Ter, Dunedin, FL 34698Off Market
- $438,6003 bd2 ba1.3k sqft1511 Overcash Dr, Dunedin, FL 34698Off Market
- $419,700-- bd2 ba1.5k sqft1444 Rosewood Ave, Dunedin, FL 34698Off Market
- $381,200-- bd2 ba1.4k sqft1460 Cottonwood Ter, Dunedin, FL 34698Off Market
Nearby schools
GreatSchools rating
- 9/10Garrison-Jones Elementary SchoolGrades: PK-5Distance: 0.5 mi
- 9/10Dunedin Highland Middle SchoolGrades: 6-8Distance: 2.5 mi
- 5/10Dunedin High SchoolGrades: 9-12Distance: 1 mi
Schools provided by the listing agent
- Elementary: Garrison-Jones Elementary-PN
- Middle: Dunedin Highland Middle-PN
- High: Dunedin High-PN
Source: Stellar MLS. This data may not be complete. We recommend contacting the local school district to confirm school assignments for this home.
Get a cash offer in 3 minutes
Find out how much your home could sell for in as little as 3 minutes with a no-obligation cash offer.
Estimated market value
$374,600
Get a cash offer in 3 minutes
Find out how much your home could sell for in as little as 3 minutes with a no-obligation cash offer.
Estimated market value
$374,600
- Florida
- Pinellas County
- Dunedin
- 34698
- 1461 COTTONWOOD TERRACE
Nearby cities
Nearby neighborhoods
Nearby zip codes
Other Dunedin Topics
