Experience the perfect blend of country charm and modern amenities in this stunning 5-bedroom, 3-bathroom home. One of the bedrooms offers flexibility and can easily serve as a home office or media room. Throughout the home, you’ll find beautiful custom finishes, including detailed wood trim, stonework, and upgraded flooring.
The kitchen is both stylish and functional, featuring custom tile countertops, unique metal accents, and a spacious island perfect for cooking, serving, and gathering. Included with the home are a refrigerator, washer, and dryer—all less than five years old. Exterior doors and windows have also been recently upgraded for added efficiency and comfort.
The primary suite is a true retreat, offering a generously sized bedroom, an expansive walk-in closet, and a spa-like bathroom complete with a jetted tub, separate shower, and dual vanities. A dedicated mini-split AC and heating system allows for personalized comfort without running the central system.
Step outside and discover where this property truly shines. The exterior features new wood siding, rock skirting, and upgraded front and back decks. The backyard is designed for entertaining and relaxation, with a covered grilling area, a tranquil water feature, and plenty of shaded space to enjoy year-round.
Cool off in the pool with a recently replaced liner, or unwind in the nearly new hot tub that comfortably seats four. The property is fully equipped for country living, including two fenced pastures, three birthing pens, loafing sheds, and a large chicken coop.
Additional highlights include a private shooting range, a spacious shop-garage with electricity, workbenches, and two storage lofts, plus a covered area for tractors and outdoor equipment. Solar panels installed on the metal roof provide excellent energy efficiency and long-term savings.
If you're seeking peaceful country living with privacy, space, and high-end features, this exceptional property is a must-see.
Sold
Price Unknown
1461 County Road 320, Glen Rose, TX 76043
5beds
2,128sqft
Manufactured Home, Single Family Residence
Built in 2000
5.67 Acres Lot
$398,400 Zestimate®
$--/sqft
$-- Estimated rent
Home value
$398,400
Estimated sales range
Not available
Not available
Zestimate® history
Owner options
List your home for rent
Find your next renter with Zillow Rental Manager. Plus, with online applications, you can quickly screen prospective tenants – for free.
Refinance and save
Refinancing to a lower rate could help reduce your monthly payments and save thousands over the life of the loan.
Explore your selling options
Work with a Zillow partner agent
Leverage their expertise and Zillow's premium Showcase listings to get your home seen by more buyers.
Get startedList with your own agent
Get your home in front of millions of buyers by listing it on Zillow.
Learn how to do itSell it yourself
Take full control of how buyers see your home on Zillow by listing For Sale by Owner (FSBO).
List your homeWhat's special
Large chicken coopLoafing shedsCovered grilling areaUpgraded flooringExpansive walk-in closetTranquil water featureRock skirting
Zillow last checked:
Listing updated:
Listed by:
Brad Reedy 0691178 (877)661-1977,
Fathom Realty LLC 877-661-1977
Bought with:
Scott Ashford, 0627241
Scott Ashford Real Estate, LLC
Source: NTREIS,MLS#: 21222011
Facts & features
Interior
Bedrooms & bathrooms
- Bedrooms: 5
- Bathrooms: 3
- Full bathrooms: 3
Primary bedroom
- Features: Closet Cabinetry, Ceiling Fan(s), Dual Sinks, Double Vanity, En Suite Bathroom, Garden Tub/Roman Tub, Jetted Tub, Linen Closet, Separate Shower, Walk-In Closet(s)
- Level: First
- Dimensions: 15 x 13
Bedroom
- Features: Ceiling Fan(s)
- Level: First
- Dimensions: 13 x 10
Bedroom
- Features: Ceiling Fan(s)
- Level: First
- Dimensions: 13 x 10
Bedroom
- Features: Ceiling Fan(s)
- Level: First
- Dimensions: 13 x 10
Dining room
- Level: First
- Dimensions: 13 x 10
Kitchen
- Features: Built-in Features, Eat-in Kitchen, Kitchen Island, Tile Counters
- Level: First
- Dimensions: 13 x 12
Laundry
- Features: Built-in Features
- Level: First
- Dimensions: 9 x 7
Living room
- Features: Ceiling Fan(s), Fireplace
- Level: First
- Dimensions: 26 x 16
Heating
- Central, Electric, Heat Pump
Cooling
- Central Air
Appliances
- Included: Dryer, Dishwasher, Electric Oven, Electric Range, Electric Water Heater, Microwave, Refrigerator, Washer
Features
- Decorative/Designer Lighting Fixtures, Double Vanity, Eat-in Kitchen, Kitchen Island, Open Floorplan, Tile Counters, Cable TV, Natural Woodwork
- Windows: Skylight(s)
- Has basement: No
- Number of fireplaces: 1
- Fireplace features: Living Room
Interior area
- Total interior livable area: 2,128 sqft
Property
Parking
- Total spaces: 4
- Parking features: Additional Parking, Covered, Deck, Workshop in Garage
- Garage spaces: 2
- Carport spaces: 2
- Covered spaces: 3
Features
- Levels: One
- Stories: 1
- Exterior features: Garden, Private Yard, Storage
- Pool features: Above Ground, Fenced, Outdoor Pool, Pool, Pool Sweep
- Fencing: Back Yard,Cross Fenced,Fenced,Front Yard,Wood,Wire
Lot
- Size: 5.67 Acres
- Features: Acreage
- Residential vegetation: Brush, Cleared
Details
- Additional structures: Poultry Coop, Storage, Workshop
- Parcel number: M000016340
Construction
Type & style
- Home type: MobileManufactured
- Architectural style: Traditional,Mobile Home
- Property subtype: Manufactured Home, Single Family Residence
Materials
- Rock, Stone, Wood Siding
- Foundation: Pillar/Post/Pier
- Roof: Metal
Condition
- Year built: 2000
Utilities & green energy
- Sewer: Septic Tank
- Water: Community/Coop
- Utilities for property: Septic Available, Water Available, Cable Available
Green energy
- Energy generation: Solar
Community & HOA
Community
- Subdivision: Na
HOA
- Has HOA: No
Location
- Region: Glen Rose
Financial & listing details
- Date on market: 3/28/2026
- Cumulative days on market: 59 days
- Listing terms: Cash,Conventional,VA Loan
- Exclusions: Tractor
Price history
| Date | Event | Price |
|---|---|---|
| 5/26/2026 | Sold | -- |
Source: NTREIS #21222011 Report a problem | ||
| 4/29/2026 | Listing removed | $399,900+5.5%$188/sqft |
Source: NTREIS #21222011 Report a problem | ||
| 4/12/2026 | Contingent | $379,000$178/sqft |
Source: NTREIS #21222011 Report a problem | ||
| 3/28/2026 | Listed for sale | $379,000$178/sqft |
Source: NTREIS #21222011 Report a problem | ||
Public tax history
Tax history is unavailable.
Neighborhood: 76043
Nearby homes
- $248,300-- bd-- ba1.6k sqft1403 County Road 320, Glen Rose, TX 76043Off Market
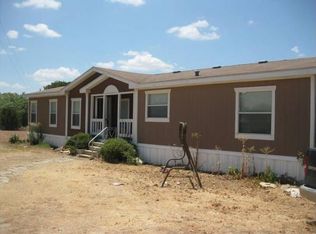
- $261,600-- bd-- ba2.1k sqft1403 County Road 320, Glen Rose, TX 76043Off Market
- $228,900-- bd-- ba-- sqft1403 County Road 320, Glen Rose, TX 76043Off Market
- $252,000-- bd-- ba1.5k sqft1545 County Road 320, Glen Rose, TX 76043Off Market
- $498,200-- bd-- ba2.1k sqft1420 County Road 320, Glen Rose, TX 76043Off Market
- $143,100-- bd-- ba720 sqft1433 County Road 320, Glen Rose, TX 76043Off Market
- $206,500-- bd-- ba1k sqft1697 County Road 320, Glen Rose, TX 76043Off Market
- $259,3005 bd2 ba2.2k sqft1351 County Road 320, Glen Rose, TX 76043Off Market
Nearby schools
GreatSchools rating
- NAGlen Rose Elementary SchoolGrades: PK-2Distance: 4.6 mi
- 7/10Glen Rose Junior High SchoolGrades: 6-8Distance: 4.5 mi
- 7/10Glen Rose High SchoolGrades: 9-12Distance: 4.6 mi
Schools provided by the listing agent
- Elementary: Glen Rose
- Middle: Glen Rose
- High: Glen Rose
- District: Glen Rose ISD
Source: NTREIS. This data may not be complete. We recommend contacting the local school district to confirm school assignments for this home.
Get a cash offer in 3 minutes
Find out how much your home could sell for in as little as 3 minutes with a no-obligation cash offer.
Estimated market value
$398,400
Get a cash offer in 3 minutes
Find out how much your home could sell for in as little as 3 minutes with a no-obligation cash offer.
Estimated market value
$398,400
- Texas
- Somervell County
- Glen Rose
- 76043
- 1461 County Road 320
Nearby cities
Nearby zip codes
Other Glen Rose Topics
