Skip main navigation
Sold for $609,000
  • $609,000

    1461 Crofton Pkwy, Crofton, MD 21114

    3beds
    1,595sqft
    Single Family Residence
    Built in 1973
    10,076 Square Feet Lot
    $623,800 Zestimate®
    $382/sqft
    $2,886 Estimated rent

    Home value

    $623,800

    $580,000 - $674,000

    $2,886/mo

    Zestimate® history
    Loading
    Loading...

    Owner options

    List your home for rent

    $2,886/mo

    Rent Zestimate®

    Find your next renter with Zillow Rental Manager. Plus, with online applications, you can quickly screen prospective tenants – for free.

    Learn more

    $2,886/mo

    Rent Zestimate®

    Refinance and save

    $3,605/mo

    Est. payment

    Refinancing to a lower rate could help reduce your monthly payments and save thousands over the life of the loan.

    See today's rates

    $3,605/mo

    Est. payment

    Explore your selling options

    Work with a Zillow partner agent

    Leverage their expertise and Zillow's premium Showcase listings to get your home seen by more buyers.

    Get started

    List with your own agent

    Get your home in front of millions of buyers by listing it on Zillow.

    Learn how to do it

    Sell it yourself

    Take full control of how buyers see your home on Zillow by listing For Sale by Owner (FSBO).

    List your home

    What's special

    Cozy fireplaceStunning brick fireplaceModern updated kitchenSpacious walk-in closetDeep one-car garageFenced private wooded backyardSoaring vaulted ceilings
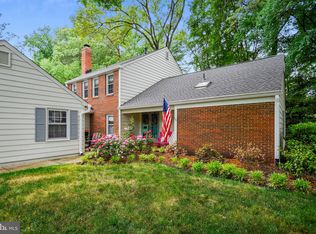
    You will love this smart home! Situated in the highly sought-after Crofton Triangle along the prestigious Crofton Parkway, this beautifully maintained 3-bedroom, 2-bathroom ranch is a rare gem. From the moment you step inside, you’ll be captivated by the open floor plan, with soaring vaulted ceilings in the Living and Dining Rooms, giving the space an inviting and expansive feel. The newly installed luxury vinyl flooring, coupled with dimmable recessed lighting, sets a warm and welcoming tone in the Living Room, Dining Room, Kitchen and Family Room—perfect for both cozy family nights and lively gatherings. The Family Room is a true highlight, featuring a stunning brick fireplace that adds warmth and character, making it the perfect spot to unwind. The modern, updated kitchen flows effortlessly into the Family Room, creating the ideal space for both everyday living and entertaining. Just off the kitchen, you’ll find a newly screened-in rear porch, offering a serene place to relax while overlooking your fenced private, wooded backyard. Retreat to the tranquil primary bedroom, complete with a luxurious en-suite bathroom featuring a spa-like rain shower and a spacious walk-in closet. The additional two bedrooms are served by a brand-new full bath, ensuring comfort and style throughout. The front porch, covered for year-round enjoyment, provides easy access to the deep one-car garage, which includes an EV car charger—a modern touch for today’s lifestyle. The newly paved and expanded driveway accommodates up to four cars, offering ample parking for guests or multiple vehicles. With everything conveniently located on one level, this home offers both comfort and accessibility. Additional features include a recently installed HVAC system (less than a year old), a brand-new roof, and a new garage door with automatic opener. Move-in ready and meticulously maintained, this home blends timeless elegance, modern convenience, and a cozy fireplace to create the perfect sanctuary in a prime location. Walk to schools, parks, Crofton Country Club, golf, tennis, swimming, dining. Several upscale shopping centers and theaters near-by. Just 20 minutes to NSA, Annapolis waterfront and BWI Airport. 35 minutes to Washington DC & Baltimore.

    Zillow last checked:

    Listing updated:

    Listed by:

    Lisa Werre 301-785-4737,

    Coldwell Banker Realty

    Bought with:

    James Spencer, 626195

    Coldwell Banker Realty

    Source: Bright MLS,MLS#: MDAA2096574MLS Logo

    Facts & features

    Interior

    Bedrooms & bathrooms
    • Bedrooms: 3
    • Bathrooms: 2
    • Full bathrooms: 2
    • Main level bathrooms: 2
    • Main level bedrooms: 3
    Basement
    • Area: 0
    Heating
    • Programmable Thermostat, Central, Forced Air, Natural Gas
    Cooling
    • Programmable Thermostat, Central Air, Electric
    Appliances
    • Included: Dishwasher, Disposal, Dryer, Exhaust Fan, Ice Maker, Oven/Range - Electric, Refrigerator, Stainless Steel Appliance(s), Washer, Gas Water Heater
    • Laundry: Main Level, Washer In Unit, Dryer In Unit, Laundry Room
    Features
    • Attic, Cathedral Ceiling(s), Dry Wall
    • Flooring: Luxury Vinyl, Carpet, Ceramic Tile, Slate
    • Doors: Sliding Glass, Storm Door(s)
    • Windows: Double Hung, Screens
    • Has basement: No
    • Number of fireplaces: 1
    • Fireplace features: Brick
    Interior area
    • Total structure area: 1,595
    • Total interior livable area: 1,595 sqft
    • Finished area above ground: 1,595
    • Finished area below ground: 0

    Property

    Parking
    • Total spaces: 5
    • Parking features: Garage Faces Front, Garage Door Opener, Asphalt, Electric Vehicle Charging Station(s), Driveway, Attached, Off Street
    • Attached garage spaces: 1
    • Uncovered spaces: 4
    • Details: Garage Sqft: 520
    Accessibility
    • Accessibility features: 2+ Access Exits, Accessible Entrance
    Features
    • Levels: One
    • Stories: 1
    • Patio & porch: Patio, Screened, Roof, Screened Porch
    • Exterior features: Lighting, Rain Gutters, Storage, Street Lights, Other
    • Pool features: None
    • Fencing: Back Yard,Split Rail
    Lot
    • Size: 10,076 sqft
    • Features: Wooded, Rear Yard, Suburban
    Details
    • Additional structures: Above Grade, Below Grade
    • Parcel number: 020220510681602
    • Zoning: R5
    • Zoning description: Single family residential
    • Special conditions: Standard

    Construction

    Type & style
    • Home type: SingleFamily
    • Architectural style: Ranch/Rambler
    • Property subtype: Single Family Residence
    Materials
    • Frame
    • Foundation: Slab
    • Roof: Shingle
    Condition
    • Excellent
    • New construction: No
    • Year built: 1973
    • Major remodel year: 2024
    Details
    • Builder model: Wicomico
    • Builder name: Levitt

    Utilities & green energy

    • Sewer: Public Sewer
    • Water: Public

    Community & neighborhood

    Security
    • Security features: Smoke Detector(s), Carbon Monoxide Detector(s)
    Location
    • Region: Crofton
    • Subdivision: Crofton

    HOA & financial

    Other financial information
    • Total actual rent: 39600

    Other

    Other facts
    • Listing agreement: Exclusive Right To Sell
    • Listing terms: Cash,Conventional,FHA,VA Loan,Other
    • Ownership: Fee Simple

    Price history

    DateEventPrice
    1/16/2025Sold$609,000-1%$382/sqft
    Source: Bright MLS #MDAA2096574 Report a problem
    12/24/2024Pending sale$615,000$386/sqft
    Source: Bright MLS #MDAA2096574 Report a problem
    12/10/2024Contingent$615,000$386/sqft
    Source: Bright MLS #MDAA2096574 Report a problem
    10/23/2024Listed for sale$615,000+11.8%$386/sqft
    Source: Bright MLS #MDAA2096574 Report a problem
    9/20/2024Listing removed$550,000$345/sqft
    Source: Bright MLS #MDAA2092696 Report a problem
    9/9/2024Price change$550,000-8.2%$345/sqft
    Source: Bright MLS #MDAA2092696 Report a problem
    8/28/2024Price change$599,000-1.8%$376/sqft
    Source: Bright MLS #MDAA2092696 Report a problem
    8/25/2024Listed for sale$610,000+10.7%$382/sqft
    Source: Bright MLS #MDAA2092696 Report a problem
    8/25/2023Sold$551,000+3%$345/sqft
    Source: Bright MLS #MDAA2065520 Report a problem
    8/7/2023Pending sale$534,990$335/sqft
    Source: Bright MLS #MDAA2065520 Report a problem
    7/29/2023Contingent$534,990$335/sqft
    Source: Bright MLS #MDAA2065520 Report a problem
    7/26/2023Listed for sale$534,990+17.2%$335/sqft
    Source: Bright MLS #MDAA2065520 Report a problem
    7/11/2021Sold$456,500-4.7%$286/sqft
    Source: Public Record Report a problem
    5/8/2021Pending sale$479,000$300/sqft
    Source: Bright MLS #MDAA466874 Report a problem
    5/1/2021Listed for sale$479,000+702.3%$300/sqft
    Source: Bright MLS #MDAA466874 Report a problem
    9/23/2013Sold$59,700-81.9%$37/sqft
    Source: Public Record Report a problem
    10/12/2005Sold$330,000$207/sqft
    Source: Public Record Report a problem

    Public tax history

    YearProperty taxesTax assessment
    2025$6,471 +30.8%$499,200 +10.5%
    2024$4,948 +12%$451,900 +11.7%
    2023$4,418 +4.5%$404,600 +0%
    2022$4,226 +0%$404,400 +0%
    2021$4,224 0%$404,200 +0%
    2020$4,226 +2%$404,000
    2019$4,142 +5.5%$404,000 +4.4%
    2018$3,926 +1.7%$387,133 +2.2%
    2017$3,860 $378,700 +6.4%
    2016-- $356,067 +6.8%
    2015-- $333,433 +7.3%
    2014-- $310,800
    2013-- $310,800
    2012-- $310,800 -8.1%
    2011-- $338,010
    2010-- $338,010
    2009-- $338,010 -11.2%
    2008-- $380,800 +13.7%
    2007-- $334,936 +15.9%
    2006-- $289,073 +18.9%
    2005-- $243,210 +13.3%
    2004-- $214,620 +15.4%
    2003-- $186,030 +18.2%
    2002-- $157,440 +0%
    2001-- $157,372

    Find assessor info on the county website

    Neighborhood: 21114

    Nearby schools

    GreatSchools rating
    Schools provided by the listing agent
    • Elementary: Crofton
    • Middle: Crofton
    • High: Crofton
    • District: Anne Arundel County Public Schools

    Source: Bright MLS. This data may not be complete. We recommend contacting the local school district to confirm school assignments for this home.

    Get a cash offer in 3 minutes
    Find out how much your home could sell for in as little as 3 minutes with a no-obligation cash offer.
    Estimated market value
    $623,800
    Get a cash offer in 3 minutes
    Find out how much your home could sell for in as little as 3 minutes with a no-obligation cash offer.
    Estimated market value
    $623,800