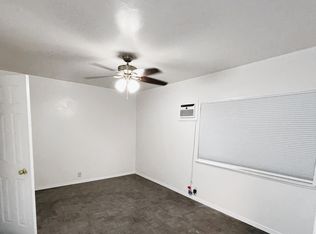
Thoroughly REMODELED Shadow Oaks Beauty with BEACH-ENTRY Pool, Dual Primary Suites, MASSIVE custom kitchen, and a PRIVATE Backyard Oasis! Taken down to the STUDS in 2017 and transformed from top to bottom, this 4-bedroom, 3-bathroom home offers 2,649 SqFt of reimagined living space on a lushly landscaped 8,900 SqFt lot in one of Thousand Oaks' most coveted neighborhoods—Shadow Oaks! Every inch of this home has been thoughtfully updated with quality finishes, structural upgrades, and high-function layout improvements that elevate both form and function. Curb appeal is off the charts thanks to an ELEGANTLY reworked exterior showcasing drought-tolerant landscaping, GORGEOUS stone trim, smooth stucco finish, redone stamped-colored concrete driveway, beautifully designed hardscaping and paths, and a REGAL front porch entry that sets a warm and welcoming tone. Step through the upgraded front door with sidelights into a space bathed in NATURAL LIGHT and grounded by timeless design choices like crown molding, stone tile flooring, and designer fixtures. The Living Room is LEVEL with the rest of the home (no step-down!), offering rich engineered wood flooring, recessed lighting, and plantation-shuttered windows that fill the room with brightness. The OPEN-CONCEPT Kitchen & Dining Room area was COMPLETELY restructured for maximum style and usability. Designed with entertaining in mind, the space showcases granite countertops, custom soft-close cabinetry with pull-outs, a beautiful stone-tile backsplashes with mosaic tile trims, and an ENORMOUS center island with breakfast bar seating and hidden storage galore. A Frigidaire 5-burner gas range with DOUBLE ovens makes holiday hosting a breeze, while the Frigidaire Professional convection oven/microwave combo adds a touch of culinary luxury. Lots of pantry space + additional flatware/glassware cabinetry at the Dining Room complete this entertainer's dream. This home boasts TWO Primary Suites—ideal for multigenerational living or luxe guest accommodations. The newer rear Primary Suite is a PRIVATE RETREAT with VAULTED ceilings, a walk-in closet with built-in organizers, and direct backyard access through plantation-shuttered French doors. The en-suite bathroom dazzles with dual-sink granite vanity, a deep soaking tub in a stone surround, and a LARGE stone-tiled walk-in shower. The original front Primary Bedroom offers wood-like flooring, its own WALK-IN closet, and a fully remodeled en-suite bath with stone-tiled walk-in shower and frameless glass doors. Two additional Secondary Bedrooms provide great guest or family accommodations, both featuring fresh carpet, ceiling fans, plantation shutters, recessed lighting, and upgraded bifold closet doors. The Hall Bathroom continues the stylish theme with dual-sink granite vanity, stone tile flooring, and a redone tub/shower combo with sleek fixtures. The 2-car garage is directly accessible from inside and includes ceramic tile flooring, drywalled ceilings & walls, epoxy floor coating, a finished laundry area with tile flooring and backyard access, ceiling-mounted Gorilla racks, and even a newer garage door! Step outside into a COMPLETELY private, resort-style backyard that was purposefully transformed into a low-maintenance, high-lifestyle paradise. Enjoy a luxurious in-ground SPA and BEACH-ENTRY POOL, stacked-stone BBQ island with concrete countertops and Turbo Elite stainless-steel grill, sprawling paver-stone patios (both covered & uncovered), artificial turf lawn, and TALL privacy fencing that surround you in peaceful seclusion. Additional MAJOR UPGRADES include: a NEWER ROOF, an upgraded electrical panel + subpanel + wiring, a NEW furnace, AC coil, and ductwork, and Milgard dual-pane windows! Enjoy WALKABILITY to Acacia Magnet School and Redwood Middle School, with close proximity to Aspen Elementary, Thousand Oaks High, the outstanding Wildwood hiking & biking trails and tennis courts, and all the shopping and dining of Janss Marketplace!
Sold for $1,325,000
Street View
$1,325,000
1461 Dover Ave, Thousand Oaks, CA 91360
4beds
2,572sqft
Single Family Residence
Built in 1962
8,712 Square Feet Lot
$1,329,400 Zestimate®
$515/sqft
$7,001 Estimated rent
Home value
$1,329,400
$1.21M - $1.46M
$7,001/mo
Zestimate® history
Owner options
List your home for rent
$7,001/mo
Rent Zestimate®
Find your next renter with Zillow Rental Manager. Plus, with online applications, you can quickly screen prospective tenants – for free.
$7,001/mo
Rent Zestimate®
Refinance and save
$8,435/mo
Est. payment
Refinancing to a lower rate could help reduce your monthly payments and save thousands over the life of the loan.
$8,435/mo
Est. payment
Explore your selling options
Work with a Zillow partner agent
Leverage their expertise and Zillow's premium Showcase listings to get your home seen by more buyers.
Get startedList with your own agent
Get your home in front of millions of buyers by listing it on Zillow.
Learn how to do itSell it yourself
Take full control of how buyers see your home on Zillow by listing For Sale by Owner (FSBO).
List your homeWhat's special
Beach-entry poolPrivate backyard oasisBackyard accessPrivate retreatResort-style backyardRegal front porch entryEn-suite bathroom
Zillow last checked:
Listing updated:
Listed by:
The Dave Walter Team DRE #00936806,
Pinnacle Estate Properties, Inc.,
Maximilian Walter DRE #02112661,
Pinnacle Estate Properties, Inc.
Bought with:
Erika Zepeda
Source: CSMAOR,MLS#: 225004697
Facts & features
Interior
Bedrooms & bathrooms
- Bedrooms: 4
- Bathrooms: 3
- Full bathrooms: 3
Heating
- Central Furnace, Forced Air, Natural Gas
Cooling
- Central Air
Appliances
- Included: Dishwasher, Refrigerator
- Laundry: In Garage
Features
- Walk-In Closet(s), Crown Molding, Recessed Lighting, Granite Counters, Pantry
- Flooring: Carpet, Wood/Wood Like
- Doors: Sliding Glass Door(s)
- Windows: Double Pane Windows, Plantation Shutters
- Has fireplace: Yes
- Fireplace features: Other, None
Interior area
- Total structure area: 2,572
- Total interior livable area: 2,572 sqft
Property
Parking
- Total spaces: 2
- Parking features: Garage Attached, Driveway, Concrete
- Attached garage spaces: 2
- Has uncovered spaces: Yes
Accessibility
- Accessibility features: Entry Slope < 1 Foot, No Interior Steps
Features
- Levels: One
- Stories: 1
- Entry location: Ground Level - No Steps
- Patio & porch: Concrete Slab, Covered, Patio Open, Porch, Front Porch, Rear Porch, Slab, Other
- Exterior features: Lawn, Sidewalks
- Has private pool: Yes
- Pool features: Gas Heat, Private
- Has spa: Yes
- Spa features: Heated - Gas, Private, In Ground
- Fencing: Vinyl,Fenced
Lot
- Size: 8,712 Square Feet
- Features: Back Yard, Front Yard, Landscaped, Rectangular Lot
Details
- Parcel number: 5230083055
- Special conditions: Standard
Construction
Type & style
- Home type: SingleFamily
- Property subtype: Single Family Residence
Materials
- Stucco
- Foundation: Concrete Slab, Slab
- Roof: Composition Shingle
Condition
- Updated/Remodeled
- New construction: No
- Year built: 1962
Utilities & green energy
- Sewer: Public Sewer
- Water: District/Public
Community & HOA
Community
- Subdivision: Shadow Oaks-318
HOA
- Has HOA: No
Location
- Region: Thousand Oaks
Financial & listing details
- Price per square foot: $515/sqft
- Tax assessed value: $1,007,790
- Annual tax amount: $11,081
- Date on market: 9/16/2025
- Cumulative days on market: 25 days
- Listing terms: VA Loan,FHA,Conventional,Cash to New Loan,Cash
- Road surface type: Paved, Asphalt
Price history
| Date | Event | Price |
|---|---|---|
| 10/16/2025 | Sold | $1,325,000-1.9%$515/sqft |
Source:  CSMAOR #225004697 Report a problem CSMAOR #225004697 Report a problem | ||
| 10/15/2025 | Pending sale | $1,350,000$525/sqft |
Source: CSMAOR #225004697 Report a problem | ||
| 9/26/2025 | Contingent | $1,350,000$525/sqft |
Source: CSMAOR #225004697 Report a problem | ||
| 9/16/2025 | Listed for sale | $1,350,000+63.6%$525/sqft |
Source: CSMAOR #225004697 Report a problem | ||
| 7/24/2017 | Sold | $825,000$321/sqft |
Source: CSMAOR #217006608 Report a problem | ||
| 6/24/2017 | Pending sale | $825,000$321/sqft |
Source: RE/MAX Infinity #217006608 Report a problem | ||
| 6/13/2017 | Price change | $825,000-2.1%$321/sqft |
Source: RE/MAX Infinity #217006608 Report a problem | ||
| 6/3/2017 | Listed for sale | $843,000+27.9%$328/sqft |
Source: RE/MAX Infinity #217006608 Report a problem | ||
| 5/24/2005 | Sold | $659,000+6.7%$256/sqft |
Source: Public Record Report a problem | ||
| 8/18/2004 | Sold | $617,500+17.6%$240/sqft |
Source: Public Record Report a problem | ||
| 7/8/2004 | Sold | $525,000$204/sqft |
Source: Public Record Report a problem | ||
Public tax history
| Year | Property taxes | Tax assessment |
|---|---|---|
| 2025 | $11,081 +12.6% | $1,007,790 +2% |
| 2024 | $9,840 | $988,030 +9.5% |
| 2023 | $9,840 +1.8% | $902,255 +2% |
| 2022 | $9,668 +1.7% | $884,564 +2% |
| 2021 | $9,505 +5.3% | $867,220 +1% |
| 2020 | $9,027 +2.7% | $858,329 +2% |
| 2019 | $8,788 +2.1% | $841,500 +2% |
| 2018 | $8,612 +117.4% | $825,000 +118.4% |
| 2017 | $3,961 +11.8% | $377,725 -49.2% |
| 2016 | $3,542 -53.5% | $743,000 +2.6% |
| 2015 | $7,620 +9.2% | $724,000 +9.9% |
| 2014 | $6,975 | $659,000 +3.8% |
| 2013 | -- | $635,000 +18% |
| 2012 | -- | $538,000 -11.1% |
| 2011 | -- | $605,000 -1.8% |
| 2009 | -- | $616,000 -8.2% |
| 2007 | -- | $670,810 +4.6% |
| 2006 | -- | $641,580 +3.9% |
| 2005 | -- | $617,500 +112.9% |
| 2003 | -- | $290,057 +2% |
| 2002 | -- | $284,371 +2% |
| 2001 | $3,289 +13.3% | $278,796 +2% |
| 2000 | $2,904 | $273,331 |
Find assessor info on the county website
Neighborhood: 91360
Nearby homes
- $1,086,9004 bd2 ba2.6k sqft1479 Dover Ave, Thousand Oaks, CA 91360Off Market
- $954,4001 bd1 ba200 sqft1449 Dover Ave, Thousand Oaks, CA 91360Off Market
- $1,040,6004 bd2 ba1.9k sqft1448 Dorset Ave, Thousand Oaks, CA 91360Off Market
- $966,6005 bd2 ba2k sqft1434 Dorset Ave, Thousand Oaks, CA 91360Off Market
- $966,6005 bd2 ba2k sqft1462 Dorset Ave, Thousand Oaks, CA 91360Off Market
- $1,003,1004 bd2 ba2k sqft1483 Dover Ave, Thousand Oaks, CA 91360Off Market
- $959,0005 bd2 ba2k sqft1439 Dover Ave, Thousand Oaks, CA 91360Off Market
- $979,2003 bd2 ba1.7k sqft1420 Dorset Ave, Thousand Oaks, CA 91360Off Market
Nearby schools
GreatSchools rating
- 8/10Acacia Elementary SchoolGrades: K-5Distance: 0.1 mi
- 7/10Redwood Middle SchoolGrades: 6-8Distance: 0.3 mi
- 8/10Thousand Oaks High SchoolGrades: 9-12Distance: 1 mi
Get a cash offer in 3 minutes
Find out how much your home could sell for in as little as 3 minutes with a no-obligation cash offer.
Estimated market value
$1,329,400
Get a cash offer in 3 minutes
Find out how much your home could sell for in as little as 3 minutes with a no-obligation cash offer.
Estimated market value
$1,329,400
- California
- Ventura County
- Thousand Oaks
- 91360
- 1461 Dover Ave
Nearby cities
Nearby neighborhoods
Nearby zip codes
Other Thousand Oaks Topics
