Nestled in the desirable Sunnyslope neighborhood in Hollister, this immaculate 4-bedroom, 2-bathroom single-story residence spans over 1,800 square feet of beautifully updated living space.
As you step inside, you're greeted by gorgeous new large plank, Denali Oak laminate flooring that guides you through an open and airy layout throughout. The heart of the home-updated kitchen, fully equipped with premium stainless steel appliances and a gas range. The primary suite serves as a private sanctuary, offering abundant natural light, a walk-in closet, and a spa-like attached bath featuring a dual-sink vanity, bio bidet toilet seat and a luxurious shower with dual shower heads.
Equipped for ultimate comfort and efficiency, the home features central A/C, dual paned windows, EV hook-up, water softener, indoor laundry and fully owned solar!
The backyard is an entertainer's paradise, thoughtfully designed for both relaxation and play. Enjoy warm evenings on the patio, grill in the dedicated BBQ area, or let the kids run free in their own play area all set within a large, low-maintenance yard. Located just moments from schools, parks, and shopping, this home offers a lifestyle of unparalleled convenience.
Sold for $748,000
$748,000
1461 El Cerro Dr, Hollister, CA 95023
4beds
1,894sqft
Single Family Residence, Residential
Built in 1996
7,196 Square Feet Lot
$746,300 Zestimate®
$395/sqft
$3,650 Estimated rent
Home value
$746,300
$709,000 - $784,000
$3,650/mo
Zestimate® history
Owner options
List your home for rent
$3,650/mo
Rent Zestimate®
Find your next renter with Zillow Rental Manager. Plus, with online applications, you can quickly screen prospective tenants – for free.
$3,650/mo
Rent Zestimate®
Refinance and save
$4,815/mo
Est. payment
Refinancing to a lower rate could help reduce your monthly payments and save thousands over the life of the loan.
$4,815/mo
Est. payment
Explore your selling options
Work with a Zillow partner agent
Leverage their expertise and Zillow's premium Showcase listings to get your home seen by more buyers.
Get startedList with your own agent
Get your home in front of millions of buyers by listing it on Zillow.
Learn how to do itSell it yourself
Take full control of how buyers see your home on Zillow by listing For Sale by Owner (FSBO).
List your homeWhat's special
Spa-like attached bathAbundant natural lightDedicated bbq areaOpen and airy layoutWater softenerPremium stainless steel appliancesLarge low-maintenance yard
Zillow last checked:
Listing updated:
Listed by:
L & L RE Consult Grp 70010218 408-802-9552,
Keller Williams Realty-Silicon Valley 408-626-9800
Bought with:
Samuel Contreras, 02193965
Calvary Dinh, Broker
Source: MLSListings Inc,MLS#: ML82049573
Facts & features
Interior
Bedrooms & bathrooms
- Bedrooms: 4
- Bathrooms: 2
- Full bathrooms: 2
Rooms
- Room types: Utility Room
Bedroom
- Features: GroundFloorBedroom, WalkinCloset, PrimaryBedroomonGroundFloor, BedroomonGroundFloor2plus
Bathroom
- Features: DoubleSinks, PrimaryStallShowers, ShoweroverTub1, Tile, UpdatedBaths, FullonGroundFloor
Dining room
- Features: BreakfastBar, DiningArea
Family room
- Features: Other, SeparateFamilyRoom
Kitchen
- Features: Countertop_Tile, ExhaustFan, Other
Heating
- Central Forced Air, Fireplace(s), Forced Air, Gas
Cooling
- Ceiling Fan(s), Central Air
Appliances
- Included: Dishwasher, Exhaust Fan, Microwave, Other, Gas Oven/Range, Refrigerator, Water Softener
- Laundry: Inside, In Utility Room
Features
- Walk-In Closet(s)
- Flooring: Laminate, Tile
- Number of fireplaces: 1
- Fireplace features: Family Room
Interior area
- Total structure area: 1,894
- Total interior livable area: 1,894 sqft
Property
Parking
- Total spaces: 2
- Parking features: Attached, Guest, On Street
- Attached garage spaces: 2
Features
- Stories: 1
- Exterior features: Back Yard, Barbecue, Fenced, Storage Shed Structure, Fire Pit
- Fencing: Wood
Lot
- Size: 7,196 Square Feet
Details
- Parcel number: 060160016000
- Zoning: AP
- Special conditions: Standard
Construction
Type & style
- Home type: SingleFamily
- Architectural style: Ranch
- Property subtype: Single Family Residence, Residential
Materials
- Foundation: Crawl Space, Concrete Perimeter and Slab
- Roof: Composition
Condition
- New construction: No
- Year built: 1996
Utilities & green energy
- Gas: NaturalGas
- Sewer: Public Sewer
- Water: Public
- Utilities for property: Natural Gas Available, Water Public, Solar
Community & HOA
Location
- Region: Hollister
Financial & listing details
- Price per square foot: $395/sqft
- Tax assessed value: $628,842
- Annual tax amount: $7,764
- Date on market: 6/3/2026
- Listing agreement: ExclusiveRightToSell
Price history
| Date | Event | Price |
|---|---|---|
| 7/20/2026 | Sold | $748,000$395/sqft |
Source:  MLSListings Inc #ML82049573 Report a problem MLSListings Inc #ML82049573 Report a problem | ||
| 6/30/2026 | Contingent | $748,000$395/sqft |
Source: MLSListings Inc #ML82049573 Report a problem | ||
| 6/3/2026 | Listed for sale | $748,000+30.1%$395/sqft |
Source: MLSListings Inc #ML82049573 Report a problem | ||
| 11/6/2019 | Sold | $575,000-2.9%$304/sqft |
Source:  MLSListings Inc #ML81764112 Report a problem MLSListings Inc #ML81764112 Report a problem | ||
| 9/12/2019 | Price change | $592,000-1.2%$313/sqft |
Source: Aldina Real Estate Company #ML81764112 Report a problem | ||
| 8/10/2019 | Listed for sale | $599,000+130.4%$316/sqft |
Source: Aldina Real Estate Company #ML81764112 Report a problem | ||
| 4/17/2009 | Listing removed | $260,000$137/sqft |
Source: foreclosure.com Report a problem | ||
| 4/4/2009 | Listed for sale | $260,000-43.3%$137/sqft |
Source: foreclosure.com Report a problem | ||
| 3/18/2009 | Sold | $458,789-27.2%$242/sqft |
Source: Public Record Report a problem | ||
| 8/15/2006 | Sold | $630,000+22.3%$333/sqft |
Source: Public Record Report a problem | ||
| 8/13/2004 | Sold | $515,000$272/sqft |
Source: Public Record Report a problem | ||
Public tax history
| Year | Property taxes | Tax assessment |
|---|---|---|
| 2025 | $7,764 +1.7% | $628,842 +2% |
| 2024 | $7,636 +1.6% | $616,513 +2% |
| 2023 | $7,516 +1.6% | $604,425 +2% |
| 2022 | $7,395 +1.4% | $592,574 +2% |
| 2021 | $7,294 -0.4% | $580,956 +1% |
| 2020 | $7,325 +81.7% | $575,000 +77.9% |
| 2019 | $4,032 +2% | $323,226 +2% |
| 2018 | $3,952 +1.4% | $316,890 +2% |
| 2017 | $3,898 -42.4% | $310,677 +2% |
| 2016 | $6,771 +98% | $304,586 +1.5% |
| 2015 | $3,420 | $300,012 +2% |
| 2014 | $3,420 +0.2% | $294,136 +0.5% |
| 2013 | $3,414 | $292,807 +2% |
| 2012 | -- | $287,067 +2% |
| 2011 | -- | $281,439 +0.8% |
| 2010 | -- | $279,336 -9.2% |
| 2009 | -- | $307,800 -41.4% |
| 2008 | -- | $525,000 -16.7% |
| 2007 | -- | $629,999 |
| 2006 | -- | $629,999 +19.9% |
| 2005 | -- | $525,300 +128.1% |
| 2004 | -- | $230,250 +1.9% |
| 2003 | -- | $226,024 +2% |
| 2002 | -- | $221,593 +2% |
| 2001 | -- | $217,249 +2% |
| 2000 | -- | $212,990 |
Find assessor info on the county website
Neighborhood: 95023
Nearby homes
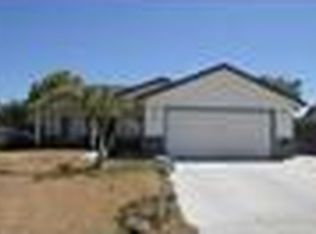
- $701,3004 bd2 ba1.6k sqft1451 El Cerro Dr, Hollister, CA 95023Off Market
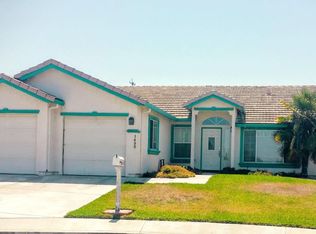
- $722,1004 bd2 ba1.9k sqft1490 El Cerro Dr, Hollister, CA 95023Off Market
- $719,000-- bd-- ba-- sqft1441 El Cerro Dr, Hollister, CA 95023Off Market
- $723,700-- bd-- ba-- sqft1480 El Cerro Dr, Hollister, CA 95023Off Market
- $705,1003 bd2 ba1.5k sqft1401 El Cerro Dr, Hollister, CA 95023Off Market
- $788,9004 bd3 ba1.8k sqft1440 El Cerro Dr, Hollister, CA 95023Off Market
- $749,3004 bd2 ba1.7k sqft1460 El Cerro Dr, Hollister, CA 95023Off Market
- $739,400-- bd-- ba-- sqft1431 El Cerro Dr, Hollister, CA 95023Off Market
Nearby schools
GreatSchools rating
- 9/10Sunnyslope Elementary SchoolGrades: K-5Distance: 0.2 mi
- 3/10Maze Middle SchoolGrades: 6-8Distance: 1 mi
- 6/10Hollister HighGrades: 9-12Distance: 1.4 mi
Schools provided by the listing agent
- District: Hollister
Source: MLSListings Inc. This data may not be complete. We recommend contacting the local school district to confirm school assignments for this home.
Get a cash offer in 3 minutes
Find out how much your home could sell for in as little as 3 minutes with a no-obligation cash offer.
Estimated market value
$746,300
Get a cash offer in 3 minutes
Find out how much your home could sell for in as little as 3 minutes with a no-obligation cash offer.
Estimated market value
$746,300
- California
- San Benito County
- Hollister
- 95023
- 1461 El Cerro Dr
Nearby cities
Nearby zip codes
Other Hollister Topics
