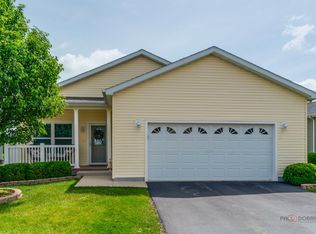
A RARE ROGERS PARK MODEL HOME AVAILABLE IN DESIRABLE SADDLEBROOK FARMS. THIS NEWER 6 YEAR OLD HOME IS NICELY TRIMMED AND CARED FOR WITH HIGH END MILLWORK AND FEATURES. YOU WILL ENJOY ITS COFFERED CEILINGS AND CROWN MOLDING. THE KITCHEN HAS SOLID SURFACE COUNTERS, WITH TILE BACKSPLASH AND UPDATED APPLIANCES. THERE IS A PRIVATE VIEW OF GREENSPACE TO THE REAR AS YOU SIP YOUR COFFEE ON THE SIDE DECK. OR ENJOY A BOOK ON THE FRONT PORCH IN THIS SUNNY PEACEFUL PREMIUM LOCATION. THIS FRESHLY CLEANED HOME IS READY FOR YOU! TAXES WERE $157.42 IN 2023. LISTING IS NOT ALLOWING IT TO BE ENTERED. PIN # PER LAKE COUNTY ASSESSOR IS M120311370.
Closed
$228,000
1461 Equestrian Dr, Grayslake, IL 60030
2beds
1,300sqft
Single Family Residence
Built in 2018
-- sqft lot
$237,500 Zestimate®
$175/sqft
$2,730 Estimated rent
Home value
$237,500
$221,000 - $254,000
$2,730/mo
Zestimate® history
Owner options
List your home for rent
$2,730/mo
Rent Zestimate®
Find your next renter with Zillow Rental Manager. Plus, with online applications, you can quickly screen prospective tenants – for free.
$2,730/mo
Rent Zestimate®
Refinance and save
$2,726/mo
Est. payment
Refinancing to a lower rate could help reduce your monthly payments and save thousands over the life of the loan.
$2,726/mo
Est. payment
Explore your selling options
Work with a Zillow partner agent
Leverage their expertise and Zillow's premium Showcase listings to get your home seen by more buyers.
Get startedList with your own agent
Get your home in front of millions of buyers by listing it on Zillow.
Learn how to do itSell it yourself
Take full control of how buyers see your home on Zillow by listing For Sale by Owner (FSBO).
List your homeWhat's special
Zillow last checked:
Listing updated:
Listed by:
Tim Drevline 847-828-4256,
Grand Realty Group, Inc.
Bought with:
Anna Pieta
Landmark Realtors
Source: MRED as distributed by MLS GRID,MLS#: 12133995
Facts & features
Interior
Bedrooms & bathrooms
- Bedrooms: 2
- Bathrooms: 2
- Full bathrooms: 2
Rooms
- Room types: No additional rooms
Primary bedroom
- Features: Flooring (Carpet), Bathroom (Full)
- Level: Main
- Area: 168 Square Feet
- Dimensions: 14X12
Bedroom 2
- Features: Flooring (Carpet)
- Level: Main
- Area: 100 Square Feet
- Dimensions: 10X10
Dining room
- Features: Flooring (Wood Laminate)
- Level: Main
- Area: 108 Square Feet
- Dimensions: 12X9
Kitchen
- Features: Flooring (Wood Laminate)
- Level: Main
- Area: 135 Square Feet
- Dimensions: 15X9
Laundry
- Features: Flooring (Wood Laminate)
- Level: Main
- Area: 54 Square Feet
- Dimensions: 6X9
Living room
- Features: Flooring (Wood Laminate)
- Level: Main
- Area: 260 Square Feet
- Dimensions: 13X20
Heating
- Natural Gas, Forced Air
Cooling
- Central Air
Features
- Basement: None
Interior area
- Total structure area: 0
- Total interior livable area: 1,300 sqft
Property
Parking
- Total spaces: 2
- Parking features: On Site, Attached, Garage
- Attached garage spaces: 2
Accessibility
- Accessibility features: Ramp - Main Level, Disability Access
Features
- Stories: 1
- Has view: Yes
Lot
- Features: Backs to Open Grnd, Views
Details
- Parcel number: 12031137000000
- Special conditions: None
Construction
Type & style
- Home type: SingleFamily
- Property subtype: Single Family Residence
Materials
- Vinyl Siding
Condition
- New construction: No
- Year built: 2018
Details
- Builder model: ROGERS PARK
Utilities & green energy
- Water: Shared Well
Community & HOA
HOA
- Has HOA: Yes
- Services included: Water, Clubhouse, Exercise Facilities, Exterior Maintenance, Lawn Care, Scavenger, Snow Removal
- HOA fee: $915 monthly
Location
- Region: Grayslake
Financial & listing details
- Price per square foot: $175/sqft
- Date on market: 8/9/2024
- Listing terms: Cash
- Ownership: Leasehold
Price history
| Date | Event | Price |
|---|---|---|
| 10/30/2024 | Sold | $228,000-4.6%$175/sqft |
Source:  MRED as distributed by MLS GRID #12133995 Report a problem MRED as distributed by MLS GRID #12133995 Report a problem | ||
| 10/3/2024 | Contingent | $239,000$184/sqft |
Source: MRED as distributed by MLS GRID #12133995 Report a problem | ||
| 8/28/2024 | Price change | $239,000-6.3%$184/sqft |
Source: MRED as distributed by MLS GRID #12133995 Report a problem | ||
| 8/9/2024 | Listed for sale | $255,000$196/sqft |
Source: MRED as distributed by MLS GRID #12133995 Report a problem | ||
Public tax history
Tax history is unavailable.
Neighborhood: 60030
Nearby homes
- $137,800-- bd-- ba-- sqft1459 Equestrian Dr LOT 1136, Grayslake, IL 60030Off Market
- $324,9003 bd2 ba1.9k sqft1459 Equestrian Dr, Grayslake, IL 60030Sold
- $137,800-- bd-- ba-- sqft1463 Equestrian Dr LOT 1138, Grayslake, IL 60030Off Market
- $137,800-- bd-- ba-- sqft1457 Equestrian Dr LOT 1135, Grayslake, IL 60030Off Market
- $299,600-- bd-- ba-- sqft1465 Equestrian Dr LOT 1139, Grayslake, IL 60030Off Market
- $148,300-- bd-- ba-- sqft1455 Equestrian Dr LOT 1134, Grayslake, IL 60030Off Market
- $137,800-- bd-- ba-- sqft1467 Equestrian Dr LOT 1140, Grayslake, IL 60030Off Market
- $142,600-- bd-- ba-- sqft1453 Equestrian Dr LOT 1133, Grayslake, IL 60030Off Market
- $137,800-- bd-- ba-- sqft1469 Equestrian Dr LOT 1141, Grayslake, IL 60030Off Market
Nearby schools
GreatSchools rating
- NAFremont Elementary SchoolGrades: PK-2Distance: 2.2 mi
- 7/10Fremont Jr High/Middle SchoolGrades: 6-8Distance: 2.1 mi
- 7/10Mundelein Cons High SchoolGrades: 9-12Distance: 3.4 mi
Schools provided by the listing agent
- High: Mundelein Cons High School
- District: 79
Source: MRED as distributed by MLS GRID. This data may not be complete. We recommend contacting the local school district to confirm school assignments for this home.
Get a cash offer in 3 minutes
Find out how much your home could sell for in as little as 3 minutes with a no-obligation cash offer.
Estimated market value
$237,500
Get a cash offer in 3 minutes
Find out how much your home could sell for in as little as 3 minutes with a no-obligation cash offer.
Estimated market value
$237,500
- Illinois
- Lake County
- Round Lake Park
- 60030
- 1461 Equestrian Dr
Nearby cities
Nearby zip codes
Other Round Lake Park Topics
