Skip main navigation
Sold for $3,816,800
  • $3,816,800

    1461 Flicker Way, Sunnyvale, CA 94087

    4beds
    2,460sqft
    Single Family Residence, Residential
    Built in 2006
    6,324 Square Feet Lot
    $3,816,400 Zestimate®
    $1,552/sqft
    $7,779 Estimated rent

    Home value

    $3,816,400

    $3.55M - $4.12M

    $7,779/mo

    Zestimate® history
    Loading
    Loading...

    Owner options

    List your home for rent

    $7,779/mo

    Rent Zestimate®

    Find your next renter with Zillow Rental Manager. Plus, with online applications, you can quickly screen prospective tenants – for free.

    Learn more

    $7,779/mo

    Rent Zestimate®

    Refinance and save

    $24,672/mo

    Est. payment

    Refinancing to a lower rate could help reduce your monthly payments and save thousands over the life of the loan.

    See today's rates

    $24,672/mo

    Est. payment

    Explore your selling options

    Work with a Zillow partner agent

    Leverage their expertise and Zillow's premium Showcase listings to get your home seen by more buyers.

    Get started

    List with your own agent

    Get your home in front of millions of buyers by listing it on Zillow.

    Learn how to do it

    Sell it yourself

    Take full control of how buyers see your home on Zillow by listing For Sale by Owner (FSBO).

    List your home

    What's special

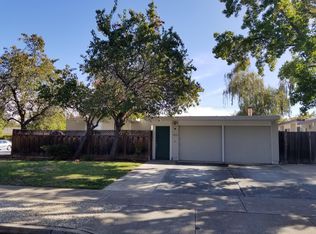
    Stunning newer custom sunny single-level home in a picture-perfect neighborhood-academically acclaimed Cupertino schools.Rebuilt to perfection in 2006 and recently refreshed throughout.Fabulous multi-functional floor plan.Spacious living room with cozy gas fireplace with archway to large separate formal dining room framed by skylights.Spectacular great room flows into a large chef's gourmet kitchen-granite counters & backsplash,custom cabinets,stainless appliance suite,gas cooktop,French-door fridge,pendant lighting,breakfast bar plus a breakfast nook.Primary suite retreat with dual-vanity en-suite bath,large jetted tub and walk-in shower.Gorgeous Primary En-Suite + 3 or 4 additional bedrooms includes one w/ large walk-in closet and one (no closet) w/ en-suite bath-may be ideal for guests,office or in-law/nanny quarters.Inside laundry w/ washer & dryer.Attached 2-car garage.Upgrades inc-dual-zoned heating + a/c,tankless water heater (2022),new LVP flooring,fresh interior/exterior paint,refreshed kitchen & bath cabinets,new light fixtures,new dishwasher (2026) & oven (2020),paneled doors w/ nickel hardware,smart Ove toilets,security system.Seamless indoor/outdoor living features new front & back lawns,refreshed landscaping,spacious patio & pergola, private hot tub+storage shed.WOW

    Zillow last checked:

    Listing updated:

    Listed by:

    Carol Jeans 01117857 408-313-0067,

    Christie's International Real Estate Sereno 408-335-1400

    Bought with:

    Julie Li, 02118189

    Compass

    Source: MLSListings Inc,MLS#: ML82053871MLS Logo

    Facts & features

    Interior

    Bedrooms & bathrooms
    • Bedrooms: 4
    • Bathrooms: 3
    • Full bathrooms: 3
    Rooms
    • Room types: Great Room, Office
    Bedroom
    • Features: GroundFloorBedroom, PrimarySuiteRetreat
    Bathroom
    • Features: Bidet, DoubleSinks, Marble, PrimaryStallShowers, PrimaryTubwJets, ShoweroverTub1, Skylight, StallShower2plus, Tile, Tubs2plus
    Dining room
    • Features: BreakfastBar, BreakfastNook, FormalDiningRoom, Skylights
    Family room
    • Features: SeparateFamilyRoom
    Kitchen
    • Features: Countertop_Granite, ExhaustFan, Skylights
    Heating
    • Central Forced Air Gas, 2 plus Zones
    Cooling
    • Central Air, Zoned, Whole House Fan
    Appliances
    • Included: Gas Cooktop, Dishwasher, Exhaust Fan, Disposal, Range Hood, Microwave, Built In Oven, Self Cleaning Oven, Refrigerator, Washer/Dryer
    • Laundry: Inside
    Features
    • High Ceilings, One Or More Skylights, Walk-In Closet(s)
    • Flooring: Other, Tile
    • Number of fireplaces: 1
    • Fireplace features: Gas, Living Room
    Interior area
    • Total structure area: 2,460
    • Total interior livable area: 2,460 sqft

    Property

    Parking
    • Total spaces: 2
    • Parking features: Attached, Off Street, On Street
    • Attached garage spaces: 2
    Features
    • Stories: 1
    • Patio & porch: Balcony/Patio
    • Exterior features: Back Yard, Fenced, Storage Shed Structure
    • Spa features: Other, Spa/HotTub
    • Fencing: Back Yard,Wood
    Lot
    • Size: 6,324 Square Feet
    • Features: Level
    Details
    • Additional structures: Pergola, Sheds
    • Parcel number: 30927001
    • Zoning: R1
    • Special conditions: Standard

    Construction

    Type & style
    • Home type: SingleFamily
    • Architectural style: Ranch
    • Property subtype: Single Family Residence, Residential
    Materials
    • Foundation: Slab
    • Roof: Composition
    Condition
    • New construction: No
    • Year built: 2006

    Utilities & green energy

    • Gas: PublicUtilities
    • Sewer: Public Sewer
    • Water: Public
    • Utilities for property: Public Utilities, Water Public

    Community & HOA

    Location
    • Region: Sunnyvale

    Financial & listing details

    • Price per square foot: $1,552/sqft
    • Tax assessed value: $1,480,795
    • Date on market: 7/10/2026
    • Listing agreement: ExclusiveRightToSell
    • Listing terms: CashorConventionalLoan

    Price history

    DateEventPrice
    8/7/2026Sold$3,816,800+9.4%$1,552/sqft
    Source: MLSListings Inc #ML82053871 Report a problem
    7/17/2026Pending sale$3,488,888$1,418/sqft
    Source: MLSListings Inc #ML82053871 Report a problem
    7/10/2026Listed for sale$3,488,888+248.9%$1,418/sqft
    Source: MLSListings Inc #ML82053871 Report a problem
    7/19/2024Listing removed--
    Source: Zillow Rentals Report a problem
    7/6/2024Price change$7,000-2.8%$3/sqft
    Source: Zillow Rentals Report a problem
    6/22/2024Listed for rent$7,200$3/sqft
    Source: Zillow Rentals Report a problem
    4/30/2013Sold$1,000,000-25.2%$407/sqft
    Source: Public Record Report a problem
    9/18/2007Sold$1,336,500$543/sqft
    Source: Public Record Report a problem

    Public tax history

    YearProperty taxesTax assessment
    2026-- $1,480,795 +2%
    2025$17,068 +2.8%$1,451,761 +2%
    2024$16,608 +0.7%$1,423,296 +2%
    2023$16,485 +1.1%$1,395,390 +2%
    2022$16,310 +0.9%$1,368,030 +2%
    2021$16,158 +1.2%$1,341,207 +1%
    2020$15,974 $1,327,455 +2%
    2019$15,974 +4.7%$1,301,428 +2%
    2018$15,259 $1,275,911 +2%
    2017$15,259 +0.5%$1,250,894 +2%
    2016$15,187 +3.8%$1,226,368 +1.5%
    2015$14,635 +2.5%$1,207,948 +2%
    2014$14,274 $1,184,287 +0.5%
    2013-- $1,178,936 +2%
    2012-- $1,155,821 +8.6%
    2011-- $1,063,951 +0.8%
    2010-- $1,056,000 -9.5%
    2009-- $1,166,700 -10%
    2008-- $1,296,400 +376%
    2007-- $272,336 +49.9%
    2006-- $181,679 +50.8%
    2005-- $120,470 +2%
    2004-- $118,109 +1.9%
    2003-- $115,945 +2%
    2002-- $113,672 +2%
    2001-- $111,445
    Find assessor info on the county website

    Neighborhood: Panama Park

    Nearby schools

    GreatSchools rating
    Schools provided by the listing agent
    • Elementary: LouisVStocklmeirElementary
    • Middle: CupertinoMiddle
    • High: FremontHigh
    • District: CupertinoUnion

    Source: MLSListings Inc. This data may not be complete. We recommend contacting the local school district to confirm school assignments for this home.

    Get a cash offer in 3 minutes
    Find out how much your home could sell for in as little as 3 minutes with a no-obligation cash offer.
    Estimated market value
    $3,816,400
    Get a cash offer in 3 minutes
    Find out how much your home could sell for in as little as 3 minutes with a no-obligation cash offer.
    Estimated market value
    $3,816,400