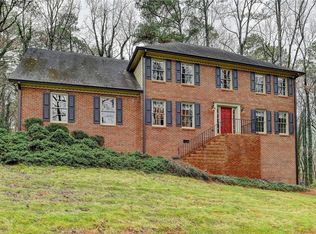
Timeless Colonial Charm in the Heart of Parkview! Nestled in the well-established Fox Forest subdivision, this spacious 6-bedroom, 4-bath Georgian Colonial sits proudly on a large corner lot in a quiet cul-de-sac offering traditional character, modern potential, and unbeatable location within the sought-after Parkview School District. Step inside to find classic architectural details, a bright and inviting layout, and flexible spaces ideal for today's lifestyle. The upgraded kitchen features quartz countertops, stainless steel appliances, and eat in kitchen area, perfect for both casual meals and entertaining. Enjoy the formal dining room, separate living room or office, and a family room with built-ins and a brick fireplace that opens to a screened and covered porch overlooking the private backyard your serene retreat for morning coffee or evening relaxation. Upstairs, you'll find spacious bedrooms including a bonus fifth bedroom with its own staircase, perfect as a teen suite or hobby room. The terrace level offers incredible versatility with a bedroom, full bath, kitchenette, daylight, and private entry ideal for multi-generational living, in-laws, guests, or an income suite. No HOA, but pride of ownership is evident throughout this mature, tree-lined neighborhood. Conveniently located near Mountain Park Elementary, Trickum Middle, Parkview High, Stone Mountain Park, JB Williams Park, Mountain Park, the public library, and scenic trails for walking, biking, or golf this home offers a rare combination of space, flexibility, and location. Don't miss this opportunity to make Fox Forest your home classic charm, modern upgrades, and endless potential await!
Closed
Zillow last checked:
Listing updated:
Bought with:
Oswaldo Zeas, 363706
Chapman Hall Realtors
Source: GAMLS,MLS#: 10625258
Price history
| Date | Event | Price |
|---|---|---|
| 12/30/2025 | Sold | $430,000-4.4%$143/sqft |
Source:  GAMLS #10625258 Report a problem GAMLS #10625258 Report a problem | ||
| 12/3/2025 | Pending sale | $449,900$150/sqft |
Source: GAMLS #10625258 Report a problem | ||
| 10/15/2025 | Listed for sale | $449,900-4%$150/sqft |
Source: GAMLS #10625258 Report a problem | ||
| 10/1/2025 | Listing removed | $468,800$156/sqft |
Source: FMLS GA #7578410 Report a problem | ||
| 9/22/2025 | Price change | $468,800-6%$156/sqft |
Source: GAMLS #10520939 Report a problem | ||
| 5/14/2025 | Listed for sale | $498,800+0.6%$166/sqft |
Source: GAMLS #10520939 Report a problem | ||
| 4/25/2025 | Listing removed | $496,000$165/sqft |
Source:  FMLS GA #7489106 Report a problem FMLS GA #7489106 Report a problem | ||
| 4/6/2025 | Price change | $496,000-0.8%$165/sqft |
Source: FMLS GA #7489106 Report a problem | ||
| 3/21/2025 | Price change | $500,000-2.5%$167/sqft |
Source: FMLS GA #7489106 Report a problem | ||
| 1/31/2025 | Price change | $513,000-1%$171/sqft |
Source: FMLS GA #7489106 Report a problem | ||
| 11/21/2024 | Listed for sale | $518,000$173/sqft |
Source: FMLS GA #7489106 Report a problem | ||
Get a cash offer in 3 minutes
Find out how much your home could sell for in as little as 3 minutes with a no-obligation cash offer.
Estimated market value
$424,300
