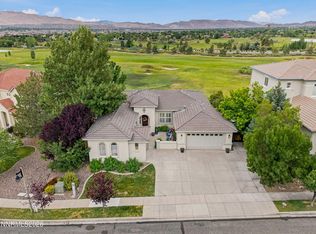
Motivated Seller! Professionally painted exterior of home and professionally resurfaced driveway in July 2026. Experience sweeping mountain and valley views from this beautifully maintained home in Sparks, where one of the property's most valuable features is the protected view corridor directly across the street. The lot is owned by the surrounding property owners and cannot be developed, helping preserve the unobstructed views that make this location so special. Situated on a generous lot with exceptional outdoor living spaces, this 4-bedroom, 3-bath residence offers 3,386 square feet of comfortable living and entertaining space. Enjoy mature landscaping, multiple patio areas, a custom water feature, and breathtaking sunsets that showcase Northern Nevada's natural beauty. Inside, you'll find spacious living areas, abundant natural light, and a versatile floor plan designed for both everyday living and entertaining. Whether enjoying morning coffee overlooking the mountains or gathering with friends on the patio at sunset, this property offers a rare combination of views, privacy, and outdoor living in one of Sparks' most desirable locations.
Active
Price cut: $75K (8/29)
$1,024,000
1461 Fraun Ct, Sparks, NV 89436
4beds
3,386sqft
Single Family Residence
Built in 1996
0.28 Acres Lot
$-- Zestimate®
$302/sqft
$-- HOA
What's special
Generous lotCustom water featureBreathtaking sunsetsMature landscapingMultiple patio areasProtected view corridorAbundant natural light
- 88 days
- 1,305
- 51
Zillow last checked:
Listing updated:
Listed by:
Anne Potter BS.146602 william@MRGNV.com,
NextHome Sierra Realty,
William Mariani B.1002892 775-225-0290,
NextHome Sierra Realty
Source: NNRMLS,MLS#: 260007147
Facts & features
Interior
Bedrooms & bathrooms
- Bedrooms: 4
- Bathrooms: 3
- Full bathrooms: 3
Heating
- Forced Air, Natural Gas
Cooling
- Central Air, Electric
Appliances
- Included: Dishwasher, Disposal, Double Oven, Dryer, Electric Oven, Gas Cooktop, Microwave, Refrigerator, Washer
- Laundry: Cabinets, In Hall, Laundry Room, Sink, Washer Hookup
Features
- Cathedral Ceiling(s), Ceiling Fan(s), Central Vacuum, Entrance Foyer, High Ceilings, Kitchen Island, Pantry, Smart Thermostat, Vaulted Ceiling(s), Walk-In Closet(s)
- Flooring: Carpet, Ceramic Tile, Laminate, Varies, Wood
- Windows: Blinds, Double Pane Windows, Vinyl Frames
- Number of fireplaces: 1
- Fireplace features: Gas, Insert
- Common walls with other units/homes: No Common Walls
Interior area
- Total structure area: 3,386
- Total interior livable area: 3,386 sqft
Property
Parking
- Total spaces: 4
- Parking features: Additional Parking, Attached, Garage, Garage Door Opener, RV Access/Parking
- Attached garage spaces: 3
Features
- Levels: Two
- Stories: 2
- Patio & porch: Uncovered, Porch, Covered, Patio, Deck
- Exterior features: Balcony, Built-in Barbecue
- Spa features: None
- Fencing: Back Yard
- Has view: Yes
- View description: City, Mountain(s), Valley
Lot
- Size: 0.28 Acres
- Features: Cul-De-Sac, Landscaped, Level, Sloped Up, Sprinklers In Rear
Details
- Additional structures: Shed(s)
- Parcel number: 51411008
- Zoning: SF-15/PUD
Construction
Type & style
- Home type: SingleFamily
- Property subtype: Single Family Residence
Materials
- Stucco
- Foundation: Crawl Space
- Roof: Pitched,Tile
Condition
- New construction: No
- Year built: 1996
Utilities & green energy
- Sewer: Public Sewer
- Water: Public
- Utilities for property: Electricity Connected, Internet Available, Natural Gas Connected, Sewer Connected, Water Connected, Cellular Coverage, Water Meter Installed
Community & HOA
Community
- Security: Keyless Entry, Security Lights, Security System, Security System Owned, Smoke Detector(s)
- Subdivision: Satellite Hills 2E
HOA
- Has HOA: No
Location
- Region: Sparks
Financial & listing details
- Price per square foot: $302/sqft
- Tax assessed value: $582,930
- Annual tax amount: $6,275
- Date on market: 6/5/2026
- Cumulative days on market: 90 days
- Listing terms: 1031 Exchange,Cash,Conventional,FHA,VA Loan
Estimated market value
Not available
Estimated sales range
Not available
Not available
Price history
| Date | Event | Price |
|---|---|---|
| 8/29/2026 | Price change | $1,024,000-6.8%$302/sqft |
Source:  NNRMLS #260007147 Report a problem NNRMLS #260007147 Report a problem | ||
| 8/17/2026 | Price change | $1,099,000-4.4%$325/sqft |
Source: NNRMLS #260007147 Report a problem | ||
| 7/13/2026 | Price change | $1,149,000-2.3%$339/sqft |
Source: NNRMLS #260007147 Report a problem | ||
| 6/30/2026 | Price change | $1,176,000-1.9%$347/sqft |
Source: NNRMLS #260007147 Report a problem | ||
| 6/15/2026 | Price change | $1,199,000-7.1%$354/sqft |
Source: NNRMLS #260007147 Report a problem | ||
| 6/5/2026 | Listed for sale | $1,290,000$381/sqft |
Source: NNRMLS #260007147 Report a problem | ||
Public tax history
| Year | Property taxes | Tax assessment |
|---|---|---|
| 2026 | $6,275 +3% | $204,026 -0.8% |
| 2025 | $6,093 +3% | $205,736 0% |
| 2024 | $5,916 +3% | $205,744 +5.8% |
| 2023 | $5,745 +3.1% | $194,453 +24.1% |
| 2022 | $5,575 +2.3% | $156,718 +3.1% |
| 2021 | $5,451 +5% | $152,034 +5.6% |
| 2020 | $5,192 -4.7% | $143,952 |
| 2019 | $5,451 +5% | $143,952 +6.5% |
| 2018 | $5,192 +8.5% | $135,165 -0.3% |
| 2017 | $4,784 | $135,594 -0.7% |
| 2016 | $4,784 | $136,501 +3.4% |
| 2015 | $4,784 +5.2% | $132,014 +4.4% |
| 2014 | $4,546 | $126,467 +4.3% |
| 2013 | $4,546 | $121,212 +0.3% |
| 2012 | -- | $120,791 |
| 2011 | -- | $120,791 +1.4% |
| 2010 | -- | $119,112 -15.5% |
| 2009 | -- | $141,004 -3.8% |
| 2008 | -- | $146,571 -11.2% |
| 2007 | -- | $165,056 +19.3% |
| 2006 | -- | $138,389 +10.6% |
| 2005 | -- | $125,104 +4.7% |
| 2004 | -- | $119,448 +0% |
| 2003 | -- | $119,436 +4% |
| 2002 | -- | $114,797 |
| 2001 | -- | $114,797 |
Find assessor info on the county website
Monthly payment
Est. payment
Payment breakdown
Explore the cost of this home by adjusting the details. Changes won't be saved.Climate risks
Neighborhood: 89436
Nearby schools
Schools provided by the listing agent
- Elementary: Whitehead
- Middle: Mendive
- High: Reed
Source: NNRMLS. This data may not be complete. We recommend contacting the local school district to confirm school assignments for this home.
Similar homes
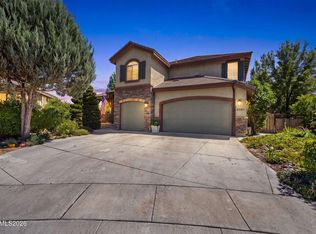
- $955,0005 bd3 ba3.6k sqft2904 Oxley Dr, Sparks, NV 89436Active
 MLS ID #260008295, Amy Boylan, eXp Realty. NNRMLS
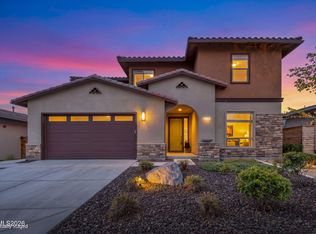
 - $1,125,0006 bd4 ba3.1k sqft6391 Toronto Ct, Sparks, NV 89436Active
 MLS ID #260009779, Kyle Jones, Fathom Realty. NNRMLS
 - $735,0004 bd3 ba2.5k sqft2731 Kettle Ct, Sparks, NV 89436Active
 MLS ID #260011066, Thuy Tran, Berkshire Hathaway HomeService. NNRMLS
 - $969,0005 bd3 ba3.2k sqft4747 Jacmel Ct, Sparks, NV 89436Active
 MLS ID #260001479, Felisa Cusimano-Martin, Dickson Realty - Sparks. NNRMLS
 - $694,9994 bd3 ba3k sqft2868 Astronomer Way, Sparks, NV 89436ActiveMLS ID #260007416, John Pontillas, Sigua Real Estate LLC. NNRMLS
- $822,5004 bd3 ba2.5k sqft4484 Cobra Dr, Sparks, NV 89436ActiveMLS ID #260006768, Lindsay Clarke, RE/MAX Professionals-Reno. NNRMLS
- $695,0003 bd3 ba2.8k sqft3146 Cobrita Ct, Sparks, NV 89436ActiveMLS ID #260010282, John Leonard, eXp Realty. NNRMLS
- $685,0004 bd3 ba2.8k sqft3155 Cobrita Ct, Sparks, NV 89436ActiveMLS ID #260009957, Ryan Montoya, eXp Realty. NNRMLS
- $799,0005 bd4 ba3.1k sqft2850 Friar Rock Ct, Sparks, NV 89436ActiveMLS ID #250056385, Shawn Kirby, Keller Williams Group One Inc.. NNRMLS
- $825,0004 bd3 ba2.7k sqft4790 Tobago Dr, Sparks, NV 89436ActiveMLS ID #260006373, Christy Klingler, Dickson Realty - Sparks. NNRMLS
- $760,0004 bd4 ba2.9k sqft6682 Magical Dr, Sparks, NV 89436ActiveMLS ID #260010411, Bryan Chun, Keller Williams Group One Inc.. NNRMLS
- $670,0004 bd3 ba2.8k sqft2740 Darcy Ct, Sparks, NV 89436ActiveMLS ID #260004389, Ashley Williams, Key Collective. NNRMLS
- $795,0004 bd4 ba2.7k sqft2675 Tuscan Way, Sparks, NV 89434ActiveMLS ID #260009586, Michelle Hahl, Sierra Sotheby's International. NNRMLS
- $700,0005 bd3 ba2.9k sqft2726 Decoy Dr, Sparks, NV 89436ActiveMLS ID #260005347, Aaron Clark, Edge Realty. NNRMLS
- $1,175,0005 bd4 ba3.2k sqft7887 Furnace Creek Ct, Sparks, NV 89436ActiveMLS ID #260004852, Debra Kane, Ferrari-Lund Real Estate Reno. NNRMLS
- $1,099,0004 bd3 ba3k sqft11880 Paradise Hills Ct, Sparks, NV 89441ActiveMLS ID #260010035, Kyla Bevel, Key Collective. NNRMLS
- $979,0003 bd3 ba3k sqft11562 Hacienda Ridge Way, Sparks, NV 89441ActiveMLS ID #260008733, Lyndi Newbry, Berkshire Hathaway HomeService. NNRMLS
- $725,0004 bd3 ba2.5k sqft6397 Rey Del Sierra Dr, Sparks, NV 89436ActiveMLS ID #260002143, Angela Beard, RE/MAX Gold. NNRMLS
- $629,9003 bd3 ba2.2k sqft578 Carson Pass Ct, Sparks, NV 89436ActiveMLS ID #260009916, Steven Anderson, Keller Williams Group One Inc.. NNRMLS
- $580,0003 bd2 ba1.8k sqft439 N Sand Crane Cir, Sparks, NV 89436ActiveMLS ID #260010462, Isabel Concha-Foley, Chase International-Damonte. NNRMLS
