Skip main navigation
Sold for $558,000
  • $558,000

    1461 Girard St NW APT 201, Washington, DC 20009

    2beds
    1,035sqft
    Condominium
    Built in 1913
    -- sqft lot
    $556,100 Zestimate®
    $539/sqft
    $3,107 Estimated rent

    Home value

    $556,100

    $528,000 - $584,000

    $3,107/mo

    Zestimate® history
    Loading
    Loading...

    Owner options

    List your home for rent

    $3,107/mo

    Rent Zestimate®

    Find your next renter with Zillow Rental Manager. Plus, with online applications, you can quickly screen prospective tenants – for free.

    Learn more

    $3,107/mo

    Rent Zestimate®

    Refinance and save

    $2,661/mo

    Est. payment

    Refinancing to a lower rate could help reduce your monthly payments and save thousands over the life of the loan.

    See today's rates

    $2,661/mo

    Est. payment

    Explore your selling options

    Work with a Zillow partner agent

    Leverage their expertise and Zillow's premium Showcase listings to get your home seen by more buyers.

    Get started

    List with your own agent

    Get your home in front of millions of buyers by listing it on Zillow.

    Learn how to do it

    Sell it yourself

    Take full control of how buyers see your home on Zillow by listing For Sale by Owner (FSBO).

    List your home

    What's special

    Contemporary fixturesGenerous bedroomsLarge decorative brick fireplaceSpacious kitchenIn-unit washer and dryerLarge islandPrivate deck
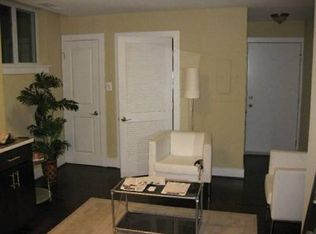
    Welcome to 1461 Girard Street #201, a charming 2-bedroom, 1-bathroom corner unit in a boutique building. This 1,035 square-foot home is filled with abundant natural light that highlights the stunning Brazilian Cherry hardwood floors. The open living and dining areas are beautifully anchored by a large decorative brick fireplace, offering a seamless flow into the dining room, which connects effortlessly to both the kitchen and a private deck. The spacious kitchen is a chef's dream, featuring stainless steel appliances, quartz countertops, and a large island that provides additional seating. Step out onto the private deck to find a serene outdoor space perfect for seating or a bistro table. The two generous bedrooms are filled with natural light, creating comfortable retreats. The spa-like bathroom is adorned with a Carrara marble vanity, tile, and a spacious linen closet. Contemporary fixtures throughout the home, from the stylish kitchen backsplash to the upgraded lighting and bath fixtures, enhance its modern aesthetic. You'll appreciate the convenience of an in-unit washer and dryer, low condo fees, and a pet-friendly environment. With easy access to Metro and bus lines, a high walk score, and close proximity to U Street, Adams Morgan, and Rock Creek Park, this residence epitomizes the best of city living. *Square footage is approximate and should not be used for valuation purposes.

    Zillow last checked:

    Listing updated:

    Listed by:

    Rachel Levey 202-361-4073,

    Compass,

    Listing Team: District Property Group

    Bought with:

    Unrepresented

    Unrepresented Buyer Office

    Source: Bright MLS,MLS#: DCDC2220994MLS Logo

    Facts & features

    Interior

    Bedrooms & bathrooms
    • Bedrooms: 2
    • Bathrooms: 1
    • Full bathrooms: 1
    • Main level bathrooms: 1
    • Main level bedrooms: 2
    Bedroom 1
    • Level: Main
    Bedroom 2
    • Level: Main
    Bathroom 1
    • Level: Main
    Heating
    • Forced Air, Electric
    Cooling
    • Central Air, Electric
    Appliances
    • Included: Electric Water Heater
    • Laundry: Has Laundry, Dryer In Unit, Washer In Unit, In Unit
    Features
    • Soaking Tub, Bathroom - Tub Shower, Ceiling Fan(s), Dining Area, Family Room Off Kitchen, Open Floorplan, Recessed Lighting
    • Flooring: Hardwood, Wood
    • Windows: Window Treatments
    • Has basement: No
    • Number of fireplaces: 1
    • Fireplace features: Decorative
    Interior area
    • Total structure area: 1,035
    • Total interior livable area: 1,035 sqft
    • Finished area above ground: 1,035

    Property

    Parking
    • Parking features: None
    Accessibility
    • Accessibility features: None
    Features
    • Levels: Five
    • Stories: 5
    • Patio & porch: Patio
    • Exterior features: Balcony
    • Pool features: None
    Lot
    • Features: Chillum-Urban Land Complex
    Details
    • Additional structures: Above Grade
    • Parcel number: 2668//2092
    • Zoning: RA-2
    • Special conditions: Standard

    Construction

    Type & style
    • Home type: Condo
    • Property subtype: Condominium
    • Attached to another structure: Yes
    Materials
    • Brick
    Condition
    • New construction: No
    • Year built: 1913

    Utilities & green energy

    • Sewer: Public Sewer
    • Water: Public

    Community & neighborhood

    Security
    • Security features: Main Entrance Lock
    Location
    • Region: Washington
    • Subdivision: Columbia Heights

    HOA & financial

    Other fees
    • Condo and coop fee: $439 monthly

    Other

    Other facts
    • Listing agreement: Exclusive Right To Sell
    • Ownership: Condominium

    Price history

    DateEventPrice
    3/6/2026Sold$558,000-3%$539/sqft
    Source: Bright MLS #DCDC2220994 Report a problem
    2/4/2026Contingent$575,000$556/sqft
    Source: Bright MLS #DCDC2220994 Report a problem
    10/15/2025Price change$575,000-4%$556/sqft
    Source: Bright MLS #DCDC2220994 Report a problem
    9/10/2025Listed for sale$599,000+3.3%$579/sqft
    Source: Bright MLS #DCDC2220994 Report a problem
    3/11/2021Sold$580,000-1.5%$560/sqft
    Source: Public Record Report a problem
    10/23/2020Listed for sale$589,000+13.9%$569/sqft
    Source: Compass #DCDC493044 Report a problem
    9/3/2014Sold$517,150+3.5%$500/sqft
    Source: Public Record Report a problem
    7/25/2014Listed for sale$499,500+22.8%$483/sqft
    Source: McEnearney Associates Inc., Realtors #DC8413982 Report a problem
    8/27/2010Sold$406,650$393/sqft
    Source: Public Record Report a problem

    Public tax history

    YearProperty taxesTax assessment
    2025$4,641 +12.1%$561,640 -4.7%
    2024$4,140 +0.6%$589,240 +1.1%
    2023$4,114 +0.8%$582,720 +1.8%
    2022$4,081 -0.3%$572,620 +0.3%
    2021$4,092 -7%$571,080 -3.8%
    2020$4,400 +12.1%$593,390 +10.9%
    2018$3,925 +2.7%$535,060 +2.5%
    2017$3,820 +4.7%$521,820 +4.2%
    2016$3,648 +8.2%$500,920 +7.1%
    2015$3,370 +10.4%$467,920 +9%
    2014$3,053 +6%$429,390 +5.3%
    2013$2,879 +3.6%$407,840 +3.4%
    2012$2,779 $394,450
    2011$2,779 $394,450

    Find assessor info on the county website

    Neighborhood: Columbia Heights

    Nearby schools

    GreatSchools rating
    Schools provided by the listing agent
    • District: District Of Columbia Public Schools

    Source: Bright MLS. This data may not be complete. We recommend contacting the local school district to confirm school assignments for this home.

    Get a cash offer in 3 minutes
    Find out how much your home could sell for in as little as 3 minutes with a no-obligation cash offer.
    Estimated market value
    $556,100
    Get a cash offer in 3 minutes
    Find out how much your home could sell for in as little as 3 minutes with a no-obligation cash offer.
    Estimated market value
    $556,100