Skip main navigation
Off market
  • $297,500

    1461 Greystone Dr, Pensacola, FL 32514

    3beds
    2,100sqft
    SingleFamily
    Built in 1997
    5,810 Square Feet Lot
    $297,500 Zestimate®
    $142/sqft
    $2,114 Estimated rent

    Home value

    $297,500

    $283,000 - $312,000

    $2,114/mo

    Zestimate® history
    Loading
    Loading...

    Owner options

    List your home for rent

    $2,114/mo

    Rent Zestimate®

    Find your next renter with Zillow Rental Manager. Plus, with online applications, you can quickly screen prospective tenants – for free.

    Learn more

    $2,114/mo

    Rent Zestimate®

    Refinance and save

    $1,957/mo

    Est. payment

    Refinancing to a lower rate could help reduce your monthly payments and save thousands over the life of the loan.

    See today's rates

    $1,957/mo

    Est. payment

    Explore your selling options

    Work with a Zillow partner agent

    Leverage their expertise and Zillow's premium Showcase listings to get your home seen by more buyers.

    Get started

    List with your own agent

    Get your home in front of millions of buyers by listing it on Zillow.

    Learn how to do it

    Sell it yourself

    Take full control of how buyers see your home on Zillow by listing For Sale by Owner (FSBO).

    List your home

    What's special

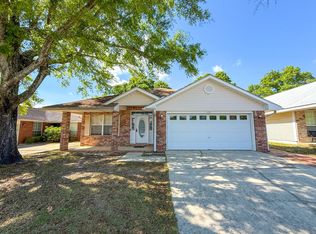
    Move-in ready patio home on a private cul-de-sac in the desirable Greystone subdivision! Brand New Roof! This spacious smart house is highlighted by an open floorplan interior with lots of natural light and high ceilings. It has been wired for a wifi enabled garage door opener and a wifi controlled thermostat. The foyer ushers you into an open living room and formal dining room which features cathedral ceilings with plant ledge details, a corner fireplace, and maple flooring which flows throughout the main living areas. The open kitchen has a brand new dishwasher and a breakfast nook for causal dining. The long breakfast bar looks out into the den which has a wall of built-in bookcases and cabinets for storage making it a great option for a media room or home office. Split from the additional bedrooms and bathroom, the master suite is a private oasis in its own wing of the house. It has his and hers walk-in closets and its ensuite bathroom offers double vanities, a dressing area, and a garden tub. Outside is the 12' x 22' screened porch which is a wonderful place to unwind at the end of the day or entertain guests. Homes in this neighborhood don't last long so schedule a showing before it's gone!

    This property is off market, which means it's not currently listed for sale or rent on Zillow. This may be different from what's available on other websites or public sources.

    Facts & features

    Interior

    Bedrooms & bathrooms
    • Bedrooms: 3
    • Bathrooms: 2
    • Full bathrooms: 2
    Heating
    • Forced air, Gas
    Cooling
    • Central
    Appliances
    • Included: Dishwasher, Garbage disposal, Refrigerator
    • Laundry: Inside, W/D Hookups
    Features
    • Ceiling Fan(s), Walk-In Closet(s), Vaulted Ceiling(s), High Ceilings, High Speed Internet, Cathedral Ceiling(s), Storage, Bookcases, PLANT LEDGES, BASEBOARDS
    • Flooring: Tile, Carpet, Hardwood
    • Doors: Storm Door(s)
    • Windows: Double Pane Windows, Blinds
    • Has fireplace: Yes
    Interior area
    • Total interior livable area: 2,100 sqft

    Property

    Parking
    • Total spaces: 2
    • Parking features: Garage - Attached
    Features
    • Patio & porch: Patio, Screen Porch
    • Exterior features: Other, Brick
    • Fencing: Privacy, Back Yard
    Lot
    • Size: 5,810 Square Feet
    • Features: Cul-de-Sac
    Details
    • Parcel number: 241N302500019003
    • Zoning description: Res Single

    Construction

    Type & style
    • Home type: SingleFamily
    • Architectural style: Cottage
    Materials
    • Wood
    • Foundation: Slab
    • Roof: Other
    Condition
    • Resale
    • Year built: 1997

    Utilities & green energy

    • Sewer: Public Sewer
    • Water: Public
    • Utilities for property: Cable Available

    Community & HOA

    Community
    • Security: Smoke Detector(s)
    Location
    • Region: Pensacola

    Financial & listing details

    • Price per square foot: $142/sqft
    • Tax assessed value: $253,598
    • Annual tax amount: $3,200

    Price history

    DateEventPrice
    12/21/2020Sold$219,000-2.7%$104/sqft
    Source: PAR #575163 Report a problem
    10/29/2020Listed for sale$225,000+2.7%$107/sqft
    Source: TEAM SANDY BLANTON REALTY, INC #575163 Report a problem
    8/21/2020Listing removed$219,000$104/sqft
    Source: TEAM SANDY BLANTON REALTY, INC #575163 Report a problem
    8/5/2020Price change$219,000-2.7%$104/sqft
    Source: TEAM SANDY BLANTON REALTY, INC #575163 Report a problem
    7/10/2020Listed for sale$225,000+53.2%$107/sqft
    Source: TEAM SANDY BLANTON REALTY, INC #575163 Report a problem
    8/19/2013Sold$146,900-2%$70/sqft
    Source: PAR #444801 Report a problem
    6/1/2013Listed for sale$149,900-15.3%$71/sqft
    Source: Coldwell Banker United, Realtors #444801 Report a problem
    10/16/2006Sold$177,000+43.9%$84/sqft
    Source: Public Record Report a problem
    3/26/2003Sold$123,000+21.8%$59/sqft
    Source: Public Record Report a problem
    12/12/1997Sold$101,000$48/sqft
    Source: Public Record Report a problem

    Public tax history

    YearProperty taxesTax assessment
    2024$3,200 +4.3%$253,598 +3.8%
    2023$3,066 +10.9%$244,303 +16.2%
    2022$2,766 +10.7%$210,225 +22.6%
    2021$2,499 +83.6%$171,420 +11.2%
    2020$1,361 +2.1%$154,134 +5.1%
    2019$1,333 $146,645 +17.7%
    2018$1,333 +0.3%$124,583 +2.1%
    2017$1,329 +0.5%$122,021 +2.1%
    2016$1,323 +1%$119,512 +0.7%
    2015$1,310 $118,682 +0.8%
    2014$1,310 $117,741 +10.3%
    2013-- $106,765 -0.9%
    2012-- $107,774 -5%
    2011-- $113,387 -4.8%
    2010-- $119,103 -1.8%
    2009-- $121,325 +0.1%
    2008-- $121,204 -3.8%
    2007-- $125,990 +25.7%
    2006-- $100,200 +3%
    2005-- $97,290 +3%
    2004-- $94,460 +6.5%
    2003-- $88,690 +2.4%
    2002-- $86,610 +1.1%
    2001-- $85,700 +3%
    2000-- $83,200 +2.3%
    1999-- $81,360
    Find assessor info on the county website

    Neighborhood: 32514

    Nearby schools

    GreatSchools rating
    Schools provided by the listing agent
    • Elementary: Lipscomb
    • Middle: Ferry Pass
    • High: Tate

    Source: The MLS. This data may not be complete. We recommend contacting the local school district to confirm school assignments for this home.

    Get pre-qualified for a loan
    At Zillow Home Loans, we can pre-qualify you in as little as 5 minutes with no impact to your credit score.

    An equal housing lender. NMLS #10287.

    Sell for more on Zillow
    Get a Zillow Showcase℠ listing at no additional cost and you could sell for .
    $297,500
    2% more
    +$5,950
    With Zillow Showcase(estimated)
    $303,450