Discover square footage galore in this meticulously maintained home, offering over 5,000 square feet-ideal for a growing family!! Located in the sought-after Mountain View High School district. Located just minutes from I-85 and Highway 316, near the Mall of Georgia, Cool Ray Stadium, and The Exchange at Gwinnett! Open concept design, this beautiful home boasts 6 bedrooms and 4 full bathrooms, exterior decking along with a private backyard perfect for entertaining. The updated kitchen includes a new stainless steel appliance package, ample cabinet space, a center island and elegant new light fixtures in both the kitchen and dining areas. The living room is highlighted by a stunning stone, gas starter fireplace, all filled with natural light. Additionally on the main level, you'll find an oversized master bedroom and sitting area, with an ensuite bath featuring a soaking tub, shower, dual vanities and a spacious walk-in closet, two additional generously sized bedrooms, another full bath, an office space, and a convenient walk-in laundry room. Finished space above the garage provides a large bedroom/rec room with its own private full bath and walk-in closet. Several separate storage spaces for all the extras! All three levels have a zoned heating and air conditioning system. The terrace level spans the full footprint of the home, offering versatile options with dual entry doors-ideal for an in-law suite or Airbnb. The finished area includes a spacious family room with LVP flooring and a tray ceiling, two bedrooms (one with an external entry), and a full bath. PLUS, there are three large partially finished rooms waiting for your personal touch, one currently set up as a workshop. The remaining unfinished area is divided into two rooms, one of which is completely stubbed and ready for an additional full kitchen or bar!! This home truly has it all-don't miss your chance to make it yours! **$2,500 lender credit with the use of preferred lender, Kathy Terry with Atlantic Bay Mortgage!** Owners are in the process of moving. Home is partially furnished. Some photos are virtually staged.
Closed
$510,000
1461 Hada Ln, Lawrenceville, GA 30043
6beds
4,185sqft
Single Family Residence
Built in 1999
0.41 Acres Lot
$501,200 Zestimate®
$122/sqft
$3,614 Estimated rent
Home value
$501,200
$461,000 - $546,000
$3,614/mo
Zestimate® history
Owner options
List your home for rent
$3,614/mo
Rent Zestimate®
Find your next renter with Zillow Rental Manager. Plus, with online applications, you can quickly screen prospective tenants – for free.
$3,614/mo
Rent Zestimate®
Refinance and save
$3,875/mo
Est. payment
Refinancing to a lower rate could help reduce your monthly payments and save thousands over the life of the loan.
$3,875/mo
Est. payment
Explore your selling options
Work with a Zillow partner agent
Leverage their expertise and Zillow's premium Showcase listings to get your home seen by more buyers.
Get startedList with your own agent
Get your home in front of millions of buyers by listing it on Zillow.
Learn how to do itSell it yourself
Take full control of how buyers see your home on Zillow by listing For Sale by Owner (FSBO).
List your homeWhat's special
Partially finished roomsGas starter fireplaceIn-law suiteUpdated kitchenCenter islandPrivate backyardOpen concept design
Zillow last checked:
Listing updated:
Listed by:
Julie Skoglund 678-314-5680,
C21 Community Professionals Realty
Bought with:
David R Fuller, 392256
Hill Wood Realty
Source: GAMLS,MLS#: 10383651
Facts & features
Interior
Bedrooms & bathrooms
- Bedrooms: 6
- Bathrooms: 4
- Full bathrooms: 4
- Main level bathrooms: 2
- Main level bedrooms: 3
Rooms
- Room types: Bonus Room, Den, Family Room, Foyer, Great Room, Laundry, Office
Kitchen
- Features: Breakfast Area, Kitchen Island, Pantry
Heating
- Central, Dual, Natural Gas, Zoned
Cooling
- Ceiling Fan(s), Central Air, Dual, Electric, Zoned
Appliances
- Included: Dishwasher, Disposal, Dryer, Ice Maker, Microwave, Oven/Range (Combo), Refrigerator, Stainless Steel Appliance(s), Washer
- Laundry: In Hall
Features
- Double Vanity, High Ceilings, Master On Main Level, Separate Shower, Soaking Tub, Split Bedroom Plan, Tile Bath, Tray Ceiling(s), Entrance Foyer, Walk-In Closet(s)
- Flooring: Carpet, Hardwood, Tile, Vinyl
- Windows: Double Pane Windows
- Basement: Bath Finished,Concrete,Daylight,Exterior Entry,Finished,Full,Partial
- Number of fireplaces: 1
- Fireplace features: Gas Log, Gas Starter, Living Room
Interior area
- Total structure area: 4,185
- Total interior livable area: 4,185 sqft
- Finished area above ground: 2,761
- Finished area below ground: 1,424
Property
Parking
- Total spaces: 2
- Parking features: Attached, Garage, Garage Door Opener, Kitchen Level, Side/Rear Entrance
- Has attached garage: Yes
Features
- Levels: Three Or More
- Stories: 3
- Patio & porch: Deck, Patio
- Has spa: Yes
- Spa features: Bath
- On waterfront: Yes
- Waterfront features: Stream
Lot
- Size: 0.41 Acres
- Features: Sloped
- Residential vegetation: Partially Wooded
Details
- Parcel number: R7025 196
- Special conditions: Covenants/Restrictions
Construction
Type & style
- Home type: SingleFamily
- Architectural style: Traditional
- Property subtype: Single Family Residence
Materials
- Concrete
- Roof: Composition
Condition
- Resale
- New construction: No
- Year built: 1999
Utilities & green energy
- Electric: 220 Volts
- Sewer: Public Sewer
- Water: Public
- Utilities for property: Cable Available, Electricity Available, High Speed Internet, Natural Gas Available, Phone Available, Sewer Available, Sewer Connected, Underground Utilities, Water Available
Community & HOA
Community
- Features: Playground, Pool, Sidewalks, Street Lights, Tennis Court(s)
- Security: Security System, Smoke Detector(s)
- Subdivision: Hadaway
HOA
- Has HOA: Yes
- Services included: Swimming, Tennis
- HOA fee: $700 annually
Location
- Region: Lawrenceville
Financial & listing details
- Price per square foot: $122/sqft
- Tax assessed value: $559,500
- Annual tax amount: $1,444
- Date on market: 9/24/2024
- Cumulative days on market: 317 days
- Listing agreement: Exclusive Right To Sell
- Listing terms: Cash,Conventional,FHA,VA Loan
- Electric utility on property: Yes
Price history
| Date | Event | Price |
|---|---|---|
| 8/25/2025 | Sold | $510,000-8.6%$122/sqft |
Source:  GAMLS #10383651 Report a problem GAMLS #10383651 Report a problem | ||
| 8/18/2025 | Pending sale | $557,900$133/sqft |
Source: GAMLS #10383651 Report a problem | ||
| 7/14/2025 | Listed for sale | $557,900$133/sqft |
Source: GAMLS #10383651 Report a problem | ||
| 7/8/2025 | Pending sale | $557,900$133/sqft |
Source: GAMLS #10383651 Report a problem | ||
| 6/12/2025 | Price change | $557,900-1.2%$133/sqft |
Source: GAMLS #10383651 Report a problem | ||
| 5/15/2025 | Price change | $564,900-2.4%$135/sqft |
Source: GAMLS #10383651 Report a problem | ||
| 5/5/2025 | Price change | $578,500-1.9%$138/sqft |
Source: GAMLS #10383651 Report a problem | ||
| 1/17/2025 | Price change | $590,000-0.8%$141/sqft |
Source: GAMLS #10383651 Report a problem | ||
| 12/3/2024 | Price change | $595,000-0.7%$142/sqft |
Source: GAMLS #10383651 Report a problem | ||
| 9/24/2024 | Listed for sale | $599,000+164%$143/sqft |
Source: GAMLS #10383651 Report a problem | ||
| 1/19/2000 | Sold | $226,900$54/sqft |
Source: Public Record Report a problem | ||
Public tax history
| Year | Property taxes | Tax assessment |
|---|---|---|
| 2025 | $1,443 -0.1% | $223,800 +1% |
| 2024 | $1,445 +11.9% | $221,480 -3.5% |
| 2023 | $1,290 -8.2% | $229,560 +16.2% |
| 2022 | $1,406 +0.9% | $197,600 +41% |
| 2021 | $1,393 +0.2% | $140,120 |
| 2020 | $1,391 +8.4% | $140,120 |
| 2019 | $1,284 | $140,120 +13.8% |
| 2018 | $1,284 -1.4% | $123,160 +20.7% |
| 2016 | $1,302 -2% | $102,000 +6.4% |
| 2015 | $1,329 | $95,880 +10.5% |
| 2014 | $1,329 +6.2% | $86,760 +13.3% |
| 2013 | $1,251 | $76,560 -11.1% |
| 2012 | -- | $86,080 |
| 2011 | -- | $86,080 -4.5% |
| 2010 | -- | $90,160 |
| 2009 | -- | $90,160 |
| 2007 | -- | $90,160 |
| 2006 | -- | $90,160 |
| 2005 | -- | $90,160 +8.7% |
| 2004 | $1,148 | $82,920 |
| 2003 | -- | $82,920 |
| 2002 | $2,286 +225.8% | $82,920 |
| 2001 | $702 | $82,920 |
Find assessor info on the county website
Neighborhood: 30043
Nearby homes
- $458,5004 bd2 ba2.7k sqft1451 Hada Ln, Lawrenceville, GA 30043Off Market
- $504,6005 bd3 ba3.8k sqft1471 Hada Ln, Lawrenceville, GA 30043Off Market
- $427,7004 bd3 ba2.2k sqft1412 Hadaway Trl, Lawrenceville, GA 30043Off Market
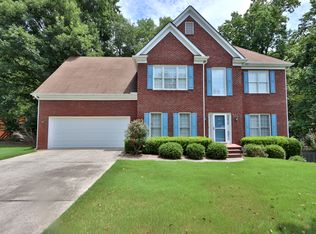
- $419,8005 bd3 ba2.2k sqft1441 Hada Ln, Lawrenceville, GA 30043Off Market
- $495,0006 bd4 ba4.2k sqft1491 Hada Ln, Lawrenceville, GA 30043Sold
- $491,9004 bd4 ba2.7k sqft1402 Hadaway Trl, Lawrenceville, GA 30043Off Market
- $457,5004 bd4 ba2.7k sqft1402 Hadaway Trl NE, Lawrenceville, GA 30043Off Market
- $396,3004 bd2 ba1.9k sqft1444 Hada Ln, Lawrenceville, GA 30043Off Market
Nearby schools
GreatSchools rating
- 8/10Dyer Elementary SchoolGrades: PK-5Distance: 1.3 mi
- 9/10Twin Rivers Middle SchoolGrades: 6-8Distance: 3.2 mi
- 7/10Mountain View High SchoolGrades: 9-12Distance: 3.5 mi
Schools provided by the listing agent
- Elementary: Dyer
- Middle: Twin Rivers
- High: Mountain View
Source: GAMLS. This data may not be complete. We recommend contacting the local school district to confirm school assignments for this home.
Get a cash offer in 3 minutes
Find out how much your home could sell for in as little as 3 minutes with a no-obligation cash offer.
Estimated market value
$501,200
Get a cash offer in 3 minutes
Find out how much your home could sell for in as little as 3 minutes with a no-obligation cash offer.
Estimated market value
$501,200
- Georgia
- Gwinnett County
- Lawrenceville
- 30043
- 1461 Hada Ln
Nearby cities
Nearby zip codes
Other Lawrenceville Topics
