Look no further - Sophisticated Living in the Heart of Schererville!! Step inside this completely renovated 2-bedroom, 2-bath condo, where every square inch has been refreshed with style and comfort in mind. High-quality laminate flooring flows throughout, creating a seamless, modern feel that's easy to maintain. The sleek, chef-inspired kitchen with roll-out shelves in the lower cabinets and appliances that are less than a year old, sets the tone for effortless entertaining, while both bedrooms feature Closets by Design organizers for stylish storage. Your spa-inspired primary suite is a daily relaxing retreat, featuring a luxurious dimmer enabled, lighted mirror with defogger, Bluetooth-enabled exhaust fan with customizable light, and a custom in-wall jewelry box. Outside, unwind on the quiet, serene deck, perfect for morning coffee or evening relaxation. An oversized private 2-car garage plus THREE extra parking places adds to the convenience. Another characteristic of this amazing home is that you can get to shopping, dining, movies, grocery and retail shops WITHOUT having to travel on any major thoroughfares. Welcome to the perfect balance of upscale living and everyday comfort, right in Schererville. Schedule your private showing today!
Closed
$260,000
1461 Janice Dr, Schererville, IN 46375
2beds
1,350sqft
Condominium
Built in 2012
-- sqft lot
$264,300 Zestimate®
$193/sqft
$2,107 Estimated rent
Home value
$264,300
$241,000 - $291,000
$2,107/mo
Zestimate® history
Owner options
List your home for rent
$2,107/mo
Rent Zestimate®
Find your next renter with Zillow Rental Manager. Plus, with online applications, you can quickly screen prospective tenants – for free.
$2,107/mo
Rent Zestimate®
Refinance and save
$1,939/mo
Est. payment
Refinancing to a lower rate could help reduce your monthly payments and save thousands over the life of the loan.
$1,939/mo
Est. payment
Explore your selling options
Work with a Zillow partner agent
Leverage their expertise and Zillow's premium Showcase listings to get your home seen by more buyers.
Get startedList with your own agent
Get your home in front of millions of buyers by listing it on Zillow.
Learn how to do itSell it yourself
Take full control of how buyers see your home on Zillow by listing For Sale by Owner (FSBO).
List your homeWhat's special
Sleek chef-inspired kitchenSpa-inspired primary suiteClosets by design organizersCustom in-wall jewelry boxQuiet serene deckRoll-out shelvesHigh-quality laminate flooring
Zillow last checked:
Listing updated:
Listed by:
Joseph Burdick,
Weichert Realtors - Shoreline 219-864-8440
Bought with:
Suzanne Herrmann, RB14051052
McColly Real Estate
Source: NIRA as distributed by MLS GRID,MLS#: 828143
Facts & features
Interior
Bedrooms & bathrooms
- Bedrooms: 2
- Bathrooms: 2
- Full bathrooms: 2
Rooms
- Room types: Bedroom 2, Primary Bedroom, Living Room, Kitchen, Dining Room
Primary bedroom
- Description: Closets By Design Organizer
- Area: 208
- Dimensions: 16.0 x 13.0
Bedroom 2
- Description: Closets By Design Organizer
- Area: 187
- Dimensions: 17.0 x 11.0
Dining room
- Area: 154
- Dimensions: 14.0 x 11.0
Kitchen
- Area: 140
- Dimensions: 14.0 x 10.0
Living room
- Area: 300
- Dimensions: 20.0 x 15.0
Heating
- Natural Gas, Forced Air
Appliances
- Included: Dryer, Washer, Stainless Steel Appliance(s), Refrigerator, Range, Microwave, Gas Water Heater, ENERGY STAR Qualified Appliances, Dishwasher, Disposal
- Laundry: Gas Dryer Hookup, Washer Hookup, Main Level
Features
- Ceiling Fan(s), Walk-In Closet(s), Vaulted Ceiling(s), Pantry, Open Floorplan, Laminate Counters, Kitchen Island, High Ceilings, Entrance Foyer
- Windows: Aluminum Frames, Insulated Windows, Blinds
- Has basement: No
- Number of fireplaces: 1
- Fireplace features: Gas, Living Room
Interior area
- Total structure area: 1,350
- Total interior livable area: 1,350 sqft
- Finished area above ground: 1,350
Property
Parking
- Total spaces: 2.5
- Parking features: Detached, Oversized, Concrete, Additional Parking, Off Street, Garage Door Opener
- Garage spaces: 2.5
Features
- Levels: Other
- Patio & porch: Covered, Front Porch, Deck
- Exterior features: Rain Gutters
- Pool features: None
- Has view: Yes
- View description: Neighborhood
Lot
- Features: Landscaped, Wooded, Sprinklers In Rear, Sprinklers In Front, Paved
Details
- Parcel number: 451108381004000036
- Zoning description: residential
- Special conditions: Standard
Construction
Type & style
- Home type: Condo
- Property subtype: Condominium
- Attached to another structure: Yes
Condition
- New construction: No
- Year built: 2012
Utilities & green energy
- Electric: 100 Amp Service, Circuit Breakers
- Sewer: Public Sewer
- Water: Public
- Utilities for property: Cable Connected, Water Connected, Sewer Connected, Natural Gas Connected, Electricity Connected
Community & HOA
Community
- Security: Carbon Monoxide Detector(s), Smoke Detector(s)
- Subdivision: Creekview Condos
HOA
- Has HOA: Yes
- Amenities included: Landscaping, Snow Removal, Other, Maintenance Grounds
- Services included: Maintenance Grounds, Trash, Snow Removal, Maintenance Structure
- HOA fee: $300 monthly
- HOA name: Creek view Condo Association
- HOA phone: 219-558-0710
Location
- Region: Schererville
Financial & listing details
- Price per square foot: $193/sqft
- Tax assessed value: $205,600
- Annual tax amount: $1,660
- Date on market: 9/22/2025
- Listing agreement: Exclusive Right To Sell
- Listing terms: Cash,VA Loan,Conventional
Price history
| Date | Event | Price |
|---|---|---|
| 11/17/2025 | Sold | $260,000-1.9%$193/sqft |
Source:  NIRA as distributed by MLS GRID #828143 Report a problem NIRA as distributed by MLS GRID #828143 Report a problem | ||
| 10/11/2025 | Pending sale | $265,000$196/sqft |
Source: NIRA as distributed by MLS GRID #828143 Report a problem | ||
| 10/3/2025 | Price change | $265,000-3.6%$196/sqft |
Source: NIRA as distributed by MLS GRID #828143 Report a problem | ||
| 9/22/2025 | Listed for sale | $275,000+58%$204/sqft |
Source: NIRA as distributed by MLS GRID #828143 Report a problem | ||
| 10/28/2019 | Sold | $174,000$129/sqft |
Source: NIRA as distributed by MLS GRID #461732 Report a problem | ||
Public tax history
| Year | Property taxes | Tax assessment |
|---|---|---|
| 2025 | $1,768 +6.5% | $238,000 +10% |
| 2024 | $1,661 -10.1% | $216,300 +5.2% |
| 2023 | $1,847 +6.4% | $205,600 +0.9% |
| 2022 | $1,736 +10.4% | $203,700 +3.7% |
| 2021 | $1,573 -4.3% | $196,400 +9.6% |
| 2020 | $1,643 | $179,200 +38.3% |
| 2019 | -- | $129,600 |
Find assessor info on the county website
Neighborhood: 46375
Nearby homes
- $225,200-- bd-- ba-- sqft1469 Janice Drive, Schererville, IN 46375Off Market
- $262,500-- bd-- ba6.3k sqft1469 Janice Dr, Schererville, IN 46375Off Market
- $265,0002 bd2 ba1.3k sqft1455 Janice Dr, Schererville, IN 46375Sold

- $237,5002 bd2 ba1.3k sqft1471 Janice Dr, Schererville, IN 46375Sold
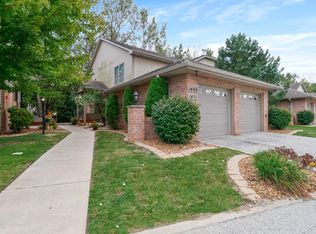
- $242,2002 bd2 ba1.3k sqft1459 Janice Dr, Schererville, IN 46375Off Market
- $229,2002 bd2 ba1.3k sqft1471 Janice Drive, Schererville, IN 46375Off Market
- $726,300-- bd-- ba6.3k sqft1469-75 Janice Dr, Schererville, IN 46375Off Market
- $691,800-- bd-- ba5.2k sqft1455-61 Janice Dr, Schererville, IN 46375Off Market
Nearby schools
GreatSchools rating
- 6/10Kahler Middle SchoolGrades: 5-8Distance: 1.8 mi
- 9/10Lake Central High SchoolGrades: 9-12Distance: 2.1 mi
- 8/10Protsman Elementary SchoolGrades: PK-4Distance: 2.1 mi
Get a cash offer in 3 minutes
Find out how much your home could sell for in as little as 3 minutes with a no-obligation cash offer.
Estimated market value
$264,300
Get a cash offer in 3 minutes
Find out how much your home could sell for in as little as 3 minutes with a no-obligation cash offer.
Estimated market value
$264,300
- Indiana
- Lake County
- Schererville
- 46375
- 1461 Janice Dr
Nearby cities
Nearby zip codes
Other Schererville Topics
