Welcome to 1461 Leach Drive—an extraordinary custom gated residence offering privacy, luxury, and freedom with no HOA. Thoughtfully designed and flawlessly executed, this 4-bedroom, 3.5-bathroom home with a bonus room blends timeless elegance with everyday comfort in one of Lawrenceville’s most desirable locations. Step inside to a bright and open floor plan highlighted by soaring ceilings, an elegant formal dining room, and a versatile flex space perfect for a home office or playroom. The spacious living room, anchored by a beautiful fireplace, flows seamlessly into the chef’s kitchen, which features a large island, walk-in pantry, and top-of-the-line finishes—ideal for both entertaining and everyday living. A mudroom just off the garage offers added convenience. The main level bonus room provides flexible living space for guests, hobbies, or remote work. Upstairs, you'll find four bedrooms, including an oversized Owner’s Suite designed to impress. Enjoy the warmth of a private fireplace, step outside to a covered walk-out patio with its own fireplace, and unwind in the luxurious ensuite bath, complete with dual vanities, a soaking tub, an oversized double shower, and a spacious walk-in closet. Among the secondary bedrooms, one offers a private en-suite bathroom, while the remaining two share a beautifully appointed full bath. Each secondary bathroom is generously sized and thoughtfully designed with both comfort and functionality in mind. Step outside to a covered back patio with a fireplace, ideal for year-round enjoyment, overlooking a large, fenced-in backyard with lush landscaping—a private outdoor sanctuary perfect for gatherings or quiet evenings. From the high-end finishes to the intentional layout, every detail of this home was carefully curated, showcasing exceptional craftsmanship and pride of ownership throughout. Ideally located just minutes from top-rated schools, parks, shopping, dining, and with easy access to major highways, this home offers the best of both convenience and serenity—without the restrictions of an HOA. Schedule your private showing today and experience the unmatched quality and lifestyle this remarkable home offers.
Closed
$900,000
1461 Leach Dr, Lawrenceville, GA 30045
4beds
3,650sqft
Single Family Residence, Residential
Built in 2025
0.5 Acres Lot
$882,400 Zestimate®
$247/sqft
$3,917 Estimated rent
Home value
$882,400
$812,000 - $962,000
$3,917/mo
Zestimate® history
Owner options
List your home for rent
$3,917/mo
Rent Zestimate®
Find your next renter with Zillow Rental Manager. Plus, with online applications, you can quickly screen prospective tenants – for free.
$3,917/mo
Rent Zestimate®
Refinance and save
$5,571/mo
Est. payment
Refinancing to a lower rate could help reduce your monthly payments and save thousands over the life of the loan.
$5,571/mo
Est. payment
Explore your selling options
Work with a Zillow partner agent
Leverage their expertise and Zillow's premium Showcase listings to get your home seen by more buyers.
Get startedList with your own agent
Get your home in front of millions of buyers by listing it on Zillow.
Learn how to do itSell it yourself
Take full control of how buyers see your home on Zillow by listing For Sale by Owner (FSBO).
List your homeWhat's special
Zillow last checked:
Listing updated:
Listed by:
Christina Tran,
Harry Norman Realtors
Bought with:
Barbara A Allen, 177199
HomeSmart
Source: FMLS GA,MLS#: 7579124
Facts & features
Interior
Bedrooms & bathrooms
- Bedrooms: 4
- Bathrooms: 4
- Full bathrooms: 3
- 1/2 bathrooms: 1
Rooms
- Room types: Other, Bonus Room
Primary bedroom
- Features: Oversized Master, Other
- Level: Oversized Master, Other
Bedroom
- Features: Oversized Master, Other
Primary bathroom
- Features: Double Vanity, Soaking Tub, Separate Tub/Shower
Dining room
- Features: Separate Dining Room
Kitchen
- Features: Breakfast Bar, Breakfast Room, Cabinets White, Eat-in Kitchen, Kitchen Island, Pantry Walk-In, View to Family Room, Other
Heating
- Central, Zoned, Electric
Cooling
- Ceiling Fan(s), Central Air, Electric, Zoned
Appliances
- Included: Dishwasher, Disposal, Double Oven, Electric Oven, Electric Range, Microwave
- Laundry: Laundry Room, Other
Features
- Bookcases, Coffered Ceiling(s), Entrance Foyer 2 Story, High Ceilings 10 ft Main, Tray Ceiling(s), Vaulted Ceiling(s), Walk-In Closet(s)
- Flooring: Hardwood
- Windows: Double Pane Windows
- Basement: None
- Attic: Pull Down Stairs
- Number of fireplaces: 4
- Fireplace features: Living Room, Electric, Master Bedroom, Brick, Other Room, Outside
- Common walls with other units/homes: No Common Walls
Interior area
- Total structure area: 3,650
- Total interior livable area: 3,650 sqft
- Finished area above ground: 3,650
- Finished area below ground: 0
Property
Parking
- Total spaces: 6
- Parking features: Attached, Driveway, Level Driveway
- Has attached garage: Yes
- Has uncovered spaces: Yes
Accessibility
- Accessibility features: None
Features
- Levels: Two
- Stories: 2
- Patio & porch: Covered, Front Porch, Patio
- Exterior features: Lighting, Private Yard
- Pool features: None
- Spa features: None
- Fencing: Fenced,Privacy
- Has view: Yes
- View description: Trees/Woods
- Waterfront features: None
- Body of water: None
Lot
- Size: 0.5 Acres
- Features: Back Yard, Landscaped, Private, Wooded
Details
- Additional structures: None
- Parcel number: R5170184
- Other equipment: None
- Horse amenities: None
Construction
Type & style
- Home type: SingleFamily
- Architectural style: Traditional
- Property subtype: Single Family Residence, Residential
Materials
- Brick, Brick Front, Wood Siding
- Foundation: Slab
- Roof: Composition,Shingle
Condition
- New Construction
- New construction: Yes
- Year built: 2025
Details
- Builder name: AB3 HOMES
- Warranty included: Yes
Utilities & green energy
- Electric: 110 Volts
- Sewer: Septic Tank
- Water: Public
- Utilities for property: Cable Available, Electricity Available, Water Available
Green energy
- Energy efficient items: None
- Energy generation: None
Community & HOA
Community
- Features: None
- Security: Fire Alarm, Secured Garage/Parking, Security Gate, Smoke Detector(s)
HOA
- Has HOA: No
Location
- Region: Lawrenceville
Financial & listing details
- Price per square foot: $247/sqft
- Tax assessed value: $332,300
- Annual tax amount: $1
- Date on market: 6/13/2025
- Cumulative days on market: 51 days
- Listing terms: 1031 Exchange,Cash,Conventional,FHA,VA Loan,USDA Loan
- Electric utility on property: Yes
- Road surface type: Concrete, Paved
Price history
| Date | Event | Price |
|---|---|---|
| 9/19/2025 | Sold | $900,000$247/sqft |
Source:  FMLS GA #7579124 Report a problem FMLS GA #7579124 Report a problem | ||
| 8/14/2025 | Pending sale | $900,000$247/sqft |
Source:  GAMLS #10521687 Report a problem GAMLS #10521687 Report a problem | ||
| 6/3/2025 | Listed for sale | $900,000$247/sqft |
Source: GAMLS #10521687 Report a problem | ||
Public tax history
| Year | Property taxes | Tax assessment |
|---|---|---|
| 2025 | $4,673 | $132,920 |
Find assessor info on the county website
Neighborhood: 30045
Nearby homes
- $510,4002.94 Acres1433 Leach Dr, Lawrenceville, GA 30045Off Market
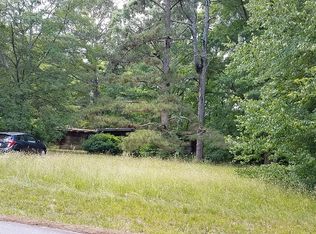
- $---- bd-- ba-- sqft1433 Leach Dr, Lawrenceville, GA 30045Off Market
- $900,0005 bd4 ba3.6k sqft1465 Leach Dr, Lawrenceville, GA 30045Sold

- $383,900-- bd-- ba1.4k sqft1430 Leach Dr, Lawrenceville, GA 30045Off Market
- $1,099,0004 bd6 ba4.9k sqft1437 Leach Dr, Lawrenceville, GA 30045Sold
- $525,8005 bd4 ba3.2k sqft93 Silvertop Dr, Grayson, GA 30017Off Market
- $608,0006 bd5 ba4.3k sqft83 Silvertop Dr, Grayson, GA 30017Off Market
- $497,5004 bd4 ba3.7k sqft103 Silvertop Dr, Grayson, GA 30017Off Market
Nearby schools
GreatSchools rating
- 9/10Starling Elementary SchoolGrades: PK-5Distance: 1.5 mi
- 7/10Couch Middle SchoolGrades: 6-8Distance: 1.7 mi
- 8/10Grayson High SchoolGrades: 9-12Distance: 3.9 mi
Schools provided by the listing agent
- Elementary: Starling
- Middle: Couch
- High: Grayson
Source: FMLS GA. This data may not be complete. We recommend contacting the local school district to confirm school assignments for this home.
Get a cash offer in 3 minutes
Find out how much your home could sell for in as little as 3 minutes with a no-obligation cash offer.
Estimated market value
$882,400
Get a cash offer in 3 minutes
Find out how much your home could sell for in as little as 3 minutes with a no-obligation cash offer.
Estimated market value
$882,400
- Georgia
- Gwinnett County
- Grayson
- 30045
- 1461 Leach Dr
Nearby cities
Nearby zip codes
Other Grayson Topics
