This beautifully updated 2-bedroom townhome is nestled in the highly desirable Otay Ranch community. Every detail has been thoughtfully upgraded, featuring modern paint and flooring that perfectly complement the space. Bedrooms closet features custom organizers and mirrored closet doors in the Primary bedroom. The kitchen boasts gorgeous Calacatta quartz countertops and premium Samsung stainless steel appliances, including a counter-depth refrigerator. Bathrooms are elegantly enhanced with premium Pfister faucets, while all-new window treatments add a fresh, polished look. Enjoy the convenience of smart home features, including a touchless kitchen faucet, Ecobee thermostat, and a smart garage door opener. Hillsborough Swim Club's amenities include a sparkling pool and volleyball court, perfect for relaxation and recreation. A must-see home!
Sold for $575,000
$575,000
1461 Levant Ln Unit 6, Chula Vista, CA 91913
2beds
1,008sqft
Townhouse
Built in 2007
1.76 Acres Lot
$561,800 Zestimate®
$570/sqft
$2,895 Estimated rent
Home value
$561,800
$534,000 - $590,000
$2,895/mo
Zestimate® history
Owner options
List your home for rent
$2,895/mo
Rent Zestimate®
Find your next renter with Zillow Rental Manager. Plus, with online applications, you can quickly screen prospective tenants – for free.
$2,895/mo
Rent Zestimate®
Refinance and save
$3,983/mo
Est. payment
Refinancing to a lower rate could help reduce your monthly payments and save thousands over the life of the loan.
$3,983/mo
Est. payment
Explore your selling options
Work with a Zillow partner agent
Leverage their expertise and Zillow's premium Showcase listings to get your home seen by more buyers.
Get startedList with your own agent
Get your home in front of millions of buyers by listing it on Zillow.
Learn how to do itSell it yourself
Take full control of how buyers see your home on Zillow by listing For Sale by Owner (FSBO).
List your homeWhat's special
Zillow last checked:
Listing updated:
Listed by:
Jennifer Wu DRE #01388692 858-869-9688,
Coldwell Banker Realty
Bought with:
Martha Cisneros, DRE #01302814
Coldwell Banker West
Source: SDMLS,MLS#: 250018192 Originating MLS: SDMLS
Originating MLS: SDMLSFacts & features
Interior
Bedrooms & bathrooms
- Bedrooms: 2
- Bathrooms: 2
- Full bathrooms: 2
Heating
- Forced Air Unit
Cooling
- Central Forced Air
Appliances
- Included: Dishwasher, Disposal, Dryer, Garage Door Opener, Microwave, Range/Oven, Washer, Built In Range, Free Standing Range, Gas Oven, Gas Stove, Gas Range, Built-In, Counter Top, Gas Cooking, Gas Water Heater
- Laundry: Electric, Gas, Washer Hookup, Gas & Electric Dryer HU
Features
- Bathtub, Ceiling Fan, Living Room Balcony, Recessed Lighting, Remodeled Kitchen, Shower in Tub, Unfurnished, Kitchen Open to Family Rm
- Flooring: Linoleum/Vinyl, Tile, Vinyl Tile
- Common walls with other units/homes: No Unit Above or Below,No Unit Above,No Unit Below,End Unit,1 common wall
Interior area
- Total structure area: 1,008
- Total interior livable area: 1,008 sqft
Property
Parking
- Total spaces: 3
- Parking features: Attached, Garage, Garage - Rear Entry, Garage - Single Door, Garage Door Opener
- Garage spaces: 1
Accessibility
- Accessibility features: Parking
Features
- Levels: 2 Story
- Stories: 2
- Patio & porch: Balcony, Covered, Slab
- Pool features: Community/Common
- Spa features: Community/Common
- Fencing: N/K
- Frontage type: N/K
Lot
- Size: 1.76 Acres
Details
- Additional structures: N/K
- Parcel number: 6430515306
- Zoning: R-1:SINGLE
- Zoning description: R-1:SINGLE
- Special conditions: Standard
Construction
Type & style
- Home type: Townhouse
- Property subtype: Townhouse
Materials
- Stucco, Wood, Wood/Stucco
- Roof: Tile/Clay,Common Roof
Condition
- Turnkey,Updated/Remodeled
- Year built: 2007
Utilities & green energy
- Sewer: Sewer Connected
- Water: Meter on Property
- Utilities for property: Electricity Connected, Natural Gas Connected, Sewer Connected, Water Connected
Community & HOA
Community
- Features: Pool, Spa/Hot Tub
- Security: Wired for Alarm System
- Subdivision: CHULA VISTA
HOA
- Amenities included: Playground, Pool
- Services included: Common Area Maintenance, Roof Maintenance, Termite, Clubhouse Paid
- HOA fee: $280 monthly
- HOA name: Monet at Otay Ranch
Location
- Region: Chula Vista
Financial & listing details
- Price per square foot: $570/sqft
- Tax assessed value: $431,885
- Annual tax amount: $6,986
- Date on market: 2/5/2025
- Listing terms: Cash,Conventional,FHA,VA
- Electric utility on property: Yes
Price history
| Date | Event | Price |
|---|---|---|
| 4/1/2025 | Sold | $575,000-3.4%$570/sqft |
Source:  SDMLS #250018192 Report a problem SDMLS #250018192 Report a problem | ||
| 2/20/2025 | Pending sale | $595,000$590/sqft |
Source: SDMLS #250018192 Report a problem | ||
| 2/12/2025 | Listed for sale | $595,000+49.1%$590/sqft |
Source: SDMLS #250018192 Report a problem | ||
| 1/31/2024 | Listing removed | -- |
Source: Zillow Rentals Report a problem | ||
| 1/19/2024 | Listed for rent | $3,000$3/sqft |
Source: Zillow Rentals Report a problem | ||
| 1/19/2024 | Listing removed | -- |
Source: Zillow Rentals Report a problem | ||
| 1/11/2024 | Listed for rent | $3,000$3/sqft |
Source: Zillow Rentals Report a problem | ||
| 7/13/2020 | Sold | $399,000$396/sqft |
Source:  CRMLS #200020038 Report a problem CRMLS #200020038 Report a problem | ||
| 5/23/2020 | Pending sale | $399,000$396/sqft |
Source: American Family Homes & Loans #200020038 Report a problem | ||
| 5/23/2020 | Listed for sale | $399,000$396/sqft |
Source: American Family Homes & Loans #200020038 Report a problem | ||
| 5/11/2020 | Pending sale | $399,000$396/sqft |
Source: American Family Homes & Loans #200020038 Report a problem | ||
| 5/4/2020 | Listed for sale | $399,000+80.1%$396/sqft |
Source: American Family Homes & Loans #200020038 Report a problem | ||
| 12/28/2015 | Sold | $221,500-37.2%$220/sqft |
Source: Public Record Report a problem | ||
| 7/30/2007 | Sold | $352,500$350/sqft |
Source: Public Record Report a problem | ||
Public tax history
| Year | Property taxes | Tax assessment |
|---|---|---|
| 2025 | $6,986 +2.9% | $431,885 +2% |
| 2024 | $6,790 -0.6% | $423,418 +2% |
| 2023 | $6,832 +2.7% | $415,117 +2% |
| 2022 | $6,655 +2.4% | $406,979 +2% |
| 2021 | $6,498 +22.7% | $399,000 +34% |
| 2020 | $5,296 +62.2% | $297,666 +2% |
| 2019 | $3,265 -37.1% | $291,831 +2% |
| 2018 | $5,186 +1.7% | $286,109 +2% |
| 2017 | $5,101 -1% | $280,500 +2% |
| 2016 | $5,155 +4% | $275,000 +12.2% |
| 2015 | $4,954 +14% | $245,000 +11.4% |
| 2014 | $4,348 | $220,000 +4.8% |
| 2013 | -- | $210,000 |
| 2012 | -- | $210,000 |
| 2011 | -- | $210,000 |
| 2010 | -- | $210,000 |
| 2009 | -- | $210,000 -30% |
| 2008 | -- | $300,000 |
Find assessor info on the county website
Neighborhood: Otay Ranch
Nearby homes
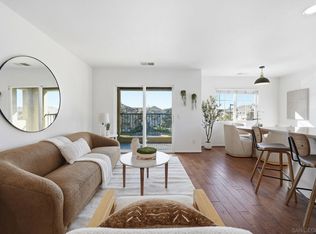
- $595,0002 bd2 ba1k sqft1453 Levant Ln UNIT 1, Chula Vista, CA 91913Sold
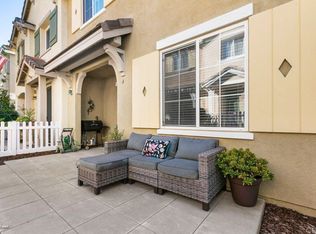
- $655,0003 bd3 ba1.3k sqft1453 Levant Ln UNIT 4, Chula Vista, CA 91913Sold
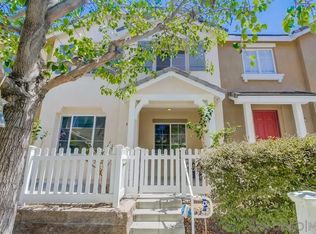
- $629,0003 bd3 ba1.3k sqft1460 Canvas Dr UNIT 4, Chula Vista, CA 91913Sold
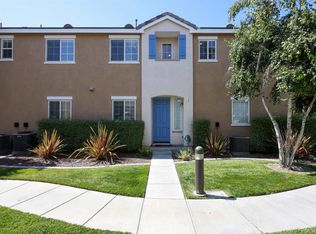
- $590,0002 bd2 ba1k sqft1469 Levant Ln UNIT 1, Chula Vista, CA 91913Sold
- $639,2003 bd3 ba1.3k sqft1469 Levant Ln UNIT 5, Chula Vista, CA 91913Off Market
- $608,3003 bd3 ba1.3k sqft1461 Levant Ln UNIT 3, Chula Vista, CA 91913Off Market
- $525,7002 bd2 ba1k sqft1468 Canvas Dr UNIT 1, Chula Vista, CA 91913Off Market
- $557,2002 bd2 ba1k sqft1484 Canvas Dr UNIT 6, Chula Vista, CA 91913Off Market
Nearby schools
GreatSchools rating
- 8/10Veterans Elementary SchoolGrades: K-6Distance: 0.4 mi
- 7/10Rancho Del Rey Middle SchoolGrades: 7-8Distance: 2.1 mi
- 9/10Olympian High SchoolGrades: 9-12Distance: 1.3 mi
Get a cash offer in 3 minutes
Find out how much your home could sell for in as little as 3 minutes with a no-obligation cash offer.
Estimated market value
$561,800
Get a cash offer in 3 minutes
Find out how much your home could sell for in as little as 3 minutes with a no-obligation cash offer.
Estimated market value
$561,800
- California
- San Diego County
- Chula Vista
- 91913
- Otay Ranch
- 1461 Levant Ln Unit 6
Nearby cities
Nearby neighborhoods
Nearby zip codes
Other Chula Vista Topics
