Welcome home to this charming 3-bedroom, 1.5-bath property tucked away on a dead-end street, offering both privacy & convenience. Start your mornings with a cup of coffee or unwind in the evenings on the gorgeous patio, newly installed in 2024, creating the perfect outdoor retreat. This home underwent an extensive remodel in 2018, featuring new siding, doors, roof, flooring, trim & 6 panel doors. The beautifully updated kitchen showcases stunning rustic birch cabinetry, stainless steel appliances & a warm, inviting atmosphere that makes it the heart of the home. Both bathrooms received tasteful updates as part of the renovation. Major mechanical improvements were also completed in 2018, including a new furnace, central air conditioner, water heater & water softener, providing peace of mind for years to come. Need extra space for vehicles, hobbies, or recreational toys? You'll love the detached 2 car heated garage, built in 2023. Additional 10' x 12' storage building.
Sold for $330,900
$330,900
1461 Marquette St, Janesville, WI 53546
3beds
1,196sqft
Single Family Residence
Built in 1967
0.52 Acres Lot
$332,500 Zestimate®
$277/sqft
$1,789 Estimated rent
Home value
$332,500
$303,000 - $362,000
$1,789/mo
Zestimate® history
Owner options
List your home for rent
$1,789/mo
Rent Zestimate®
Find your next renter with Zillow Rental Manager. Plus, with online applications, you can quickly screen prospective tenants – for free.
$1,789/mo
Rent Zestimate®
Refinance and save
$2,183/mo
Est. payment
Refinancing to a lower rate could help reduce your monthly payments and save thousands over the life of the loan.
$2,183/mo
Est. payment
Explore your selling options
Work with a Zillow partner agent
Leverage their expertise and Zillow's premium Showcase listings to get your home seen by more buyers.
Get startedList with your own agent
Get your home in front of millions of buyers by listing it on Zillow.
Learn how to do itSell it yourself
Take full control of how buyers see your home on Zillow by listing For Sale by Owner (FSBO).
List your homeWhat's special
Zillow last checked:
Listing updated:
Listed by:
Kimberley Govert-Meris,
Keller Williams Realty Signature
Bought with:
Jeff Zuelke, 53149-90
Zuelke Real Estate Team
Source: SCWMLS,MLS#: 2025372
Facts & features
Interior
Bedrooms & bathrooms
- Bedrooms: 3
- Bathrooms: 2
- Full bathrooms: 1
- 1/2 bathrooms: 1
- Main level bathrooms: 2
Primary bedroom
- Level: Main
- Area: 143
- Dimensions: 11 x 13
Bedroom 2
- Level: Main
- Area: 90
- Dimensions: 9 x 10
Bedroom 3
- Level: Main
- Area: 81
- Dimensions: 9 x 9
Dining room
- Level: Main
- Area: 150
- Dimensions: 10 x 15
Kitchen
- Features: Range/Oven, Dishwasher, Microwave
- Level: Main
- Area: 90
- Dimensions: 9 x 10
Living room
- Level: Main
- Area: 180
- Dimensions: 12 x 15
Heating
- Forced Air
Cooling
- Central Air
Appliances
- Included: Water Softener Included
- Laundry: Lower Level
Features
- Basement: Full
- Has fireplace: No
Interior area
- Total structure area: 1,196
- Total interior livable area: 1,196 sqft
- Finished area above ground: 1,196
Property
Parking
- Total spaces: 6
- Parking features: 2 car, Attached, Detached, Heated Garage, 4+ car
- Attached garage spaces: 2
- Has uncovered spaces: Yes
Features
- Levels: One
- Stories: 1
- Patio & porch: Patio, Front Porch
Lot
- Size: 0.52 Acres
- Features: Sidewalk
Details
- Additional structures: Storage
- Parcel number: 0401400447
- Zoning: R-1
Construction
Type & style
- Home type: SingleFamily
- Architectural style: Ranch
- Property subtype: Single Family Residence
Materials
- Vinyl Siding
Condition
- Year built: 1967
Utilities & green energy
- Sewer: Public Sewer
- Water: Public
- Utilities for property: Cable Available
Community & HOA
Location
- Region: Janesville
Financial & listing details
- Price per square foot: $277/sqft
- Tax assessed value: $257,000
- Annual tax amount: $4,377
- Date on market: 6/9/2026
- Listing terms: Arms Length
- Inclusions: microwave, range and dishwasher
- Exclusions: Seller's Personal property
Price history
| Date | Event | Price |
|---|---|---|
| 7/22/2026 | Sold | $330,900+1.8%$277/sqft |
Source: Public Record Report a problem | ||
| 6/11/2026 | Contingent | $324,900$272/sqft |
Source:  WIREX MLS #2025372 Report a problem WIREX MLS #2025372 Report a problem | ||
| 6/9/2026 | Listed for sale | $324,900+224.9%$272/sqft |
Source: WIREX MLS #2025372 Report a problem | ||
| 4/18/2018 | Sold | $100,000+33.3%$84/sqft |
Source: Public Record Report a problem | ||
| 4/11/2017 | Sold | $75,000$63/sqft |
Source: Public Record Report a problem | ||
Public tax history
| Year | Property taxes | Tax assessment |
|---|---|---|
| 2025 | $4,378 +5.4% | $257,000 |
| 2024 | $4,155 +16.5% | $257,000 +15.2% |
| 2023 | $3,566 +8.2% | $223,100 +50.5% |
| 2022 | $3,295 -0.1% | $148,200 |
| 2021 | $3,297 +2.3% | $148,200 |
| 2020 | $3,223 +3.1% | $148,200 |
| 2019 | $3,126 +63.1% | $148,200 +86.9% |
| 2018 | $1,917 | $79,300 -11.1% |
| 2017 | $1,917 -10.8% | $89,200 |
| 2016 | $2,149 +6.1% | $89,200 |
| 2014 | $2,026 -25% | $89,200 +0.1% |
| 2013 | $2,701 +4.9% | $89,100 |
| 2012 | $2,575 +7.9% | $89,100 |
| 2011 | $2,386 | $89,100 +14.2% |
| 2010 | -- | $78,000 |
| 2009 | -- | $78,000 |
| 2008 | -- | $78,000 |
| 2007 | -- | $78,000 |
| 2006 | -- | $78,000 |
| 2005 | -- | $78,000 |
| 2004 | -- | $78,000 |
| 2003 | -- | $78,000 |
| 2002 | -- | $78,000 +2% |
| 2001 | -- | $76,500 |
Find assessor info on the county website
Neighborhood: 53546
Nearby homes
- $276,4003 bd1 ba1.5k sqft1453 Marquette St, Janesville, WI 53546Off Market
- $244,9003 bd1 ba1.1k sqft1467 Marquette St, Janesville, WI 53546Off Market
- $276,1003 bd2 ba1.9k sqft1460 Marquette St, Janesville, WI 53546Off Market
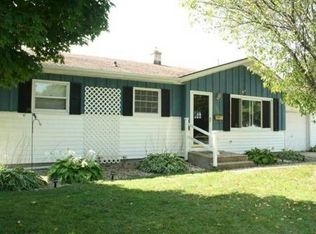
- $275,0002 bd3 ba1.9k sqft1454 Marquette St, Janesville, WI 53546Sold

- $315,4003 bd2 ba2.1k sqft1473 Marquette St, Janesville, WI 53546Off Market
- $272,0003 bd1 ba1k sqft1466 Marquette St, Janesville, WI 53546Off Market
- $273,7003 bd1 ba960 sqft1445 Marquette St, Janesville, WI 53546Off Market
- $234,5003 bd1 ba1k sqft1472 Marquette St, Janesville, WI 53546Off Market
Nearby schools
GreatSchools rating
- 7/10Van Buren Elementary SchoolGrades: PK-5Distance: 0.6 mi
- 4/10Edison Middle SchoolGrades: 6-8Distance: 0.6 mi
- 3/10Parker High SchoolGrades: 9-12Distance: 2.6 mi
Schools provided by the listing agent
- Elementary: Van Buren
- Middle: Edison
- High: Craig
- District: Janesville
Source: SCWMLS. This data may not be complete. We recommend contacting the local school district to confirm school assignments for this home.
Get a cash offer in 3 minutes
Find out how much your home could sell for in as little as 3 minutes with a no-obligation cash offer.
Estimated market value
$332,500
Get a cash offer in 3 minutes
Find out how much your home could sell for in as little as 3 minutes with a no-obligation cash offer.
Estimated market value
$332,500
- Wisconsin
- Rock County
- Janesville
- 53546
- 1461 Marquette St
Nearby cities
Nearby zip codes
Other Janesville Topics
