Modern Comfort Meets Oversized Outdoor Living – No HOA!Escape the cookie-cutter subdivisions with this beautifully updated ranch-style gem in the heart of Hillsboro. Situated on a rare quarter-acre lot, this home offers the perfect blend of modern interior finishes and massive outdoor potential.The Highlights:•Completely Updated: Step inside to a turnkey interior featuring fresh modern updates throughout—no projects left to do!•Outdoor Oasis: Relax under the shade of towering fir trees in your expansive, fully fenced backyard. It’s a private sanctuary perfect for summer BBQs or quiet mornings.•Toys & Tools Welcome: Say goodbye to storage fees! This property features dedicated RV/Boat parking and two large storage sheds for all your gear and hobbies.•Freedom to Live: Located on a quiet, established street with No HOA, giving you the freedom to truly make the space your own.•Prime Location: Unbeatable convenience! Just a short stroll to local stores and the bus line, making daily errands and commuting a breeze. [Home Energy Score = 7. HES Report at https://rpt.greenbuildingregistry.com/hes/OR10245215]
Sold
$450,000
1461 NE 12th Ave, Hillsboro, OR 97124
3beds
1,090sqft
Residential, Single Family Residence
Built in 1954
0.27 Acres Lot
$448,400 Zestimate®
$413/sqft
$2,566 Estimated rent
Home value
$448,400
$426,000 - $475,000
$2,566/mo
Zestimate® history
Owner options
List your home for rent
$2,566/mo
Rent Zestimate®
Find your next renter with Zillow Rental Manager. Plus, with online applications, you can quickly screen prospective tenants – for free.
$2,566/mo
Rent Zestimate®
Refinance and save
$2,764/mo
Est. payment
Refinancing to a lower rate could help reduce your monthly payments and save thousands over the life of the loan.
$2,764/mo
Est. payment
Explore your selling options
Work with a Zillow partner agent
Leverage their expertise and Zillow's premium Showcase listings to get your home seen by more buyers.
Get startedList with your own agent
Get your home in front of millions of buyers by listing it on Zillow.
Learn how to do itSell it yourself
Take full control of how buyers see your home on Zillow by listing For Sale by Owner (FSBO).
List your homeWhat's special
Expansive fully fenced backyardBeautifully updated ranch-style gemRare quarter-acre lotTwo large storage sheds
Zillow last checked:
Listing updated:
Listed by:
Michael Peabody 503-729-2498,
eXp Realty, LLC
Bought with:
Conrad Bylsma, 201241640
Premiere Property Group, LLC
Source: RMLS (OR),MLS#: 690457874
Facts & features
Interior
Bedrooms & bathrooms
- Bedrooms: 3
- Bathrooms: 1
- Full bathrooms: 1
- Main level bathrooms: 1
Rooms
- Room types: Laundry, Bedroom 2, Bedroom 3, Dining Room, Family Room, Kitchen, Living Room, Primary Bedroom
Primary bedroom
- Features: Wallto Wall Carpet
- Level: Main
- Area: 99
- Dimensions: 9 x 11
Bedroom 2
- Features: Wallto Wall Carpet
- Level: Main
- Area: 99
- Dimensions: 9 x 11
Bedroom 3
- Features: Wallto Wall Carpet
- Level: Main
- Area: 90
- Dimensions: 9 x 10
Dining room
- Features: Vinyl Floor
- Level: Main
- Area: 54
- Dimensions: 9 x 6
Kitchen
- Features: Dishwasher, Vinyl Floor
- Level: Main
- Area: 99
- Width: 11
Living room
- Features: Fireplace, Wallto Wall Carpet
- Level: Main
- Area: 272
- Dimensions: 17 x 16
Heating
- Forced Air, Fireplace(s)
Cooling
- Central Air
Appliances
- Included: Dishwasher, Free-Standing Range, Free-Standing Refrigerator, Gas Appliances, Microwave, Plumbed For Ice Maker, Range Hood, Stainless Steel Appliance(s), Washer/Dryer, Gas Water Heater
Features
- Flooring: Wall to Wall Carpet, Vinyl
- Windows: Vinyl Frames
- Fireplace features: Gas
Interior area
- Total structure area: 1,090
- Total interior livable area: 1,090 sqft
Property
Parking
- Total spaces: 1
- Parking features: On Street, RV Access/Parking, Attached
- Attached garage spaces: 1
- Has uncovered spaces: Yes
Accessibility
- Accessibility features: Garage On Main, Ground Level, One Level, Walkin Shower, Accessibility
Features
- Levels: One
- Stories: 1
- Exterior features: Garden, Yard
- Fencing: Fenced
Lot
- Size: 0.27 Acres
- Features: Level, Wooded, SqFt 10000 to 14999
Details
- Additional structures: RVParking, ToolShed
- Parcel number: R687304
Construction
Type & style
- Home type: SingleFamily
- Architectural style: Bungalow
- Property subtype: Residential, Single Family Residence
Materials
- Lap Siding, Vinyl Siding
- Foundation: Concrete Perimeter
- Roof: Composition
Condition
- Resale
- New construction: No
- Year built: 1954
Utilities & green energy
- Gas: Gas
- Sewer: Public Sewer
- Water: Public
Community & HOA
Community
- Security: Unknown
HOA
- Has HOA: No
Location
- Region: Hillsboro
Financial & listing details
- Price per square foot: $413/sqft
- Tax assessed value: $478,370
- Annual tax amount: $3,516
- Date on market: 2/17/2026
- Cumulative days on market: 12 days
- Listing terms: Cash,Conventional,FHA,VA Loan
- Road surface type: Paved
Price history
| Date | Event | Price |
|---|---|---|
| 4/2/2026 | Sold | $450,000$413/sqft |
Source:  RMLS (OR) #690457874 Report a problem RMLS (OR) #690457874 Report a problem | ||
| 3/2/2026 | Pending sale | $450,000$413/sqft |
Source: RMLS (OR) #690457874 Report a problem | ||
| 2/17/2026 | Listed for sale | $450,000$413/sqft |
Source: RMLS (OR) #690457874 Report a problem | ||
Public tax history
| Year | Property taxes | Tax assessment |
|---|---|---|
| 2025 | $3,517 +0.4% | $214,350 +3% |
| 2024 | $3,504 +2.9% | $208,110 +3% |
| 2023 | $3,404 +2.8% | $202,050 +3% |
| 2022 | $3,312 +77.7% | $196,170 |
| 2021 | $1,864 -22.9% | -- |
| 2020 | $2,417 +3% | $140,740 +3% |
| 2019 | $2,347 +4.5% | $136,650 |
| 2018 | $2,247 | $136,650 +6.1% |
| 2017 | $2,247 +6.7% | $128,810 +3% |
| 2016 | $2,106 | $125,060 +3% |
| 2015 | $2,106 +4.2% | $121,420 +3% |
| 2014 | $2,021 +2.8% | $117,890 +3% |
| 2013 | $1,966 +3.2% | $114,460 +3% |
| 2012 | $1,906 +3.7% | $111,130 -33.1% |
| 2011 | $1,837 +1.3% | $166,000 -6% |
| 2010 | $1,813 +3.6% | $176,530 -4.1% |
| 2009 | $1,750 +5.8% | $184,030 -11.2% |
| 2008 | $1,655 +0.4% | $207,240 -1.6% |
| 2007 | $1,648 +18.7% | $210,610 +5.4% |
| 2006 | $1,388 -0.2% | $199,900 +25% |
| 2005 | $1,391 +1.6% | $159,940 +6.5% |
| 2004 | $1,369 +3.1% | $150,160 +15.4% |
| 2003 | $1,328 +2.1% | $130,090 +5.2% |
| 2002 | $1,301 -0.6% | $123,680 +8% |
| 2001 | $1,309 +16.1% | $114,490 +6.4% |
| 2000 | $1,127 | $107,630 |
Find assessor info on the county website
Neighborhood: 97124
Nearby homes
- $464,4003 bd2 ba1.3k sqft1443 NE 12th Ave, Hillsboro, OR 97124Off Market
- $487,5003 bd2 ba1.3k sqft1481 NE 12th Ave, Hillsboro, OR 97124Off Market
- $562,8005 bd3 ba2.2k sqft1459 NE 12th Ave, Hillsboro, OR 97124Off Market
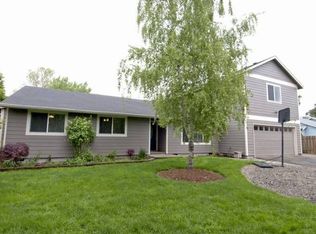
- $442,2003 bd1 ba1.2k sqft1472 NE 12th Ave, Hillsboro, OR 97124Off Market
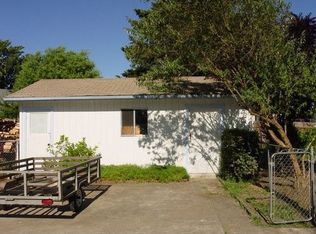
- $582,0003 bd2 ba1.6k sqft1437 NE 12th Ave, Hillsboro, OR 97124Sold
- $603,4004 bd3 ba1.9k sqft1450 NE 12th Ave, Hillsboro, OR 97124Off Market
- $414,9002 bd1 ba1.1k sqft1490 NE 12th Ave, Hillsboro, OR 97124Off Market
- $451,4003 bd1 ba1.4k sqft1429 NE 12th Ave, Hillsboro, OR 97124Off Market
Nearby schools
GreatSchools rating
- 1/10Mooberry Elementary SchoolGrades: K-6Distance: 0.1 mi
- 4/10J W Poynter Middle SchoolGrades: 7-8Distance: 0.5 mi
- 7/10Liberty High SchoolGrades: 9-12Distance: 3.8 mi
Schools provided by the listing agent
- Elementary: Mooberry
- Middle: Poynter
- High: Liberty
Source: RMLS (OR). This data may not be complete. We recommend contacting the local school district to confirm school assignments for this home.
Get a cash offer in 3 minutes
Find out how much your home could sell for in as little as 3 minutes with a no-obligation cash offer.
Estimated market value
$448,400
Get a cash offer in 3 minutes
Find out how much your home could sell for in as little as 3 minutes with a no-obligation cash offer.
Estimated market value
$448,400
- Oregon
- Washington County
- Hillsboro
- 97124
- 1461 NE 12th Ave
Nearby cities
Nearby neighborhoods
Nearby zip codes
Other Hillsboro Topics
