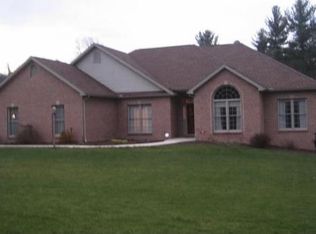
What a beautiful place to call home! Bring your horses and enjoy your own piece of paradise in this newly built home with panoramic mountain views all situated on picturesque 5.03 acres in Gettysburg Area School District! This immaculately maintained home features top quality craftsmanship with no detail overlooked, all offering the perfect place to call home with peace of mind for years to come. The main floor of the home features a bright and open floor plan ideal for entertaining and taking in the breathtaking views from every room, luxury vinyl plank flooring throughout, a fully upgraded eat-in kitchen with floor to ceiling cabinetry, quartz countertops, center island, upgraded appliances, and so much more! Just off the living area, custom three panel sliding glass doors lead to a spacious covered deck providing the perfect flow for indoor/outdoor entertaining and taking in the views of wildlife. The owner’s suite offers a large walk-in closet, and a spa-like ensuite bathroom complete with a custom-tiled walk-in shower. Just off the owner’s suite you’ll find an additional covered deck and a convenient laundry closet. The lower level features a spacious bedroom with a private entrance and an attached half bathroom perfect for guests or an in-home office. Built into the lower level are two oversized garages for your cars, tools, and hobbies. The entire property is enclosed by an electric fence and features two pastures, a newly built two-stall barn with an attached tack room, and a run-in shed ready for your horses. The home is wired for a generator, and the front deck was just installed in 2024. The home is conveniently located close to Michaux State Forest, The Appalachian Trail, Caledonia State Park, Chambersburg, and historic Gettysburg. Don’t miss your opportunity to own this one-of-a-kind home! Schedule your private tour today!
Sold for $460,000
Zillow last checked:
Listing updated:
Bought with:
Daniel Toomey, RS270466
Coldwell Banker Realty
Source: Bright MLS,MLS#: PAAD2021402
Price history
| Date | Event | Price |
|---|---|---|
| 5/18/2026 | Sold | $460,000-8%$448/sqft |
Source:  Bright MLS #PAAD2021402 Report a problem Bright MLS #PAAD2021402 Report a problem | ||
| 4/10/2026 | Pending sale | $500,000$487/sqft |
Source: Bright MLS #PAAD2019382 Report a problem | ||
| 1/16/2026 | Price change | $500,000-2.4%$487/sqft |
Source: Bright MLS #PAAD2021402 Report a problem | ||
| 11/10/2025 | Price change | $512,500-2.4%$500/sqft |
Source: Bright MLS #PAAD2019382 Report a problem | ||
| 10/2/2025 | Price change | $525,000-1.9%$512/sqft |
Source: Bright MLS #PAAD2019382 Report a problem | ||
| 8/27/2025 | Listed for sale | $535,000$521/sqft |
Source: Bright MLS #PAAD2019382 Report a problem | ||
| 7/26/2025 | Listing removed | $535,000$521/sqft |
Source: Bright MLS #PAAD2016966 Report a problem | ||
| 6/13/2025 | Price change | $535,000-2.6%$521/sqft |
Source: Bright MLS #PAAD2016956 Report a problem | ||
| 6/1/2025 | Price change | $549,000-3.6%$535/sqft |
Source: Bright MLS #PAAD2016956 Report a problem | ||
| 4/10/2025 | Price change | $569,500-5%$555/sqft |
Source: Bright MLS #PAAD2016956 Report a problem | ||
| 3/27/2025 | Listed for sale | $599,500+51.8%$584/sqft |
Source: Bright MLS #PAAD2016956 Report a problem | ||
| 8/11/2023 | Sold | $395,000-1%$385/sqft |
Source: Bright MLS #PAAD2008476 Report a problem | ||
| 7/8/2023 | Pending sale | $398,900$389/sqft |
Source: Bright MLS #PAAD2008476 Report a problem | ||
| 6/16/2023 | Contingent | $398,900$389/sqft |
Source: Bright MLS #PAAD2008476 Report a problem | ||
| 4/3/2023 | Listed for sale | $398,900$389/sqft |
Source: Bright MLS #PAAD2008476 Report a problem | ||
| 12/20/2022 | Listing removed | -- |
Source:  Exit Realty Report a problem Exit Realty Report a problem | ||
| 9/28/2022 | Listed for sale | $398,900-2.7%$389/sqft |
Source: Bright MLS #PAAD2006764 Report a problem | ||
| 9/26/2022 | Listing removed | $410,000$400/sqft |
Source: Bright MLS #PAAD2005060 Report a problem | ||
| 5/18/2022 | Listed for sale | $410,000$400/sqft |
Source: Bright MLS #PAAD2005060 Report a problem | ||
Sell for more on Zillow
Get a Zillow Showcase℠ listing at no additional cost and you could sell for .
$466,700
2% more
+$9,334
With Zillow Showcase(estimated)
$476,034
