Welcome to this adorable 3-bedroom, 2-bath brick home located in a highly desired and well established neighborhood, known for its convenience and welcoming feel. As you step inside, you’re greeted by an updated living area with a wood burning fireplace that offers a comfortable space to relax, thoughtfully separated from the kitchen and dining areas. Updated flooring and fresh paint create a clean, move-in-ready feel throughout the main living spaces.
The kitchen and dining area is highlighted by beautiful Saltillo tile flooring, generous cabinet storage, and ample room for everyday meals or entertaining. The primary bedroom includes updated paint and flooring, creating a calm and refreshed space. The en-suite bathroom is well-appointed with double vanity sinks and separate walk-in closets, offering excellent functionality.
Step outside to enjoy the large yard, offering room for outdoor activities, hobbies, or animals, along with a covered porch perfect for grilling, relaxing, or enjoying the outdoors year-round.
This home combines comfort with thoughtful updates in a location that continues to be in high demand—an excellent opportunity to make it your own!
Sold
Price Unknown
1461 Oakwood Dr, Stephenville, TX 76401
3beds
1,596sqft
Single Family Residence
Built in 1997
10,236 Square Feet Lot
$305,600 Zestimate®
$--/sqft
$1,904 Estimated rent
Home value
$305,600
Estimated sales range
Not available
$1,904/mo
Zestimate® history
Owner options
List your home for rent
$1,904/mo
Rent Zestimate®
Find your next renter with Zillow Rental Manager. Plus, with online applications, you can quickly screen prospective tenants – for free.
$1,904/mo
Rent Zestimate®
Refinance and save
Refinancing to a lower rate could help reduce your monthly payments and save thousands over the life of the loan.
Explore your selling options
Work with a Zillow partner agent
Leverage their expertise and Zillow's premium Showcase listings to get your home seen by more buyers.
Get startedList with your own agent
Get your home in front of millions of buyers by listing it on Zillow.
Learn how to do itSell it yourself
Take full control of how buyers see your home on Zillow by listing For Sale by Owner (FSBO).
List your homeWhat's special
Wood burning fireplaceFresh paintUpdated flooringBeautiful saltillo tile flooringSeparate walk-in closetsGenerous cabinet storage
Zillow last checked:
Listing updated:
Listed by:
Lauren Tassione (254)965-7653,
Ebby Halliday Realtors 254-965-7653
Bought with:
Levi Gutierrez
Maverick Land Group, LLC
Source: NTREIS,MLS#: 21175048
Facts & features
Interior
Bedrooms & bathrooms
- Bedrooms: 3
- Bathrooms: 2
- Full bathrooms: 2
Primary bedroom
- Features: Ceiling Fan(s), Dual Sinks, En Suite Bathroom, Walk-In Closet(s)
- Level: First
- Dimensions: 15 x 12
Bedroom
- Features: Ceiling Fan(s)
- Level: First
- Dimensions: 13 x 10
Bedroom
- Features: Ceiling Fan(s)
- Level: First
- Dimensions: 9 x 11
Primary bathroom
- Features: Built-in Features, Dual Sinks, En Suite Bathroom, Garden Tub/Roman Tub, Solid Surface Counters, Separate Shower
- Level: First
- Dimensions: 15 x 11
Dining room
- Level: First
- Dimensions: 10 x 11
Other
- Features: Built-in Features, Solid Surface Counters
- Level: First
- Dimensions: 5 x 11
Kitchen
- Features: Built-in Features, Solid Surface Counters
- Level: First
- Dimensions: 11 x 11
Laundry
- Features: Built-in Features
- Level: First
- Dimensions: 8 x 3
Living room
- Features: Ceiling Fan(s), Fireplace
- Level: First
- Dimensions: 15 x 17
Heating
- Central, Electric
Cooling
- Central Air, Ceiling Fan(s), Electric
Appliances
- Included: Dishwasher, Electric Cooktop, Electric Oven, Microwave, Water Softener
- Laundry: Washer Hookup, Dryer Hookup, Laundry in Utility Room
Features
- Built-in Features, Double Vanity, High Speed Internet, Pantry, Cable TV, Walk-In Closet(s)
- Flooring: Carpet, Luxury Vinyl Plank, Tile
- Windows: Window Coverings
- Has basement: No
- Number of fireplaces: 1
- Fireplace features: Masonry, Wood Burning
Interior area
- Total interior livable area: 1,596 sqft
Property
Parking
- Total spaces: 2
- Parking features: Concrete, Covered, Door-Single, Garage Faces Front, Garage
- Attached garage spaces: 2
Features
- Levels: One
- Stories: 1
- Patio & porch: Rear Porch, Front Porch, Patio, Covered
- Exterior features: Rain Gutters
- Pool features: None
- Fencing: Back Yard,Privacy,Wood
Lot
- Size: 10,236 Square Feet
- Features: Back Yard, Cleared, Lawn, Few Trees
Details
- Parcel number: R000062558
Construction
Type & style
- Home type: SingleFamily
- Architectural style: Traditional,Detached
- Property subtype: Single Family Residence
- Attached to another structure: Yes
Materials
- Brick
- Foundation: Slab
- Roof: Composition
Condition
- Year built: 1997
Utilities & green energy
- Sewer: Public Sewer
- Water: Public
- Utilities for property: Sewer Available, Water Available, Cable Available
Community & HOA
Community
- Features: Curbs
- Subdivision: Tanglewood Northwest Add
HOA
- Has HOA: No
Location
- Region: Stephenville
Financial & listing details
- Tax assessed value: $286,190
- Annual tax amount: $4,793
- Date on market: 2/12/2026
- Cumulative days on market: 2 days
- Listing terms: Cash,Conventional,FHA,VA Loan
Price history
| Date | Event | Price |
|---|---|---|
| 3/6/2026 | Sold | -- |
Source: NTREIS #21175048 Report a problem | ||
| 2/26/2026 | Pending sale | $315,000$197/sqft |
Source: NTREIS #21175048 Report a problem | ||
| 2/14/2026 | Contingent | $315,000$197/sqft |
Source: NTREIS #21175048 Report a problem | ||
| 2/12/2026 | Listed for sale | $315,000+14.5%$197/sqft |
Source: NTREIS #21175048 Report a problem | ||
| 9/7/2022 | Sold | -- |
Source: NTREIS #20117732 Report a problem | ||
| 8/11/2022 | Pending sale | $275,000$172/sqft |
Source: NTREIS #20117732 Report a problem | ||
| 8/5/2022 | Contingent | $275,000$172/sqft |
Source: NTREIS #20117732 Report a problem | ||
| 7/19/2022 | Listed for sale | $275,000$172/sqft |
Source: NTREIS #20117732 Report a problem | ||
Public tax history
| Year | Property taxes | Tax assessment |
|---|---|---|
| 2025 | -- | $286,190 +1.3% |
| 2024 | $3,954 +7% | $282,550 +6.9% |
| 2023 | $3,696 -18.7% | $264,370 +14.1% |
| 2022 | $4,546 +10.4% | $231,650 +16.9% |
| 2021 | $4,119 +5.4% | $198,200 +8% |
| 2020 | $3,909 +2.6% | $183,480 +6.3% |
| 2019 | $3,811 +8.8% | $172,570 +6.2% |
| 2018 | $3,504 | $162,500 +1.8% |
| 2017 | $3,504 +5.3% | $159,620 +5.8% |
| 2016 | $3,328 +9.3% | $150,850 +3.9% |
| 2015 | $3,044 | $145,240 -0.9% |
| 2014 | $3,044 | $146,500 +3.8% |
| 2013 | -- | $141,090 |
| 2012 | -- | $141,090 |
| 2011 | -- | $141,090 |
| 2010 | -- | $141,090 |
| 2009 | -- | $141,090 |
| 2008 | -- | $141,090 |
| 2007 | -- | $141,090 |
Find assessor info on the county website
Neighborhood: 76401
Nearby homes
- $--3 bd2 ba1.5k sqft1455 Oakwood Dr, Stephenville, TX 76401Sold
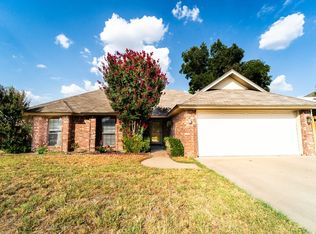
- $326,200-- bd-- ba1.6k sqft1467 Oakwood Dr, Stephenville, TX 76401Off Market
- $285,0003 bd2 ba1.4k sqft1348 Inglewood Dr, Stephenville, TX 76401For Sale
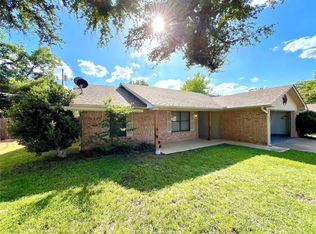
- $--3 bd2 ba1.4k sqft1352 Inglewood Dr, Stephenville, TX 76401Sold
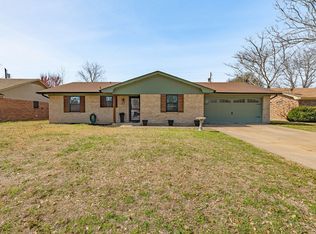
- $2,2004 bd2 ba1.5k sqft1449 Oakwood Dr, Stephenville, TX 76401For Rent
- $333,4003 bd2 ba1.7k sqft1473 Oakwood Dr, Stephenville, TX 76401Off Market
- $262,5003 bd2 ba1.4k sqft1344 Inglewood Dr, Stephenville, TX 76401Off Market
- $317,6003 bd2 ba1.4k sqft600 Maplewood Dr, Stephenville, TX 76401Off Market
Nearby schools
GreatSchools rating
- 7/10Gilbert Intermediate SchoolGrades: 5-6Distance: 0.6 mi
- 9/10Henderson Junior High SchoolGrades: 7-8Distance: 0.9 mi
- 6/10Stephenville High SchoolGrades: 9-12Distance: 0.4 mi
Schools provided by the listing agent
- Elementary: Chamberlai
- High: Stephenvil
- District: Stephenville ISD
Source: NTREIS. This data may not be complete. We recommend contacting the local school district to confirm school assignments for this home.
Get a cash offer in 3 minutes
Find out how much your home could sell for in as little as 3 minutes with a no-obligation cash offer.
Estimated market value
$305,600
Get a cash offer in 3 minutes
Find out how much your home could sell for in as little as 3 minutes with a no-obligation cash offer.
Estimated market value
$305,600
- Texas
- Erath County
- Stephenville
- 76401
- 1461 Oakwood Dr
