Welcome to your cozy retreat in this charming end unit townhome! This delightful home offers comfortable living in a compact footprint. The main floor greets you with a comfortable living space, seamlessly connecting the living room and kitchen. The kitchen is efficiently designed with plenty of cabinet and counter space, perfect for whipping up your favorite meals. A door leading to the back deck provides a beautiful view of the creek and all the surrounding nature. Upstairs, you'll find 2 bedrooms with a full bathroom. Partially finished basement is perfect for a rec room or a private work space. With its convenient location and low maintenance lifestyle, this townhome is an ideal choice for first-time buyers or those seeking a simpler way of living.
Sold for $240,000
$240,000
1461 Olde Oak Ct, Mechanicsburg, PA 17050
2beds
1,440sqft
Townhouse
Built in 2000
-- sqft lot
$257,800 Zestimate®
$167/sqft
$1,845 Estimated rent
Home value
$257,800
$245,000 - $271,000
$1,845/mo
Zestimate® history
Owner options
List your home for rent
$1,845/mo
Rent Zestimate®
Find your next renter with Zillow Rental Manager. Plus, with online applications, you can quickly screen prospective tenants – for free.
$1,845/mo
Rent Zestimate®
Refinance and save
$1,773/mo
Est. payment
Refinancing to a lower rate could help reduce your monthly payments and save thousands over the life of the loan.
$1,773/mo
Est. payment
Explore your selling options
Work with a Zillow partner agent
Leverage their expertise and Zillow's premium Showcase listings to get your home seen by more buyers.
Get startedList with your own agent
Get your home in front of millions of buyers by listing it on Zillow.
Learn how to do itSell it yourself
Take full control of how buyers see your home on Zillow by listing For Sale by Owner (FSBO).
List your homeWhat's special
Rec roomComfortable living spaceCompact footprintPrivate work spaceLow maintenance lifestyleBack deckCounter space
Zillow last checked:
Listing updated:
Listed by:
DAVE RUNKLE 717-877-1740,
Keller Williams Realty,
Listing Team: David Runkle Real Estate Group, Co-Listing Team: David Runkle Real Estate Group,Co-Listing Agent: Lisa Hicks 443-799-3509,
Keller Williams Realty
Bought with:
Jobe Chronister, RS342106
Iron Valley Real Estate of Central PA
Source: Bright MLS,MLS#: PACB2028776
Facts & features
Interior
Bedrooms & bathrooms
- Bedrooms: 2
- Bathrooms: 2
- Full bathrooms: 2
- Main level bathrooms: 1
Basement
- Area: 510
Heating
- Forced Air, Electric
Cooling
- Central Air, Electric
Appliances
- Included: Dishwasher, Microwave, Oven/Range - Electric, Dryer, Refrigerator, Washer, Electric Water Heater
- Laundry: In Basement
Features
- Dry Wall
- Flooring: Carpet, Engineered Wood, Vinyl
- Doors: Storm Door(s)
- Basement: Partially Finished,Rear Entrance,Walk-Out Access
- Has fireplace: No
Interior area
- Total structure area: 1,550
- Total interior livable area: 1,440 sqft
- Finished area above ground: 1,040
- Finished area below ground: 400
Property
Parking
- Total spaces: 2
- Parking features: Assigned, Paved, Off Street
- Details: Assigned Parking, Assigned Space #: 1461
Accessibility
- Accessibility features: None
Features
- Levels: Two
- Stories: 2
- Exterior features: Balcony
- Pool features: None
Details
- Additional structures: Above Grade, Below Grade
- Parcel number: 10151283011U96
- Zoning: RESIDENTIAL
- Special conditions: Standard
Construction
Type & style
- Home type: Townhouse
- Architectural style: Contemporary
- Property subtype: Townhouse
Materials
- Vinyl Siding
- Foundation: Block
- Roof: Shingle
Condition
- New construction: No
- Year built: 2000
Utilities & green energy
- Sewer: Public Sewer
- Water: Public
Community & HOA
Community
- Subdivision: Timber Chase Ii
HOA
- Has HOA: Yes
- Amenities included: None
- Services included: Common Area Maintenance, Maintenance Structure, Maintenance Grounds
- HOA fee: $175 monthly
- HOA name: SUSQUEHANNA REALTY MGMT
Location
- Region: Mechanicsburg
- Municipality: HAMPDEN TWP
Financial & listing details
- Price per square foot: $167/sqft
- Tax assessed value: $141,200
- Annual tax amount: $1,956
- Date on market: 3/14/2024
- Listing agreement: Exclusive Right To Sell
- Listing terms: Cash,Conventional
- Ownership: Condominium
Price history
| Date | Event | Price |
|---|---|---|
| 4/12/2024 | Sold | $240,000+11.7%$167/sqft |
Source:  Bright MLS #PACB2028776 Report a problem Bright MLS #PACB2028776 Report a problem | ||
| 3/15/2024 | Pending sale | $214,900$149/sqft |
Source: Bright MLS #PACB2028776 Report a problem | ||
| 3/14/2024 | Listed for sale | $214,900+45.7%$149/sqft |
Source: Bright MLS #PACB2028776 Report a problem | ||
| 6/1/2018 | Sold | $147,500-0.3%$102/sqft |
Source: Public Record Report a problem | ||
| 3/7/2018 | Listed for sale | $148,000+5.7%$103/sqft |
Source: Iron Valley Real Estate Of Central Pa #1000242344 Report a problem | ||
| 12/30/2016 | Sold | $140,000+6.1%$97/sqft |
Source: Public Record Report a problem | ||
| 10/5/2012 | Sold | $132,000-5%$92/sqft |
Source: Public Record Report a problem | ||
| 5/10/2012 | Price change | $138,900-0.8%$96/sqft |
Source: exit platinum plus realty #10220805 Report a problem | ||
| 3/20/2012 | Price change | $140,000-2.1%$97/sqft |
Source: exit platinum plus realty #10220805 Report a problem | ||
| 2/19/2012 | Price change | $143,000-2.7%$99/sqft |
Source: Owner Report a problem | ||
| 2/11/2012 | Price change | $147,000-1.9%$102/sqft |
Source: Owner Report a problem | ||
| 7/20/2011 | Listed for sale | $149,900+11.1%$104/sqft |
Source: RE/MAX REALTY ASSOCIATES #10212246 Report a problem | ||
| 5/15/2006 | Sold | $134,900+39.7%$94/sqft |
Source: Public Record Report a problem | ||
| 12/8/2000 | Sold | $96,575$67/sqft |
Source: Public Record Report a problem | ||
Public tax history
| Year | Property taxes | Tax assessment |
|---|---|---|
| 2025 | $2,179 +11.4% | $145,600 +3.1% |
| 2024 | $1,956 +3.3% | $141,200 |
| 2023 | $1,893 +2.7% | $141,200 |
| 2022 | $1,843 | $141,200 |
| 2021 | $1,843 +4.5% | $141,200 |
| 2020 | $1,763 +396% | $141,200 |
| 2019 | $355 -79.1% | $141,200 |
| 2018 | $1,699 | $141,200 |
| 2017 | -- | $141,200 |
| 2016 | -- | $141,200 |
| 2015 | -- | $141,200 |
| 2014 | -- | $141,200 |
| 2013 | -- | $141,200 |
| 2012 | -- | $141,200 |
| 2011 | -- | $141,200 +23.3% |
| 2010 | -- | $114,520 |
| 2009 | -- | $114,520 |
| 2008 | -- | $114,520 |
| 2007 | -- | $114,520 |
| 2006 | -- | $114,520 |
| 2005 | -- | $114,520 +17.8% |
| 2004 | -- | $97,200 |
| 2003 | $228 | $97,200 |
| 2000 | -- | $97,200 |
Find assessor info on the county website
Neighborhood: 17050
Nearby homes
- $224,9002 bd1 ba1k sqft1463 Olde Oak Ct, Mechanicsburg, PA 17050Off Market
- $245,6002 bd2 ba1.4k sqft1465 Olde Oak Ct, Mechanicsburg, PA 17050Off Market

- $222,3002 bd1 ba1k sqft1467 Olde Oak Ct, Mechanicsburg, PA 17050Off Market
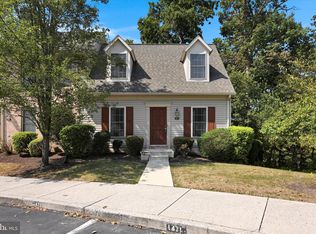
- $210,0002 bd2 ba1k sqft1471 Olde Oak Ct, Mechanicsburg, PA 17050Sold
- $228,9002 bd1 ba1.3k sqft1469 Olde Oak Ct, Mechanicsburg, PA 17050Off Market
- $237,0002 bd2 ba1.3k sqft1451 Olde Oak Ct, Mechanicsburg, PA 17050Sold
- $430,1002 bd2 ba1.4k sqft4455 Kile Dr, Enola, PA 17025Off Market
- $245,8002 bd3 ba1.4k sqft1449 Olde Oak Ct, Mechanicsburg, PA 17050Off Market
Nearby schools
GreatSchools rating
- 7/10Hampden El SchoolGrades: K-5Distance: 1.8 mi
- 8/10Mountain View Middle SchoolGrades: 6-8Distance: 1.7 mi
- 10/10Cumberland Valley High SchoolGrades: 9-12Distance: 5.1 mi
Schools provided by the listing agent
- High: Cumberland Valley
- District: Cumberland Valley
Source: Bright MLS. This data may not be complete. We recommend contacting the local school district to confirm school assignments for this home.


Get pre-qualified for a loan
At Zillow Home Loans, we can pre-qualify you in as little as 5 minutes with no impact to your credit score.An equal housing lender. NMLS #10287.
Sell for more on Zillow
Get a Zillow Showcase℠ listing at no additional cost and you could sell for .
$257,800
2% more
+$5,156
With Zillow Showcase(estimated)
$262,956
- Pennsylvania
- Cumberland County
- Mechanicsburg
- 17050
- 1461 Olde Oak Ct
Nearby cities
Nearby zip codes
Other Mechanicsburg Topics
