Skip main navigation
Sold for $640,000
  • $640,000

    1461 S Glencoe Street, Denver, CO 80222

    3beds
    1,177sqft
    Single Family Residence
    Built in 1951
    7,920 Square Feet Lot
    $635,200 Zestimate®
    $544/sqft
    $3,155 Estimated rent

    Home value

    $635,200

    $603,000 - $667,000

    $3,155/mo

    Zestimate® history
    Loading
    Loading...

    Owner options

    List your home for rent

    $3,155/mo

    Rent Zestimate®

    Find your next renter with Zillow Rental Manager. Plus, with online applications, you can quickly screen prospective tenants – for free.

    Learn more

    $3,155/mo

    Rent Zestimate®

    Refinance and save

    $3,660/mo

    Est. payment

    Refinancing to a lower rate could help reduce your monthly payments and save thousands over the life of the loan.

    See today's rates

    $3,660/mo

    Est. payment

    Explore your selling options

    Work with a Zillow partner agent

    Leverage their expertise and Zillow's premium Showcase listings to get your home seen by more buyers.

    Get started

    List with your own agent

    Get your home in front of millions of buyers by listing it on Zillow.

    Learn how to do it

    Sell it yourself

    Take full control of how buyers see your home on Zillow by listing For Sale by Owner (FSBO).

    List your home

    What's special

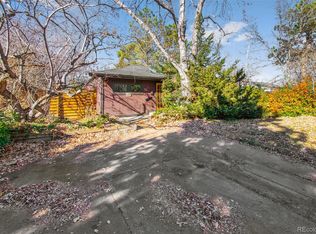
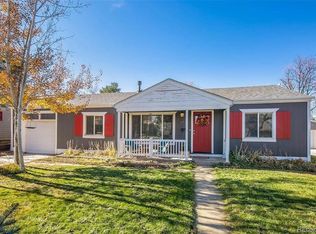
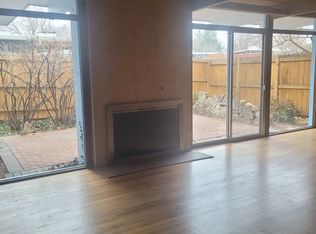
    Welcome home to this meticulously maintained and thoughtfully updated ranch-style home in tree-lined and quiet Virginia Village. An inviting front porch greets you as you enter the sun-filled living room offering gleaming hardwood floors and large picture windows. This turn-key home lives large with each room opening seamlessly to the next creating a perfect flow. The open-concept kitchen features SS appliances, gas range, a spacious pantry, tall cabinetry, a charming garden window for your herbs and plants, and peninsula seating for two! The fabulous, full dining room is a sight to behold offering vaulted ceilings, skylights, and perfect access to the outdoor patio for indoor/outdoor entertaining at its best. There are three generous bedrooms and two full bathrooms including a private primary suite featuring a wide closet with built-ins, attached bath with new fixtures and excellent storage, and french doors leading to the manicured backyard and trex deck - a peaceful setting to enjoy a quiet cup of coffee in the morning. The lush backyard is a true outdoor oasis in the city and is the ultimate entertaining space with its covered patio with new fixtures and ceiling fan to beat the summer heat. Enjoy lovely garden boxes, drought-tolerant perennials that manage themselves, rare-to-find putting green (!!), sandbox, and plenty of room to run! Upgrades include a brand new roof in 2024, new furnace in 2020, and water heater in 2018, new exterior and interior paint, double pane windows, new blinds, and oversized 1 car garage for all of your toys. The location can't be beat just two blocks to Ash Grove Park and 1/2mile to the Cherry Creek Trail. This home is nothing short of perfection!

    Zillow last checked:

    Listing updated:

    Listed by:

    Kelly Hudson 720-297-5772 kelly@hhgdenver.com,

    Compass - Denver,

    Hudson Home Group 720-288-0045,

    Compass - Denver

    Bought with:

    Megan Quinn, 100006015

    Compass - Denver

    Source: REcolorado as distributed by MLS GRID,MLS#: 6776551MLS Logo

    Facts & features

    Interior

    Bedrooms & bathrooms
    • Bedrooms: 3
    • Bathrooms: 2
    • Full bathrooms: 2
    • Main level bathrooms: 2
    • Main level bedrooms: 3
    Primary bedroom
    • Description: Zen-Inspired Owner's Suite Featuring Wide Closet, Private Attached Bath, And French Doors To The Manicured Yard
    • Level: Main
    • Area: 155.1 Square Feet
    • Dimensions: 11 x 14.1
    Bedroom
    • Description: Generous Bedroom With Great Closet With Built-Ins
    • Level: Main
    • Area: 97.97 Square Feet
    • Dimensions: 10.1 x 9.7
    Bedroom
    • Description: Generous Bedroom With Great Closet With Built-Ins
    • Level: Main
    • Area: 153.9 Square Feet
    • Dimensions: 11.4 x 13.5
    Primary bathroom
    • Description: Private, Updated Bathroom Offers New Vanity And Fabulous Storage Space
    • Level: Main
    • Area: 38.22 Square Feet
    • Dimensions: 7.8 x 4.9
    Bathroom
    • Description: Beautifully Appointed Bathroom Offers Soaking Tub, Gorgeous Tile, And Updated Vanity
    • Level: Main
    • Area: 36.26 Square Feet
    • Dimensions: 7.4 x 4.9
    Dining room
    • Description: Fabulous, Full Dining Room With Vaulted Ceilings, Skylights, And Perfect Access To The Outdoor Patio
    • Level: Main
    • Area: 117.66 Square Feet
    • Dimensions: 11.1 x 10.6
    Kitchen
    • Description: Open Concept Kitchen Offers Ss Appliances, Gas Range, Tall Cabinets, Spacious Pantry, Perfect Window Garden, And Lovely Tile Backsplash
    • Level: Main
    • Area: 123.22 Square Feet
    • Dimensions: 10.1 x 12.2
    Laundry
    • Level: Main
    Living room
    • Description: Light And Bright Living Room With Large Picture Windows
    • Level: Main
    • Area: 196.08 Square Feet
    • Dimensions: 11.4 x 17.2
    Heating
    • Forced Air, Natural Gas
    Cooling
    • Evaporative Cooling
    Appliances
    • Included: Dishwasher, Disposal, Dryer, Microwave, Oven, Range, Refrigerator, Washer
    • Laundry: Laundry Closet
    Features
    • Built-in Features, Ceiling Fan(s), Eat-in Kitchen, Laminate Counters, No Stairs, Open Floorplan, Pantry, Primary Suite, Vaulted Ceiling(s)
    • Flooring: Wood
    • Windows: Double Pane Windows, Skylight(s), Window Coverings
    • Basement: Crawl Space
    • Has fireplace: Yes
    • Fireplace features: Living Room
    • Common walls with other units/homes: No Common Walls
    Interior area
    • Total structure area: 1,177
    • Total interior livable area: 1,177 sqft
    • Finished area above ground: 1,177

    Property

    Parking
    • Total spaces: 4
    • Parking features: Garage
    • Garage spaces: 1
    • Details: Off Street Spaces: 3
    Features
    • Levels: One
    • Stories: 1
    • Patio & porch: Covered, Deck, Front Porch
    • Exterior features: Garden, Lighting, Private Yard
    • Fencing: Full
    Lot
    • Size: 7,920 Square Feet
    • Features: Level
    Details
    • Parcel number: 619119024
    • Zoning: S-SU-D
    • Special conditions: Standard

    Construction

    Type & style
    • Home type: SingleFamily
    • Architectural style: Traditional
    • Property subtype: Single Family Residence
    Materials
    • Frame, Wood Siding
    • Roof: Composition
    Condition
    • Updated/Remodeled
    • Year built: 1951

    Utilities & green energy

    • Sewer: Public Sewer
    • Water: Public

    Community & HOA

    Community
    • Security: Carbon Monoxide Detector(s), Security System, Smart Locks, Smoke Detector(s)
    • Subdivision: Virginia Village
    HOA
    • Has HOA: No
    Location
    • Region: Denver

    Financial & listing details

    • Price per square foot: $544/sqft
    • Tax assessed value: $627,600
    • Annual tax amount: $2,430
    • Date on market: 6/12/2024
    • Listing terms: Cash,Conventional,FHA,VA Loan
    • Exclusions: Sellers Personal Property And Staging Items, Simplisafe Security System Hardware
    • Ownership: Individual
    • Road surface type: Paved

    Price history

    DateEventPrice
    7/19/2024Sold$640,000+2.4%$544/sqft
    Source: REcolorado as distributed by MLS GRID #6776551 Report a problem
    6/15/2024Pending sale$625,000$531/sqft
    Source: REcolorado as distributed by MLS GRID #6776551 Report a problem
    6/12/2024Listed for sale$625,000+48.8%$531/sqft
    Source: REcolorado as distributed by MLS GRID #6776551 Report a problem
    2/28/2017Sold$420,000+76.5%$357/sqft
    Source: Public Record Report a problem
    5/21/2010Sold$238,000-0.8%$202/sqft
    Source: Public Record Report a problem
    4/10/2010Listed for sale$239,900+70.1%$204/sqft
    Source: Equity Colorado #871059 Report a problem
    3/3/2000Sold$141,000+12.9%$120/sqft
    Source: Public Record Report a problem
    11/4/1998Sold$124,900+52.3%$106/sqft
    Source: Public Record Report a problem
    7/6/1994Sold$82,000$70/sqft
    Source: Public Record Report a problem

    Public tax history

    YearProperty taxesTax assessment
    2024$2,972 +22.3%$38,360 -7.4%
    2023$2,430 +3.6%$41,440 +35.6%
    2022$2,345 +4.6%$30,550 -2.8%
    2021$2,243 +2.9%$31,430 +4%
    2020$2,180 +10.8%$30,230 -0.7%
    2019$1,968 $30,442 +19.7%
    2018$1,968 +0.3%$25,440
    2017$1,962 +8.7%$25,440 +10.1%
    2016$1,805 +25%$23,100
    2015$1,443 0%$23,100 +32.9%
    2014$1,444 -7%$17,380
    2013$1,554 +17.9%$17,380 -6%
    2012$1,318 +9.8%$18,480
    2011$1,201 +2.2%$18,480 +2.5%
    2010$1,174 -3.4%$18,030
    2009$1,216 -0.2%$18,030 -1%
    2008$1,218 +17.3%$18,210
    2007$1,038 +1.1%$18,210 +17.4%
    2006$1,027 +11.3%$15,510
    2005$922 +12.5%$15,510 +5.4%
    2003$820 +1.9%$14,710 +7.4%
    2002$805 $13,700 +24.9%
    2001-- $10,970
    Find assessor info on the county website

    Neighborhood: Virginia Village

    Nearby schools

    GreatSchools rating
    Schools provided by the listing agent
    • Elementary: Ellis
    • Middle: Merrill
    • High: Thomas Jefferson
    • District: Denver 1

    Source: REcolorado as distributed by MLS GRID. This data may not be complete. We recommend contacting the local school district to confirm school assignments for this home.

    Get a cash offer in 3 minutes
    Find out how much your home could sell for in as little as 3 minutes with a no-obligation cash offer.
    Estimated market value
    $635,200
    Get a cash offer in 3 minutes
    Find out how much your home could sell for in as little as 3 minutes with a no-obligation cash offer.
    Estimated market value
    $635,200