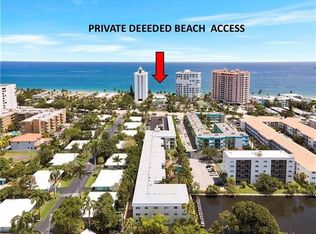
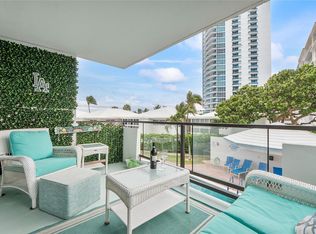
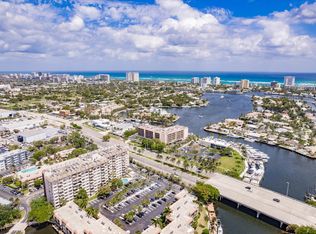
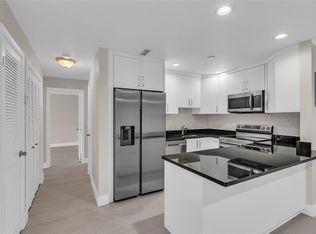
BEACH AND BOAT LOVERS DREAM LOCATION!.., FEATURING PRIVATE DEEDED BEACH ACCESS, COMMUNITY BOAT DOCK, NO FIXED BRIDGES, 1 CANAL FROM THE INTRACOASTAL WITH 6 BOAT SLIPS! Located in desirable North Leisure Gardens COMPLETELY REMODELED 2-bed, 2-bath, 1st floor, corner unit features EVERYTHING BRAND NEW!, a custom kitchen with quartz countertops, soft-close cabinets, stainless-steel appliances and ALL NEW, ELECTRIC, PLUMBING, HWH AND AC UNIT. Bathrooms boast custom-tiled showers and porcelain finishes, NuCore plank flooring, impact glass, and walk-in closets throughout. Relax on your patio overlooking lush gardens and the pool. ALL 40 YR AND SIRS CERTIFICATIONS COMPLETE AND ASSESSMENTS PAID. Close to shops, restaurants, and the piers. Schedule your showing today its easy to view. PARKING SPACE RIGHT OUTSIDE YOUR DOOR!
For sale
Price cut: $5K (9/1)
$420,000
1461 S Ocean Boulevard #106, Lauderdale By The Sea, FL 33062
2beds
920sqft
Condominium, Single Family Residence
Built in 1968
-- sqft lot
$401,300 Zestimate®
$457/sqft
$664/mo HOA
What's special
Community boat dockPrivate deeded beach accessImpact glassNucore plank flooringStainless-steel appliancesSoft-close cabinetsWalk-in closets throughout
- 158 days
- 159
- 9
Zillow last checked:
Listing updated:
Listed by:
John L Sullivan 207-754-9492,
LoKation
Source: BeachesMLS,MLS#: B26011660 Originating MLS: BeachesMLS
Originating MLS: BeachesMLSFacts & features
Interior
Bedrooms & bathrooms
- Bedrooms: 2
- Bathrooms: 2
- Full bathrooms: 2
- Main level bathrooms: 2
- Main level bedrooms: 2
Heating
- Central
Cooling
- Central Air, Ceiling Fan(s), Heat Pump
Appliances
- Included: Dishwasher, Electric Range, Electric Water Heater, Ice Maker, Microwave, Refrigerator, Water Heater, Owned Water Heater
- Laundry: Common Area, Laundry Room
Features
- Breakfast Bar, Bedroom on Main Level, Living/Dining Room, Main Level Primary, Multiple Primary Suites, Other, Bar, Walk-In Closet(s)
- Flooring: Ceramic Tile, Laminate, Vinyl
- Windows: Insulated Windows, Sliding
- Has fireplace: No
Interior area
- Total structure area: 920
- Total interior livable area: 920 sqft
Video & virtual tour
Property
Parking
- Total spaces: 1
- Parking features: Assigned, Asphalt, Guest
- Uncovered spaces: 1
Accessibility
- Accessibility features: None
Features
- Levels: One
- Stories: 1
- Patio & porch: Covered, Glass Enclosed, Patio
- Exterior features: Barbecue, Courtyard, Garden, Lighting, Outdoor Living Area, Outdoor Shower, Storage
- Pool features: Association, Heated, Outside Bath Access
- Has view: Yes
- View description: Canal, Garden, Pool, Water
- Has water view: Yes
- Water view: Canal,Water
- Waterfront features: Beach Access, Canal Access, Canal Front, Deeded Access, No Fixed Bridges, Ocean Access, Seawall
- Frontage type: Waterfront
- Frontage length: 300.00,300.00
Lot
- Features: Landscaped, Sprinklers Automatic, Sprinkler System
Details
- Additional structures: Storage
- Parcel number: 494306ac0060
- Zoning: RM-25
- Special conditions: Standard
Construction
Type & style
- Home type: Condo
- Architectural style: Georgian,Other,Patio Home
- Property subtype: Condominium, Single Family Residence
- Attached to another structure: Yes
Materials
- Block
- Foundation: Block, Concrete Perimeter
- Roof: Barrel,Tile
Condition
- Updated/Remodeled
- New construction: No
- Year built: 1968
Utilities & green energy
- Electric: Circuit Breakers
- Sewer: Public Sewer
- Water: Public
- Utilities for property: Cable Available, Electricity Connected, Other, Sewer Connected, Water Connected
Community & HOA
Community
- Security: Closed Circuit Camera(s)
- Subdivision: NORTH LEISURE GARDENS CONDO
HOA
- Has HOA: Yes
- Amenities included: Beach Rights, Beach Access, Clubhouse, Community Kitchen, Car Wash Area, Fitness Center, Laundry, Pool, Shuffleboard Court, Storage, Elevator(s)
- Services included: Common Areas, Insurance, Legal/Accounting, Reserve Fund, Sewer, Trash, Water
- HOA fee: $664 monthly
- HOA name: NORTH LEISURE GARDENS
Location
- Region: Pompano Beach
Financial & listing details
- Price per square foot: $457/sqft
- Tax assessed value: $337,040
- Annual tax amount: $6,779
- Date on market: 4/6/2026
- Cumulative days on market: 158 days
- Listing terms: Cash,Conventional,VA Loan
- Electric utility on property: Yes
- Road surface type: Asphalt
Estimated market value
$401,300
$381,000 - $421,000
Not available
Price history
| Date | Event | Price |
|---|---|---|
| 9/1/2026 | Price change | $420,000-1.2%$457/sqft |
Source:  BeachesMLS #B26011660 Report a problem BeachesMLS #B26011660 Report a problem | ||
| 7/31/2026 | Price change | $425,000-1.2%$462/sqft |
Source: BeachesMLS #B26011660 Report a problem | ||
| 6/12/2026 | Price change | $430,000-2.3%$467/sqft |
Source: BeachesMLS #B26011660 Report a problem | ||
| 5/17/2026 | Price change | $440,000-2.2%$478/sqft |
Source: BeachesMLS #B26011660 Report a problem | ||
| 4/6/2026 | Listed for sale | $450,000+542.9%$489/sqft |
Source: BeachesMLS #B26011660 Report a problem | ||
| 5/16/2003 | Sold | $70,000+27.3%$76/sqft |
Source: Public Record Report a problem | ||
| 9/1/1990 | Sold | $55,000$60/sqft |
Source: Public Record Report a problem | ||
Public tax history
| Year | Property taxes | Tax assessment |
|---|---|---|
| 2025 | $6,780 +9.1% | $337,040 +10% |
| 2024 | $6,215 +12.2% | $306,400 +10% |
| 2023 | $5,539 +20.2% | $278,550 +10% |
| 2022 | $4,608 +15.3% | $253,230 +20.1% |
| 2021 | $3,996 +9.8% | $210,900 +10% |
| 2020 | $3,640 +8.7% | $191,730 +10% |
| 2019 | $3,347 | $174,300 -11.6% |
| 2018 | $3,347 +5.4% | $197,220 +36.9% |
| 2017 | $3,176 +5.1% | $144,060 +10% |
| 2016 | $3,021 +5.9% | $130,970 +10% |
| 2015 | $2,852 +19.4% | $119,070 +10% |
| 2014 | $2,389 | $108,250 +10% |
| 2013 | $2,389 -1.1% | $98,410 -14.6% |
| 2012 | $2,417 -2.3% | $115,280 -2.2% |
| 2011 | $2,473 -6.2% | $117,840 -4.7% |
| 2010 | $2,637 +1.9% | $123,680 -0.9% |
| 2009 | $2,587 -38.6% | $124,760 -40.2% |
| 2008 | $4,213 | $208,800 |
Find assessor info on the county website
Monthly payment
Est. payment
Payment breakdown
Explore the cost of this home by adjusting the details. Changes won't be saved.Climate risks
Neighborhood: 33062
Nearby schools
Schools provided by the listing agent
- Elementary: McNab
- Middle: Pompano Beach
- High: Northeast
Source: BeachesMLS. This data may not be complete. We recommend contacting the local school district to confirm school assignments for this home.
- $2,6001 bd2 ba750 sqft1461 S Ocean Blvd APT 107, Pompano Beach, FL 33062For Rent
- $261,0001 bd1 ba750 sqft1461 S Ocean Blvd APT 121, Pompano Beach, FL 33062Off Market
- $313,1002 bd2 ba920 sqft1461 S Ocean Blvd APT 126, Pompano Beach, FL 33062Off Market
- $336,0002 bd2 ba920 sqft1461 S Ocean Blvd APT 216, Pompano Beach, FL 33062Off Market
Similar homes
- $479,9002 bd2 ba1k sqft1500 S Ocean Boulevard #207, Lauderdale By The Sea, FL 33062For Sale
 MLS ID #F10535881, Marlene Manez, Coldwell Banker Realty. BeachesMLS
 - $400,0002 bd2 ba1k sqft777 S Federal Highway #Rp907, Pompano Beach, FL 33062For Sale
 MLS ID #R11142174, Kathy A Critch, Ryan Critch Real Estate. BeachesMLS
 - $370,0002 bd2 ba1.2k sqft405, Pompano Beach, FL 33062For Sale
 MLS ID #B26038625, Karen Polivka P.A., Charles Rutenberg Realty FTL. BeachesMLS
 - $348,7882 bd2 ba1.2k sqft8, Fort Lauderdale, FL 33308For Sale
 MLS ID #B26056402, Paige Lucas O'Mahoney, Balistreri Real Estate Inc. BeachesMLS
 - $329,9002 bd2 ba1.2k sqft7, Fort Lauderdale, FL 33308For SaleMLS ID #B26029294, Jeffrey L Tricoli PA, KW Reserve Palm Beach. BeachesMLS
- $284,7772 bd2 ba1k sqft777 S Federal Highway #G214, Pompano Beach, FL 33062For SaleMLS ID #B26030256, Darren Impemba, Xcellence. BeachesMLS
- $399,0002 bd2 ba1k sqft160 NE 60TH Street, Oakland Park, FL 33334For SaleMLS ID #B26072738, Sebastian Thoma Vayalinkal, Pala Homes Inc. BeachesMLS
- $279,0001 bd1 ba710 sqftA, Lauderdale By The Sea, FL 33062For SaleMLS ID #B26059125, Lori El Sanadi, Coldwell Banker Realty. BeachesMLS
- $249,0002 bd2 ba1k sqft777 S Federal Highway #304-k, Pompano Beach, FL 33062For SaleMLS ID #B26015117, Liz Dawes Ordonez, EXP Realty LLC. BeachesMLS
- $495,0001 bd2 ba1k sqft5100 N Ocean Boulevard #502, Lauderdale By The Sea, FL 33308For SaleMLS ID #B26043992, Nancy L Seltzer, S & B Realty. BeachesMLS
- $289,0001 bd1 ba772 sqft1201 S Riverside Drive #306, Pompano Beach, FL 33062For SaleMLS ID #B26043225, Nicole Hanna, LoKation. BeachesMLS
- $319,0002 bd2 ba1.1k sqftImperial Point Condo, Fort Lauderdale, FL 33308For SaleMLS ID #B26032824, Kimberly M Fitch, Coldwell Banker Realty. BeachesMLS
- $420,0003 bd1 ba1.2k sqft1718 NW 7TH Street, Fort Lauderdale, FL 33311For SaleMLS ID #B26070254, Bird John Calixte, Home Free Today Realty. BeachesMLS
- $219,0002 bd2 ba1k sqft1340 NE 28th Avenue #232, Pompano Beach, FL 33062For SaleMLS ID #F10544533, Donna L Carbonara, Douglas Elliman. BeachesMLS
- $249,0001 bd2 ba850 sqft6457 BAY CLUB Drive #3, Fort Lauderdale, FL 33308For SaleMLS ID #B26055485, Raphael C Rucci, dba Raphael C. Rucci. BeachesMLS
- $249,9001 bd2 ba841 sqft2500 NE 48TH Lane #606, Fort Lauderdale, FL 33308For SaleMLS ID #B26070532, Amarantha Ruocco, Bella Costa Properties. BeachesMLS
- $210,0002 bd2 ba840 sqftCOLONIAL GARDENS, Pompano Beach, FL 33060For SaleMLS ID #B26047480, Sean P. Siegrist, RE/MAX Direct. BeachesMLS
- $350,0002 bd2 ba1.1k sqft5063 HEATHERHILL Lane #60, Boca Raton, FL 33486For SaleMLS ID #B26069005, Raymond S Ambrogio, Charles Rutenberg Realty FTL. BeachesMLS
- $469,0004 bd2 ba1.3k sqft5232 NE 19th Avenue, Pompano Beach, FL 33064For SaleMLS ID #B26053189, Teodora Stoyanova, Lamacchia Realty, Inc.. BeachesMLS
- $310,0002 bd2 ba1k sqft1600 SE 15th Street #305, Fort Lauderdale, FL 33316For SaleMLS ID #B26016656, Jennifer Harris, Dynasty Realty Group Inc. BeachesMLS
