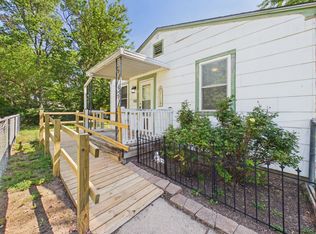
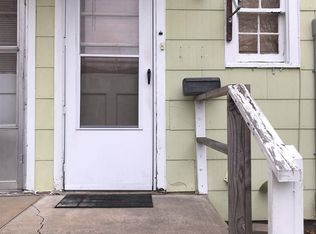
Affordable Living with a Fenced Yard & Pet-Friendly Community! Looking for an affordable place to call home? This cozy 2-bedroom, 1-bathroom, two-story unit offers an opportunity for homeownership with the added benefit of a fenced-in yard and a pet-friendly community! Enjoy low-maintenance living with a monthly HOA fee of $346 that covers property taxes, trash service, the roof, siding, heating, and most electrical and plumbing repairs. It's an appealing option for buyers looking to simplify homeownership while keeping certain exterior maintenance expenses covered. Property Highlights: - 2 bedrooms and 1 bathroom - Two-story layout - Fenced-in yard - Pets allowed (subject to community rules) - HOA coverage for several major maintenance items - Owner-occupied community Important Information: Cash purchase only. The unit must be owner-occupied and cannot be rented, leased, or subleased. Buyers must complete an application and background check, with a $100 application fee. A $250 closing fee is payable to Hilltop Manor at closing. Additional fees and community requirements may apply. If you're looking for an affordable home with a little outdoor space of your own, this could be an opportunity worth exploring!
Active
$23,000
1461 S Pershing Ct, Wichita, KS 67218
2beds
810sqft
Single Family Onsite Built
Built in 1941
-- sqft lot
$-- Zestimate®
$28/sqft
$346/mo HOA
What's special
- 12 days
- 390
- 20
Likely to sell faster than
Zillow last checked:
Listing updated:
Listed by:
Karen Coca 316-613-9144,
Heritage 1st Realty
Source: SCKMLS as distributed by MLS GRID,MLS#: 680441
Facts & features
Interior
Bedrooms & bathrooms
- Bedrooms: 2
- Bathrooms: 1
- Full bathrooms: 1
Primary bedroom
- Description: Wood
- Level: Main
- Area: 120
- Dimensions: 12 x 10
Kitchen
- Description: Wood
- Level: Main
- Area: 132
- Dimensions: 11 x 12
Living room
- Description: Luxury Vinyl
- Level: Main
- Area: 160
- Dimensions: 10 x 16
Heating
- Forced Air
Cooling
- Wall/Window Unit(s)
Appliances
- Laundry: Main Level
Features
- Ceiling Fan(s)
- Basement: None
- Has fireplace: No
Interior area
- Total interior livable area: 810 sqft
- Finished area above ground: 810
- Finished area below ground: 0
Property
Parking
- Parking features: None
Features
- Levels: Two
- Stories: 2
Lot
- Features: Standard
Details
- Parcel number: 127260440100100
Construction
Type & style
- Home type: SingleFamily
- Architectural style: Ranch
- Property subtype: Single Family Onsite Built
Materials
- Frame w/Less than 50% Mas
- Foundation: None
- Roof: Composition
Condition
- Year built: 1941
Utilities & green energy
- Gas: Natural Gas Available
- Utilities for property: Sewer Available, Natural Gas Available, Public
Community & HOA
Community
- Subdivision: HILLTOP MANOR
HOA
- Has HOA: Yes
- Services included: Maintenance Structure, Insurance, Security, Trash
- HOA fee: $4,152 annually
Location
- Region: Wichita
Financial & listing details
- Price per square foot: $28/sqft
- Date on market: 10/13/2026
- Cumulative days on market: 13 days
- Ownership: Individual
Estimated market value
Not available
Estimated sales range
Not available
$893/mo
Price history
Price history is unavailable.
Public tax history
Tax history is unavailable.
Monthly payment
Est. payment
Payment breakdown
Explore the cost of this home by adjusting the details. Changes won't be saved.Climate risks
Neighborhood: Hilltop
Nearby schools
Schools provided by the listing agent
- Elementary: Jefferson
- Middle: Curtis
- High: Southeast
Source: SCKMLS as distributed by MLS GRID. This data may not be complete. We recommend contacting the local school district to confirm school assignments for this home.
Similar homes
- $14,5001 bd1 ba587 sqft4504 E Harry St, Wichita, KS 67218For Sale
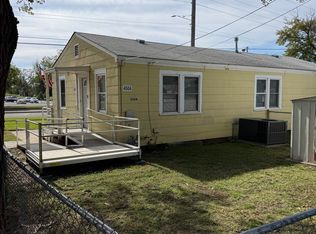 MLS ID #680954, Jack Silvers, River City Realty. SCKMLS as distributed by MLS GRID
- $15,0001 bd1 ba512 sqft4636 E Harry St, Wichita, KS 67218For Sale By Owner
- $23,1002 bd1 ba896 sqft1915 W Macarthur Rd Lot 47, Wichita, KS 67217New Construction
 RHP Properties
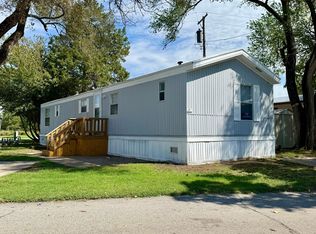
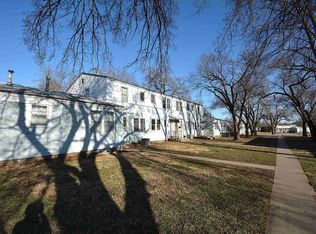
- $15,9002 bd2 ba810 sqft1308 S Pershing Ave, Wichita, KS 67218For Sale
 MLS ID #670125, Chi McKanlam, Keller Williams Signature Partners, LLC. SCKMLS as distributed by MLS GRID
