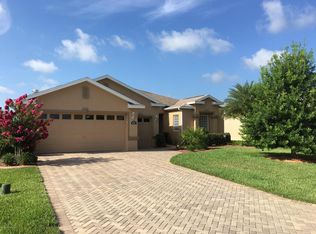
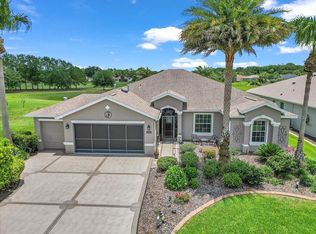
Virtually Staged. Nestled in a peaceful cul-de-sac within the highly sought-after SummerGlen 55+ community, this Modified Crestview model offers the perfect blend of comfort, style, and convenience. Boasting 2,211 sq ft of living space, this home features 3 spacious bedrooms and 2 full bathrooms—ideal for relaxation and entertaining. Upon entering, you’ll be greeted by an inviting foyer with updated luxury vinyl plank flooring and high ceilings, setting the tone for the rest of the home. Notable fixtures include stunning Tiffany-style retractable blade ceiling fans, adding a touch of elegance throughout, with a custom Tiffany-style fan in the master bedroom. The master suite has been beautifully updated with new flooring and a luxury master bath, along with custom built-in closet organizers for ample storage. The heart of the home is its expansive open living areas, and an inviting kitchen with granite counter tops and updated appliances. In the laundry room, you'll appreciate the built-in storage for dry goods and laundry organizer, designed for optimal organization. Step into the private, enclosed lanai with a newer mini-split system, capable of cooling the entire house on its own—perfect for Florida’s warm days. The attached 3 car garage provides ample space for your vehicles, and the dedicated golf-cart parking adds a touch of convenience for those who love to cruise around the community. The paver driveway and custom landscaping enhance the home’s curb appeal, and the natural gas outlet on the back patio makes outdoor grilling a breeze. Additional features include plantation shutters throughout, a recently updated gas water heater, and a newer water softener. The HOA takes care of mowing and edging, garbage/recycling pickup, internet, cable, and access to all community amenities. Amenities include pool, spa, fitness center, RSO building, Grand Hall, Shuffleboard, Tennis & Pickleball Courts, Softball field and more. For added convenience, the golf cart, washer/dryer, and remaining furniture in the home are negotiable. Don’t miss this opportunity to own a beautifully updated home in one of the most desirable 55+ communities. Schedule your private tour today!
Sold for $335,000
Zillow last checked:
Listing updated:
Bought with:
Jaimee Hibbs, 3496485
ROBERT SLACK LLC
Source: Stellar MLS,MLS#: OM698540 Originating MLS: Ocala - Marion
Originating MLS: Ocala - Marion
Price history
| Date | Event | Price |
|---|---|---|
| 5/20/2025 | Sold | $335,000-1.5%$152/sqft |
Source:  Stellar MLS #OM698540 Report a problem Stellar MLS #OM698540 Report a problem | ||
| 4/22/2025 | Pending sale | $340,000$154/sqft |
Source: Stellar MLS #OM698540 Report a problem | ||
| 4/13/2025 | Listed for sale | $340,000+24.1%$154/sqft |
Source: Stellar MLS #OM698540 Report a problem | ||
| 5/5/2021 | Sold | $273,900-2.1%$124/sqft |
Source: Public Record Report a problem | ||
| 2/27/2021 | Pending sale | $279,900$127/sqft |
Source: Stellar MLS #OM615827 Report a problem | ||
| 2/25/2021 | Listed for sale | $279,900+18.7%$127/sqft |
Source: Stellar MLS #OM615827 Report a problem | ||
| 6/17/2018 | Listing removed | $235,900$107/sqft |
Source: SUSAN SHANNON REAL ESTATE SER #529768 Report a problem | ||
| 5/2/2018 | Price change | $235,900-1.7%$107/sqft |
Source: SUSAN SHANNON REAL ESTATE SER #529768 Report a problem | ||
| 3/14/2018 | Price change | $239,900-1.2%$109/sqft |
Source: SUSAN SHANNON REAL ESTATE SER #529768 Report a problem | ||
| 1/15/2018 | Listed for sale | $242,900+15%$110/sqft |
Source: SUSAN SHANNON REAL ESTATE SER #529768 Report a problem | ||
| 3/7/2013 | Sold | $211,200$96/sqft |
Source: Public Record Report a problem | ||
Get a cash offer in 3 minutes
Find out how much your home could sell for in as little as 3 minutes with a no-obligation cash offer.
Estimated market value
$331,800
