Welcome to 1461 Saint Gallan Lane, Lewisville — a charming single-family, single-story home featuring 3 bedrooms, 2 bathrooms, and 1,457 square feet of thoughtfully designed living space. This property is an excellent starter home for first-time buyers seeking affordability and single-level living, while also offering strong potential as an investment opportunity for buyers looking to expand their portfolio.
The functional floor plan provides comfortable living spaces with the convenience of one-level living, making it ideal for a variety of lifestyles. Whether you’re purchasing your first home, downsizing, or searching for a rental property, this home delivers flexibility and value.
Step outside and enjoy a spacious gardening backyard already equipped with raised beds, creating the perfect space for growing vegetables, flowers, or building your own outdoor retreat. The backyard offers plenty of room for relaxing, entertaining, and future customization.
With its desirable single-story layout, starter home appeal, and investment opportunity potential, 1461 Saint Gallan Lane is ready to welcome its next owner.
Sold
Street View
Price Unknown
1461 Saint Gallen Ln, Lewisville, TX 75067
3beds
1,457sqft
Single Family Residence
Built in 1996
5,009 Square Feet Lot
$332,500 Zestimate®
$--/sqft
$2,270 Estimated rent
Home value
$332,500
$316,000 - $352,000
$2,270/mo
Zestimate® history
Owner options
List your home for rent
$2,270/mo
Rent Zestimate®
Find your next renter with Zillow Rental Manager. Plus, with online applications, you can quickly screen prospective tenants – for free.
$2,270/mo
Rent Zestimate®
Refinance and save
Refinancing to a lower rate could help reduce your monthly payments and save thousands over the life of the loan.
Explore your selling options
Work with a Zillow partner agent
Leverage their expertise and Zillow's premium Showcase listings to get your home seen by more buyers.
Get startedList with your own agent
Get your home in front of millions of buyers by listing it on Zillow.
Learn how to do itSell it yourself
Take full control of how buyers see your home on Zillow by listing For Sale by Owner (FSBO).
List your homeWhat's special
Spacious gardening backyardOne-level livingFunctional floor planComfortable living spaces
Zillow last checked:
Listing updated:
Listed by:
Nikki Vance 0784031 972-716-3865,
Funk Realty Group, LLC 972-716-3865
Bought with:
Zarni Win, 0650596
Citiwide Properties Corp.
Source: NTREIS,MLS#: 21277316
Facts & features
Interior
Bedrooms & bathrooms
- Bedrooms: 3
- Bathrooms: 2
- Full bathrooms: 2
Primary bedroom
- Features: Ceiling Fan(s), En Suite Bathroom, Walk-In Closet(s)
- Level: First
- Dimensions: 15 x 11
Bedroom
- Level: First
- Dimensions: 10 x 10
Bedroom
- Level: First
- Dimensions: 10 x 11
Dining room
- Features: Ceiling Fan(s)
- Level: First
- Dimensions: 16 x 15
Kitchen
- Features: Breakfast Bar, Ceiling Fan(s), Kitchen Island
- Level: First
- Dimensions: 16 x 9
Living room
- Features: Ceiling Fan(s)
- Level: First
- Dimensions: 20 x 16
Heating
- Central, Electric
Cooling
- Central Air, Electric
Appliances
- Included: Dishwasher, Electric Range, Disposal, Microwave, Vented Exhaust Fan
- Laundry: Washer Hookup, Dryer Hookup, Laundry in Utility Room
Features
- Eat-in Kitchen, Vaulted Ceiling(s)
- Flooring: Carpet, Ceramic Tile, Laminate
- Windows: Window Coverings
- Has basement: No
- Number of fireplaces: 1
- Fireplace features: Wood Burning
Interior area
- Total interior livable area: 1,457 sqft
Property
Parking
- Total spaces: 2
- Parking features: Driveway, Garage, Garage Faces Rear
- Attached garage spaces: 2
Features
- Levels: One
- Stories: 1
- Patio & porch: Rear Porch, Front Porch, Patio, Covered
- Exterior features: Private Yard, Rain Gutters
- Pool features: None
- Fencing: Wood
Lot
- Size: 5,009 Square Feet
- Features: Landscaped, Subdivision, Sprinkler System
Details
- Parcel number: R177895
Construction
Type & style
- Home type: SingleFamily
- Architectural style: Ranch,Traditional,Detached
- Property subtype: Single Family Residence
Materials
- Brick, Wood Siding
- Foundation: Slab
- Roof: Composition
Condition
- Year built: 1996
Utilities & green energy
- Sewer: Public Sewer
- Water: Public
- Utilities for property: Sewer Available, Water Available
Community & HOA
Community
- Features: Sidewalks
- Subdivision: Whispering Oaks Estate Ph 1
HOA
- Has HOA: No
Location
- Region: Lewisville
Financial & listing details
- Tax assessed value: $317,000
- Annual tax amount: $5,461
- Date on market: 5/21/2026
- Cumulative days on market: 1 day
- Listing terms: Cash,Conventional,FHA,VA Loan
- Exclusions: personal items, washer dryer, and refrigerator
Price history
| Date | Event | Price |
|---|---|---|
| 6/15/2026 | Sold | -- |
Source: NTREIS #21277316 Report a problem | ||
| 5/30/2026 | Pending sale | $335,000$230/sqft |
Source: NTREIS #21277316 Report a problem | ||
| 5/22/2026 | Contingent | $335,000$230/sqft |
Source: NTREIS #21277316 Report a problem | ||
| 5/21/2026 | Listed for sale | $335,000+19.6%$230/sqft |
Source: NTREIS #21277316 Report a problem | ||
| 4/6/2023 | Listing removed | -- |
Source: NTREIS #14518386 Report a problem | ||
| 3/13/2022 | Listing removed | $280,000$192/sqft |
Source: NTREIS #14518386 Report a problem | ||
| 2/14/2021 | Listing removed | $280,000$192/sqft |
Source: NTREIS #14518386 Report a problem | ||
| 2/12/2021 | Listed for sale | $280,000$192/sqft |
Source: NTREIS #14518386 Report a problem | ||
Public tax history
| Year | Property taxes | Tax assessment |
|---|---|---|
| 2025 | $3,887 -18.5% | $317,000 -7.1% |
| 2024 | $4,767 +12.1% | $341,066 +10% |
| 2023 | $4,251 -12.2% | $310,060 +10% |
| 2022 | $4,843 +2% | $281,873 +10% |
| 2021 | $4,748 -1.4% | $256,248 |
| 2020 | $4,817 +9.3% | $256,248 +0.6% |
| 2019 | $4,408 +7.6% | $254,773 +18.5% |
| 2018 | $4,095 +17.4% | $214,909 +10% |
| 2017 | $3,488 | $195,372 +7% |
| 2016 | $3,488 +58.8% | $182,600 +14.4% |
| 2015 | $2,196 | $159,670 +4.3% |
| 2014 | $2,196 | $153,059 +8.3% |
| 2013 | $2,196 | $141,341 -0.8% |
| 2012 | -- | $142,507 -5.2% |
| 2011 | -- | $150,358 +0.5% |
| 2010 | -- | $149,595 +1.6% |
| 2009 | -- | $147,274 +1% |
| 2007 | $3,035 +0.2% | $145,887 +5.5% |
| 2006 | $3,030 +1.3% | $138,226 +1.2% |
| 2005 | $2,990 | $136,535 -0.4% |
| 2004 | -- | $137,136 +1.1% |
| 2003 | -- | $135,658 +3.5% |
| 2002 | -- | $131,109 +4.9% |
| 2001 | -- | $125,044 |
Find assessor info on the county website
Neighborhood: Whispering Oaks
Nearby homes
- $380,9003 bd2 ba1.4k sqft1465 Saint Gallen Ln, Lewisville, TX 75067Off Market
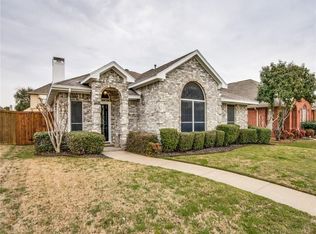
- $347,7003 bd2 ba1.4k sqft1457 Saint Gallen Ln, Lewisville, TX 75067Off Market
- $358,5003 bd2 ba1.6k sqft1469 Saint Gallen Ln, Lewisville, TX 75067Off Market

- $340,2003 bd2 ba1.4k sqft1453 Saint Gallen Ln, Lewisville, TX 75067Off Market

- $340,1003 bd2 ba1.4k sqft1460 Altstatten Ln, Lewisville, TX 75067Off Market
- $338,3003 bd2 ba1.4k sqft1456 Altstatten Ln, Lewisville, TX 75067Off Market
- $349,1003 bd2 ba1.6k sqft1464 Altstatten Ln, Lewisville, TX 75067Off Market
- $--4 bd2 ba1.8k sqft1449 Saint Gallen Ln, Lewisville, TX 75067Sold
Nearby schools
GreatSchools rating
- 6/10Marjory Vickery Elementary SchoolGrades: PK-5Distance: 0.3 mi
- 4/10Hedrick Middle SchoolGrades: 6-8Distance: 0.6 mi
- 3/10Lewisville High SchoolGrades: 9-12Distance: 1.1 mi
Schools provided by the listing agent
- Elementary: Hedrick
- Middle: Hedrick
- High: Lewisville
- District: Lewisville ISD
Source: NTREIS. This data may not be complete. We recommend contacting the local school district to confirm school assignments for this home.
Get a cash offer in 3 minutes
Find out how much your home could sell for in as little as 3 minutes with a no-obligation cash offer.
Estimated market value
$332,500
Get a cash offer in 3 minutes
Find out how much your home could sell for in as little as 3 minutes with a no-obligation cash offer.
Estimated market value
$332,500
- Texas
- Denton County
- Lewisville
- 75067
- Whispering Oaks
- 1461 Saint Gallen Ln
Nearby cities
Nearby neighborhoods
Nearby zip codes
Other Lewisville Topics
