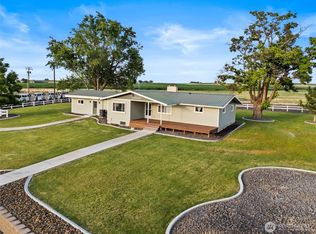
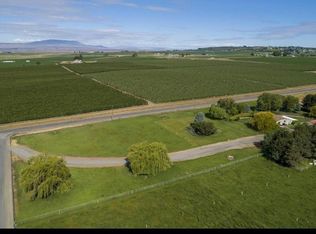
MLS# 287712 Significant Lease Income, Squab Farm.45-acre feet of irrigation water. Experience the beauty of country living with this serene 15.37-acre property, surrounded by rolling green pastures and panoramic territorial views. This 4 BD 3 BA home offers a perfect blend of comfort, functionality, and natural beauty. Step inside to a formal living room entry with vaulted ceilings and laminate wood flooring flowing throughout the home. The central kitchen is designed for both everyday living and entertaining, featuring a large island, professional-grade stainless steel appliances, two pantries, and a spacious formal dining room. The inviting family room showcases a wall of windows framing sweeping views, along with a cozy freestanding wood stove. A sliding door opens to the full-length covered deck, creating a peaceful spot to unwind while soaking in the surroundings. The split-bedroom layout provides privacy, with the primary suite offering a dual-sink vanity, custom-tiled walk-in shower, soaking tub, and generous walk-in closet. Secondary bedrooms are connected by a convenient Jack-and-Jill bath, while an additional bedroom has access to a hall full bath. The laundry/utility room is thoughtfully placed off the finished 3-car garage, which includes abundant storage space. Outside, the land is equally captivating featuring a Squab Farm producing substantial lease income. A pond, barn, and multiple outbuildings complement the property, providing a full set-up for livestock and endless opportunities for hobby farming, recreation, or simply enjoying the peaceful setting. This is more than a home—it’s a lifestyle. A rare opportunity to own a private country retreat with room to breathe, grow, and enjoy the best of rural living.
Pending
$749,900
1461 Sheffield Rd, Mesa, WA 99343
4beds
2,730sqft
Single Family Residence
Built in 2016
15.37 Acres Lot
$721,900 Zestimate®
$275/sqft
$-- HOA
What's special
Multiple outbuildingsPanoramic territorial viewsFull set-up for livestockFull-length covered deckSoaking tubCustom-tiled walk-in showerGenerous walk-in closet
- 345 days
- 64
- 0
Zillow last checked:
Listing updated:
Listed by:
Jeremy Asmus 509-348-4686,
Kenmore Team
Source: PACMLS as distributed by MLS GRID,MLS#: 287712
Facts & features
Interior
Bedrooms & bathrooms
- Bedrooms: 4
- Bathrooms: 3
- Full bathrooms: 3
Rooms
- Room types: Bath - Master, Dining - Formal, Room - Family, Master - Main Level, Tub - Garden, Room - Utility, Walk-In Closet, Foyer, Kitchen Island, Master Bedroom, Pantry, Laundry
Bedroom 1
- Level: Main
- Area: 16 Square Feet
Bedroom 2
- Level: Main
- Area: 14 Square Feet
Bedroom 3
- Level: Main
- Area: 14 Square Feet
Bedroom 4
- Level: Main
- Area: 12 Square Feet
Dining room
- Level: Main
- Area: 15 Square Feet
Family room
- Level: Main
- Area: 28 Square Feet
Kitchen
- Level: Main
- Area: 24 Square Feet
Living room
- Level: Main
- Area: 15 Square Feet
Utility room
- Level: Main
- Area: 12 Square Feet
Heating
- Heat Pump, Central, Furnace
Cooling
- Central Air, Heat Pump
Appliances
- Included: Dishwasher, Disposal, Microwave, Oven, Range
Features
- Raised Ceiling(s), Vaulted Ceiling(s), Drapes/Blinds, Storage, Ceiling Fan(s), Utility Sink
- Flooring: Carpet, Laminate, Tile
- Windows: Vinyl Windows
- Basement: No Basement
- Fireplace features: One, Free Standing, Family Room
Interior area
- Total structure area: 2,730
- Total interior livable area: 2,730 sqft
Property
Parking
- Parking features: Attached, Garage Door Opener, Finished, Off Street, RV Access/Parking, Workshop in Garage, 3 car
- Has garage: Yes
Features
- Levels: One
- Stories: 1
- Patio & porch: Covered, Porch
- Exterior features: Barn(s), Shed(s), Workshop, Storage, Fence/Partial, See Remarks, Livestock Run In, Irrigation System
Lot
- Size: 15.37 Acres
- Features: Animals Allowed, Located in County, Plat Map - Recorded, Residential, Garden
Details
- Parcel number: 121740081
- Zoning: SINGLE FAMILY R
Construction
Type & style
- Home type: SingleFamily
- Property subtype: Single Family Residence
Materials
- Wood Siding, Frame, Lap Siding
- Roof: Composition
Condition
- New construction: No
- Year built: 2016
Utilities & green energy
- Sewer: Septic
- Water: Well
- Utilities for property: Appliances-Electric, Appliances-Gas, Electricity Connected, Natural Gas Connected
Community & HOA
Community
- Subdivision: Other
Location
- Region: Mesa
Financial & listing details
- Price per square foot: $275/sqft
- Tax assessed value: $1,090,600
- Annual tax amount: $7,994
- Date on market: 9/23/2025
- Cumulative days on market: 299 days
- Listing terms: Cash,Conventional,VA
- Inclusions: Home, Barn, Out Buildings/Sheds and Land
- Body type: Double Wide
Estimated market value
$721,900
$686,000 - $758,000
$3,353/mo
Price history
| Date | Event | Price |
|---|---|---|
| 8/27/2026 | Pending sale | $749,900$275/sqft |
Source:  PACMLS as distributed by MLS GRID #287712 Report a problem PACMLS as distributed by MLS GRID #287712 Report a problem | ||
| 7/29/2026 | Listing removed | $749,900$275/sqft |
Source: PACMLS as distributed by MLS GRID #287712 Report a problem | ||
| 7/11/2026 | Pending sale | $749,900$275/sqft |
Source: PACMLS as distributed by MLS GRID #287712 Report a problem | ||
| 4/22/2026 | Price change | $749,900-3.8%$275/sqft |
Source: PACMLS as distributed by MLS GRID #287712 Report a problem | ||
| 3/22/2026 | Price change | $779,900-2.5%$286/sqft |
Source: PACMLS as distributed by MLS GRID #287712 Report a problem | ||
| 2/23/2026 | Price change | $799,900-3%$293/sqft |
Source: PACMLS as distributed by MLS GRID #287712 Report a problem | ||
| 1/19/2026 | Price change | $824,950-5.7%$302/sqft |
Source: PACMLS as distributed by MLS GRID #287712 Report a problem | ||
| 11/13/2025 | Price change | $874,950-2.8%$320/sqft |
Source: PACMLS as distributed by MLS GRID #287712 Report a problem | ||
| 10/17/2025 | Price change | $899,950-5.2%$330/sqft |
Source: PACMLS as distributed by MLS GRID #287712 Report a problem | ||
| 9/23/2025 | Listed for sale | $949,000+786.9%$348/sqft |
Source: PACMLS as distributed by MLS GRID #287712 Report a problem | ||
| 12/15/1995 | Sold | $107,000$39/sqft |
Source: Agent Provided Report a problem | ||
Public tax history
| Year | Property taxes | Tax assessment |
|---|---|---|
| 2025 | $8,597 +7.5% | $1,090,600 |
| 2024 | $7,994 +31.9% | $1,090,600 +24.6% |
| 2023 | $6,059 -1.7% | $875,000 +11.2% |
| 2022 | $6,160 +15.6% | $787,000 +42.7% |
| 2021 | $5,327 +5.8% | $551,500 +18.3% |
| 2019 | $5,034 +25.5% | $466,000 +195.3% |
| 2018 | $4,011 +150% | $157,800 |
| 2017 | $1,604 +8.7% | $157,800 +4.8% |
| 2015 | $1,475 -5.6% | $150,600 +4.1% |
| 2013 | $1,563 | $144,600 |
| 2012 | -- | $144,600 |
| 2011 | -- | $144,600 |
| 2010 | -- | $144,600 +13.8% |
| 2009 | -- | $127,100 |
| 2008 | -- | $127,100 |
| 2005 | $1,927 | -- |
| 2003 | -- | -- |
| 2002 | -- | -- |
| 2001 | -- | -- |
Find assessor info on the county website
Monthly payment
Est. payment
Payment breakdown
Explore the cost of this home by adjusting the details. Changes won't be saved.Climate risks
Neighborhood: 99343
Similar homes
- $599,9004 bd2 ba1.7k sqft19621 N Glade Road, Mesa, WA 99343Active
 MLS ID #2557628, Jessie "Weno" Dominguez. NWMLS as distributed by MLS GRID
 - $724,0073 bd3 ba2.4k sqft700 Blanton Rd, Eltopia, WA 99330For Sale

 MLS ID #291911, Julie M Nelson, Windermere Group One/Tri-Cities. PACMLS as distributed by MLS GRID
 - $770,0003 bd3 ba2.6k sqft21 Honeysuckle Rd, Pasco, WA 99301For Sale
 MLS ID #295460, William E Johnson, William Johnson. PACMLS as distributed by MLS GRID
 - $895,0004 bd5 ba3.3k sqft508 Hill Dr, Eltopia, WA 99330For Sale
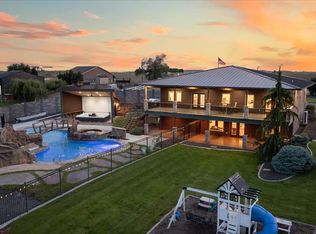 MLS ID #284267, Christina Brunson, Windermere Group One/Tri-Cities. PACMLS as distributed by MLS GRID
 - $715,0003 bd3 ba2.6k sqft4921 Dogwood Rd, Pasco, WA 99301For SaleMLS ID #290374, Megan Williams, Berkshire Hathaway Homeservices TC. PACMLS as distributed by MLS GRID
- $589,9003 bd2 ba1.7k sqft351 Eltopia West Rd, Eltopia, WA 99330For SaleMLS ID #292446, Eliana Diaz, Windermere Group One/Tri-Cities. PACMLS as distributed by MLS GRID
- $599,0003 bd2 ba1.8k sqft201 Clover Ln, Pasco, WA 99301For SaleMLS ID #292179, Scott M Anderson, HomeSmart Elite Brokers. PACMLS as distributed by MLS GRID
- $862,9004 bd3 ba2.7k sqft11812 Scion Ln, Pasco, WA 99301New ConstructionMLS ID #292332, Laura Harris-Hodges, Coldwell Banker Tomlinson. PACMLS as distributed by MLS GRID
- $980,0004 bd3 ba2.9k sqft212 Taylor Ln, Pasco, WA 99301New ConstructionMLS ID #287009, Ginger Jenks, Retter and Company Sotheby's. PACMLS as distributed by MLS GRID
- $599,9004 bd3 ba2.5k sqft12106 Alderidge Dr, Pasco, WA 99301New ConstructionMLS ID #290528, Karine Legault, Pahlisch Real Estate, Inc.. PACMLS as distributed by MLS GRID
- $979,1504 bd3 ba2.5k sqft225 Riviera Dr, Pasco, WA 99301New ConstructionMLS ID #295866, Ginger Jenks, Retter and Company Sotheby's. PACMLS as distributed by MLS GRID
- $975,0004 bd3 ba3k sqft8402 Axil Ln, Pasco, WA 99301New ConstructionMLS ID #288353, Vicki A Monteagudo, Century 21-Tri-Cities. PACMLS as distributed by MLS GRID
