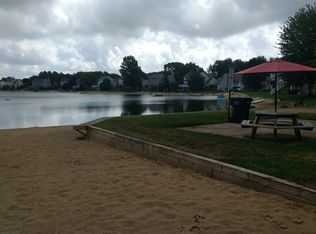
Step into this vibrant 6-bed, 3.5-bath, 3,778 sq ft home in sought-after Park Township, where every space is designed to elevate your lifestyle. Located in Silveridge, the main level bursts with light thanks to massive windows & fire place in family room. Custom built-ins, and flexible rooms adapt to the way you live -- from play spaces to creative zones to a true main-floor office. The luxury primary ensuite delivers a spa-like retreat, while the finished lower level adds even more room to gather, unwind, or entertain w/ kitchenette. With thoughtful design, generous square footage, and a layout that works beautifully for busy households, this home brings comfort, style, and versatility together in one dynamic Lakeshore setting. Perfectly located near bike paths, parks, schools, beaches and Bowermans Blueberries (You've got to try the donuts!). Schedule a private showing today before it's snapped up!
Sold
$651,000
1461 Stillwater Dr, Holland, MI 49424
6beds
3,778sqft
Single Family Residence
Built in 2003
0.36 Acres Lot
$658,300 Zestimate®
$172/sqft
$3,893 Estimated rent
Home value
$658,300
$625,000 - $691,000
$3,893/mo
Zestimate® history
Owner options
List your home for rent
$3,893/mo
Rent Zestimate®
Find your next renter with Zillow Rental Manager. Plus, with online applications, you can quickly screen prospective tenants – for free.
$3,893/mo
Rent Zestimate®
Refinance and save
$4,717/mo
Est. payment
Refinancing to a lower rate could help reduce your monthly payments and save thousands over the life of the loan.
$4,717/mo
Est. payment
Explore your selling options
Work with a Zillow partner agent
Leverage their expertise and Zillow's premium Showcase listings to get your home seen by more buyers.
Get startedList with your own agent
Get your home in front of millions of buyers by listing it on Zillow.
Learn how to do itSell it yourself
Take full control of how buyers see your home on Zillow by listing For Sale by Owner (FSBO).
List your homeWhat's special
Fireplace in family roomTrue main-floor officeCustom built-insMassive windows
Zillow last checked:
Listing updated:
Listed by:
Wendy J Holstege 616-886-0283,
Keller Williams Lakeshore
Bought with:
Wendy J Holstege, 6501307826
Keller Williams Lakeshore
Source: MichRIC,MLS#: 26017571
Facts & features
Interior
Bedrooms & bathrooms
- Bedrooms: 6
- Bathrooms: 4
- Full bathrooms: 3
- 1/2 bathrooms: 1
Primary bedroom
- Level: Upper
- Area: 210
- Dimensions: 14.00 x 15.00
Bedroom 2
- Level: Upper
- Area: 182
- Dimensions: 14.00 x 13.00
Bedroom 3
- Level: Upper
- Area: 132
- Dimensions: 11.00 x 12.00
Bedroom 4
- Level: Upper
- Area: 132
- Dimensions: 12.00 x 11.00
Bedroom 5
- Level: Lower
- Area: 154
- Dimensions: 11.00 x 14.00
Primary bathroom
- Level: Upper
- Area: 80
- Dimensions: 8.00 x 10.00
Bathroom 1
- Level: Main
- Area: 20
- Dimensions: 4.00 x 5.00
Bathroom 2
- Level: Upper
- Area: 55
- Dimensions: 11.00 x 5.00
Bathroom 3
- Level: Lower
- Area: 55
- Dimensions: 11.00 x 5.00
Bonus room
- Description: Bonus
- Level: Lower
- Area: 144
- Dimensions: 12.00 x 12.00
Dining area
- Level: Main
- Area: 182
- Dimensions: 13.00 x 14.00
Dining room
- Level: Main
- Area: 154
- Dimensions: 11.00 x 14.00
Family room
- Level: Main
- Area: 340
- Dimensions: 20.00 x 17.00
Family room
- Level: Lower
- Area: 247
- Dimensions: 19.00 x 13.00
Kitchen
- Level: Main
- Area: 140
- Dimensions: 10.00 x 14.00
Kitchen
- Level: Lower
- Area: 140
- Dimensions: 10.00 x 14.00
Laundry
- Level: Main
- Area: 90
- Dimensions: 15.00 x 6.00
Living room
- Level: Main
- Area: 266
- Dimensions: 19.00 x 14.00
Other
- Description: Foyer
- Level: Main
- Area: 192
- Dimensions: 16.00 x 12.00
Other
- Description: Sitting Room
- Level: Lower
- Area: 264
- Dimensions: 22.00 x 12.00
Other
- Description: Storage
- Level: Lower
- Area: 171
- Dimensions: 19.00 x 9.00
Heating
- Forced Air
Cooling
- Central Air
Appliances
- Included: Dishwasher, Dryer, Microwave, Range, Refrigerator, Washer
- Laundry: Main Level
Features
- Ceiling Fan(s), Wet Bar, Center Island, Pantry
- Flooring: Carpet, Engineered Hardwood, Tile
- Windows: Garden Window
- Basement: Daylight
- Number of fireplaces: 1
- Fireplace features: Family Room, Gas Log
Interior area
- Total structure area: 2,445
- Total interior livable area: 3,778 sqft
- Finished area below ground: 0
Property
Parking
- Total spaces: 2
- Parking features: Garage Faces Front, Garage Door Opener, Attached
- Garage spaces: 2
Features
- Stories: 2
- Waterfront features: Lake
- Body of water: Private Lake
Lot
- Size: 0.36 Acres
- Dimensions: 74 x 160 x 149 x 76
- Features: Ground Cover, Shrubs/Hedges
Details
- Parcel number: 701523128007
Construction
Type & style
- Home type: SingleFamily
- Architectural style: Traditional
- Property subtype: Single Family Residence
Materials
- Stone, Vinyl Siding
- Roof: Composition
Condition
- New construction: No
- Year built: 2003
Utilities & green energy
- Sewer: Public Sewer
- Water: Public
- Utilities for property: Natural Gas Available, Natural Gas Connected
Community & HOA
Community
- Security: Smoke Detector(s)
- Subdivision: Silveridge
HOA
- Has HOA: Yes
- Amenities included: Beach Area
- Services included: Other, Trash
- HOA fee: $650 annually
Location
- Region: Holland
Financial & listing details
- Price per square foot: $172/sqft
- Tax assessed value: $259,100
- Annual tax amount: $7,872
- Date on market: 4/23/2026
- Listing terms: Cash,FHA,VA Loan,Conventional
- Road surface type: Paved
Price history
| Date | Event | Price |
|---|---|---|
| 5/12/2026 | Sold | $651,000+5%$172/sqft |
Source:  MichRIC #26017571 Report a problem MichRIC #26017571 Report a problem | ||
| 5/5/2026 | Pending sale | $620,000$164/sqft |
Source: MichRIC #26017571 Report a problem | ||
| 4/25/2026 | Contingent | $620,000$164/sqft |
Source: MichRIC #26017571 Report a problem | ||
| 4/23/2026 | Listed for sale | $620,000+14.8%$164/sqft |
Source: MichRIC #26017571 Report a problem | ||
| 8/14/2024 | Sold | $540,000-2.7%$143/sqft |
Source: Public Record Report a problem | ||
| 7/26/2024 | Pending sale | $554,900$147/sqft |
Source: MichRIC #24028536 Report a problem | ||
| 7/4/2024 | Listed for sale | $554,900$147/sqft |
Source: MichRIC #24028536 Report a problem | ||
| 6/14/2024 | Pending sale | $554,900$147/sqft |
Source: MichRIC #24028536 Report a problem | ||
| 6/8/2024 | Listed for sale | $554,900+109.2%$147/sqft |
Source: MichRIC #24028536 Report a problem | ||
| 5/12/2003 | Sold | $265,193$70/sqft |
Source: Public Record Report a problem | ||
Public tax history
| Year | Property taxes | Tax assessment |
|---|---|---|
| 2025 | $4,715 +3.8% | $259,100 +64.8% |
| 2024 | $4,544 +4.5% | $157,174 +5% |
| 2023 | $4,347 +453.1% | $149,690 |
| 2022 | $786 | -- |
| 2021 | -- | -- |
| 2020 | -- | $136,103 +4.3% |
| 2018 | $3,823 +3.5% | $130,436 -17.3% |
| 2017 | $3,693 | $157,700 +7.3% |
| 2016 | $3,693 | $147,000 +4.1% |
| 2015 | $3,693 | $141,200 +13% |
| 2014 | -- | $125,000 +10.8% |
| 2013 | -- | $112,800 +2.4% |
| 2012 | -- | $110,200 -3.2% |
| 2011 | -- | $113,800 -2.2% |
| 2009 | -- | $116,400 -12% |
| 2008 | -- | $132,200 -0.5% |
| 2005 | -- | $132,800 -0.5% |
| 2004 | -- | $133,500 +413.5% |
| 2003 | -- | $26,000 +8.3% |
| 2002 | -- | $24,000 +4.3% |
| 2001 | -- | $23,000 |
Find assessor info on the county website
Neighborhood: 49424
Nearby homes
- $511,0004 bd3 ba1.7k sqft1469 Stillwater Dr, Holland, MI 49424Off Market
- $493,7003 bd2 ba1.9k sqft1455 Stillwater Dr, Holland, MI 49424Off Market
- $439,3004 bd4 ba1.9k sqft1477 Stillwater Dr, Holland, MI 49424Off Market
- $503,3003 bd2 ba1.6k sqft1441 Stillwater Dr, Holland, MI 49424Off Market
- $521,5004 bd2 ba2.2k sqft1460 Stillwater Dr, Holland, MI 49424Off Market
- $528,4004 bd4 ba2.6k sqft1472 Stillwater Dr, Holland, MI 49424Off Market
- $597,7005 bd3 ba2.4k sqft1440 Stillwater Dr, Holland, MI 49424Off Market
- $580,7005 bd4 ba3.4k sqft1483 Stillwater Dr, Holland, MI 49424Off Market
Nearby schools
GreatSchools rating
- 7/10Waukazoo Elementary SchoolGrades: PK-5Distance: 0.6 mi
- 5/10Harbor Lights Middle SchoolGrades: 6-8Distance: 2.8 mi
- 6/10West Ottawa High School CampusGrades: 9-12Distance: 1.8 mi
Schools provided by the listing agent
- Elementary: Waukazoo Elementary School
- Middle: Macatawa Bay Middle School
- High: West Ottawa High School Campus
Source: MichRIC. This data may not be complete. We recommend contacting the local school district to confirm school assignments for this home.
Get a cash offer in 3 minutes
Find out how much your home could sell for in as little as 3 minutes with a no-obligation cash offer.
Estimated market value
$658,300
Get a cash offer in 3 minutes
Find out how much your home could sell for in as little as 3 minutes with a no-obligation cash offer.
Estimated market value
$658,300
- Michigan
- Ottawa County
- Holland
- 49424
- 1461 Stillwater Dr
Nearby cities
Nearby neighborhoods
Nearby zip codes
Other Holland Topics
