Skip main navigation
Sold for $776,000
  • $776,000

    1461 Utica Street, Denver, CO 80204

    4beds
    2,174sqft
    Single Family Residence
    Built in 1928
    6,250 Square Feet Lot
    $738,100 Zestimate®
    $357/sqft
    $3,402 Estimated rent

    Home value

    $738,100

    $686,000 - $797,000

    $3,402/mo

    Zestimate® history
    Loading
    Loading...

    Owner options

    List your home for rent

    $3,402/mo

    Rent Zestimate®

    Find your next renter with Zillow Rental Manager. Plus, with online applications, you can quickly screen prospective tenants – for free.

    Learn more

    $3,402/mo

    Rent Zestimate®

    Refinance and save

    $4,466/mo

    Est. payment

    Refinancing to a lower rate could help reduce your monthly payments and save thousands over the life of the loan.

    See today's rates

    $4,466/mo

    Est. payment

    Explore your selling options

    Work with a Zillow partner agent

    Leverage their expertise and Zillow's premium Showcase listings to get your home seen by more buyers.

    Get started

    List with your own agent

    Get your home in front of millions of buyers by listing it on Zillow.

    Learn how to do it

    Sell it yourself

    Take full control of how buyers see your home on Zillow by listing For Sale by Owner (FSBO).

    List your home

    What's special

    Original charmRaised garden bedsNewly landscaped backyardCraftsman trimOne-car detached garageClassic brick bungalowHuge driveway
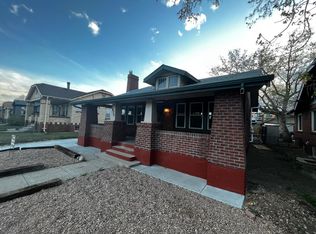
    Classic NW Denver bungalow, beaming with natural light and boasting all of the original charm, yet loaded with beautiful updates throughout! The new exterior paint job has already been quoted and is included in the price, but the painter says we need to wait until Spring and warmer temperatures for best results. The floor plan features a lovely kitchen, which opens to the rest of the main floor entertaining areas across a large granite peninsula with barstool seating, while also offering rich cabinetry, stainless steel appliances with a large gas range, glass subway tile backsplash, and plenty of counter space and food prep areas. Classic wood floors, craftsman trim, coved ceilings, and built-in cabinets highlight the home's historic features, while the updated bathrooms with quartz tops, custom tile, glass, stonework, and fresh interior paint bring the finishes into the current day. The expensive, meaningful, and cost-saving improvements are already done here!!! Including newer windows, a newer roof, a new sewer line to the alley, two furnaces allowing you to manage the climate on each floor separately, a fully owned solar system that has virtually eliminated electrical bills, and tons of new insulation resulting in much lower than normal gas bills. This solid brick home sits on a large double lot with a huge driveway, one-car detached garage, a separate storage shed, and a newly landscaped backyard that includes a stamped concrete patio, raised garden beds, a producing Peach tree, beautiful lawn, and several new plants and trees all watered by sprinkler and drip lines. The exterior brickwork has also already been freshly tuckpointed in preparation for the new exterior paint! Convenient Northwest Denver location situated just blocks from Sloans Lake, multiple light rail stations, bus stops, and various new restaurants, bars and retail, while just minutes away from all that the Highlands, Edgewater, and Downtown Denver have to offer! Schedule your showing today!

    Zillow last checked:

    Listing updated:

    Listed by:

    The Downtown Team 1800-471-1781,

    RE/MAX Alliance -Downtown,

    Mark Guy 303-332-2667,

    RE/MAX Alliance -Downtown

    Bought with:

    Holly Jaros, 100031386

    Denver Luxury Real Estate

    Source: REcolorado as distributed by MLS GRID,MLS#: 3457774MLS Logo

    Facts & features

    Interior

    Bedrooms & bathrooms
    • Bedrooms: 4
    • Bathrooms: 2
    • Full bathrooms: 1
    • 3/4 bathrooms: 1
    • Main level bathrooms: 1
    • Main level bedrooms: 2
    Bedroom
    • Level: Main
    Bedroom
    • Level: Main
    Bedroom
    • Level: Basement
    Bedroom
    • Level: Basement
    Bathroom
    • Level: Main
    Bathroom
    • Level: Basement
    Dining room
    • Level: Main
    Family room
    • Level: Basement
    Kitchen
    • Level: Main
    Laundry
    • Level: Basement
    Living room
    • Level: Main
    Utility room
    • Level: Basement
    Heating
    • Forced Air, Natural Gas
    Cooling
    • Central Air
    Appliances
    • Included: Dishwasher, Disposal, Dryer, Gas Water Heater, Microwave, Oven, Range, Refrigerator, Washer
    Features
    • Built-in Features, Eat-in Kitchen, Five Piece Bath, Granite Counters, Open Floorplan, Quartz Counters, Smoke Free, Solid Surface Counters, Walk-In Closet(s)
    • Flooring: Carpet, Tile, Wood
    • Windows: Double Pane Windows, Window Coverings, Window Treatments
    • Basement: Full
    • Number of fireplaces: 1
    • Fireplace features: Living Room
    Interior area
    • Total structure area: 2,174
    • Total interior livable area: 2,174 sqft
    • Finished area above ground: 1,087
    • Finished area below ground: 987

    Property

    Parking
    • Total spaces: 1
    • Parking features: Concrete, Exterior Access Door
    • Garage spaces: 1
    Features
    • Levels: One
    • Stories: 1
    • Patio & porch: Covered, Front Porch, Patio
    • Exterior features: Garden, Lighting, Private Yard, Rain Gutters
    • Fencing: Full
    Lot
    • Size: 6,250 sqft
    • Features: Irrigated, Landscaped, Level, Sprinklers In Rear
    Details
    • Parcel number: 506202020
    • Zoning: U-SU-C2
    • Special conditions: Standard

    Construction

    Type & style
    • Home type: SingleFamily
    • Architectural style: Bungalow
    • Property subtype: Single Family Residence
    Materials
    • Brick
    • Foundation: Slab
    • Roof: Composition
    Condition
    • Updated/Remodeled
    • Year built: 1928
    Details
    • Builder model: Solid Brick construction

    Utilities & green energy

    • Electric: 220 Volts
    • Sewer: Public Sewer
    • Water: Public
    • Utilities for property: Cable Available, Electricity Connected, Natural Gas Connected, Phone Available
    Green energy
    • Energy efficient items: Insulation

    Community & neighborhood

    Security
    • Security features: Carbon Monoxide Detector(s), Smoke Detector(s)
    Location
    • Region: Denver
    • Subdivision: Sloans Lake, West Colfax

    Other

    Other facts
    • Listing terms: Cash,Conventional,FHA,VA Loan
    • Ownership: Individual
    • Road surface type: Paved

    Price history

    DateEventPrice
    2/3/2025Sold$776,000-2.4%$357/sqft
    Source: REcolorado as distributed by MLS GRID #3457774 Report a problem
    1/7/2025Pending sale$794,900$366/sqft
    Source: REcolorado as distributed by MLS GRID #3457774 Report a problem
    12/5/2024Price change$794,900-0.6%$366/sqft
    Source: REcolorado as distributed by MLS GRID #3457774 Report a problem
    10/23/2024Listed for sale$799,900+38.2%$368/sqft
    Source: REcolorado as distributed by MLS GRID #3457774 Report a problem
    3/24/2021Listing removed--
    Source: Owner Report a problem
    6/22/2018Sold$579,000+19.4%$266/sqft
    Source: Public Record Report a problem
    5/31/2018Listing removed$2,900$1/sqft
    Source: Owner Report a problem
    5/25/2018Listed for rent$2,900$1/sqft
    Source: Owner Report a problem
    2/19/2018Listing removed$2,900$1/sqft
    Source: Owner Report a problem
    1/19/2018Listed for rent$2,900$1/sqft
    Source: Owner Report a problem
    8/29/2017Listing removed$2,900$1/sqft
    Source: Owner Report a problem
    8/2/2017Listed for rent$2,900$1/sqft
    Source: Owner Report a problem
    10/7/2015Sold$485,000+50.2%$223/sqft
    Source: Public Record Report a problem
    5/13/2015Sold$322,900+0.9%$149/sqft
    Source: Public Record Report a problem
    4/23/2015Pending sale$319,900$147/sqft
    Source: Coldwell Banker Residential Brokerage - Denver West #7684287 Report a problem
    4/18/2015Listed for sale$319,900$147/sqft
    Source: Coldwell Banker Residential Brokerage - Denver West #7684287 Report a problem

    Public tax history

    YearProperty taxesTax assessment
    2024$3,833 +19.2%$49,470 -6%
    2023$3,217 +3.6%$52,650 +30.2%
    2022$3,106 +9.4%$40,450 -2.8%
    2021$2,838 +2.9%$41,620 +8.8%
    2020$2,758 +0.2%$38,252 -0.7%
    2019$2,752 $38,520 +8.3%
    2018$2,752 +0.3%$35,570
    2017$2,744 +178.3%$35,570 +26.1%
    2016$986 +73.1%$28,210 +37.1%
    2015$570 0%$20,580 +50.1%
    2014$570 -44.3%$13,710 -4.5%
    2012$1,024 +3.1%$14,360 +0%
    2011$994 +2.2%$14,358 -3.8%
    2010$972 +86.1%$14,920
    2009$522 -0.2%$14,920 -4.6%
    2008$523 +13.4%$15,640
    2007$461 -49.4%$15,640 +13.6%
    2006$912 -11.3%$13,770
    2005$1,028 +24%$13,770 -16%
    2003$829 +1.9%$16,400 +18.4%
    2002$814 $13,850 +13.9%
    2001-- $12,160

    Find assessor info on the county website

    Neighborhood: West Colfax

    Nearby schools

    GreatSchools rating
    Schools provided by the listing agent
    • Elementary: Colfax
    • Middle: Strive Lake
    • High: North
    • District: Denver 1

    Source: REcolorado as distributed by MLS GRID. This data may not be complete. We recommend contacting the local school district to confirm school assignments for this home.

    Get a cash offer in 3 minutes
    Find out how much your home could sell for in as little as 3 minutes with a no-obligation cash offer.
    Estimated market value
    $738,100
    Get a cash offer in 3 minutes
    Find out how much your home could sell for in as little as 3 minutes with a no-obligation cash offer.
    Estimated market value
    $738,100