Spacious Updated End-Unit Townhome. Welcome to one of the largest 3-bedroom, 2.5-bath end units in the area offering three levels of finished living space and multiple outdoor retreats. The main level features a half bath, stylish kitchen with ample cabinet space, quartz countertops and stainless-steel appliances. A large dining room flows into the generous living room where sliding glass doors lead to a private deck-perfect for relaxing, entertaining or enjoying morning coffee. Upstairs you'll find three large bedrooms each with access to decks via sliding glass doors. The primary suite boasts double closets, a Jack-and-Jill full baths with ceramic floors and ceiling fan comfort. The expansive lower level offers large family room with great natural light from lookout windows, an oversized laundry/utility room with cabinets, a full bath with ceramic floors and a large storage space under the stairs. Enjoy your own private 15x20 concrete patio situated between the home and the 1.5-car garage, with additional parking spaces included and don't forget access to the inground pool and patio area. This unique home offers the space and features of a single-family home with the convenience of townhome living!
Closed
$237,500
1461 W Midland Ct, Joliet, IL 60436
3beds
2,010sqft
Townhouse, Single Family Residence
Built in 1976
-- sqft lot
$244,100 Zestimate®
$118/sqft
$2,777 Estimated rent
Home value
$244,100
$225,000 - $266,000
$2,777/mo
Zestimate® history
Owner options
List your home for rent
$2,777/mo
Rent Zestimate®
Find your next renter with Zillow Rental Manager. Plus, with online applications, you can quickly screen prospective tenants – for free.
$2,777/mo
Rent Zestimate®
Refinance and save
$2,009/mo
Est. payment
Refinancing to a lower rate could help reduce your monthly payments and save thousands over the life of the loan.
$2,009/mo
Est. payment
Explore your selling options
Work with a Zillow partner agent
Leverage their expertise and Zillow's premium Showcase listings to get your home seen by more buyers.
Get startedList with your own agent
Get your home in front of millions of buyers by listing it on Zillow.
Learn how to do itSell it yourself
Take full control of how buyers see your home on Zillow by listing For Sale by Owner (FSBO).
List your homeWhat's special
Inground poolLarge bedroomsPrivate deckLarge family roomLookout windowsLarge storage spaceStylish kitchen
Zillow last checked:
Listing updated:
Listed by:
Steve Sweedler 815-474-5499,
RE/MAX Ultimate Professionals
Bought with:
Steve Sweedler
RE/MAX Ultimate Professionals
Source: MRED as distributed by MLS GRID,MLS#: 12387184
Facts & features
Interior
Bedrooms & bathrooms
- Bedrooms: 3
- Bathrooms: 3
- Full bathrooms: 2
- 1/2 bathrooms: 1
Rooms
- Room types: Foyer, Storage
Primary bedroom
- Features: Flooring (Carpet), Window Treatments (Blinds), Bathroom (Full)
- Level: Second
- Area: 210 Square Feet
- Dimensions: 15X14
Bedroom 2
- Features: Flooring (Carpet), Window Treatments (Blinds)
- Level: Second
- Area: 143 Square Feet
- Dimensions: 11X13
Bedroom 3
- Features: Flooring (Carpet), Window Treatments (Blinds)
- Level: Second
- Area: 154 Square Feet
- Dimensions: 11X14
Dining room
- Features: Flooring (Carpet), Window Treatments (Blinds)
- Level: Main
- Area: 126 Square Feet
- Dimensions: 14X9
Family room
- Features: Flooring (Carpet), Window Treatments (Blinds)
- Level: Lower
- Area: 570 Square Feet
- Dimensions: 19X30
Foyer
- Features: Flooring (Ceramic Tile), Window Treatments (Blinds)
- Level: Main
- Area: 42 Square Feet
- Dimensions: 6X7
Kitchen
- Features: Flooring (Vinyl), Window Treatments (Blinds)
- Level: Main
- Area: 90 Square Feet
- Dimensions: 9X10
Laundry
- Features: Flooring (Vinyl)
- Level: Lower
- Area: 80 Square Feet
- Dimensions: 10X8
Living room
- Features: Flooring (Carpet), Window Treatments (Blinds)
- Level: Main
- Area: 280 Square Feet
- Dimensions: 20X14
Storage
- Features: Flooring (Other)
- Level: Lower
- Area: 30 Square Feet
- Dimensions: 3X10
Heating
- Natural Gas, Forced Air
Cooling
- Central Air
Appliances
- Included: Range, Microwave, Dishwasher, Refrigerator, Washer, Dryer, Disposal, Stainless Steel Appliance(s), Water Softener Owned
- Laundry: Gas Dryer Hookup, Electric Dryer Hookup, In Unit
Features
- Windows: Screens
- Basement: Finished,Partial Exposure,Full,Daylight
- Common walls with other units/homes: End Unit
Interior area
- Total structure area: 2,010
- Total interior livable area: 2,010 sqft
Property
Parking
- Total spaces: 1
- Parking features: Asphalt, Garage Door Opener, Yes, Garage Owned, Detached, Garage
- Garage spaces: 1
- Has uncovered spaces: Yes
Accessibility
- Accessibility features: No Disability Access
Features
- Patio & porch: Deck, Patio
- Exterior features: Balcony
Lot
- Dimensions: 13X31X10X66X20X97
Details
- Parcel number: 3007173290090000
- Special conditions: None
- Other equipment: Ceiling Fan(s)
Construction
Type & style
- Home type: Townhouse
- Property subtype: Townhouse, Single Family Residence
Materials
- Cedar
- Foundation: Concrete Perimeter
- Roof: Asphalt
Condition
- New construction: No
- Year built: 1976
Utilities & green energy
- Electric: Circuit Breakers
- Sewer: Public Sewer
- Water: Public
Community & HOA
Community
- Security: Carbon Monoxide Detector(s)
- Subdivision: Midland Manor
HOA
- Has HOA: Yes
- Amenities included: Pool
- Services included: Insurance, Pool, Lawn Care, Snow Removal
- HOA fee: $200 monthly
Location
- Region: Joliet
Financial & listing details
- Price per square foot: $118/sqft
- Annual tax amount: $4,320
- Date on market: 7/26/2025
- Listing terms: Conventional
- Ownership: Fee Simple w/ HO Assn.
Price history
| Date | Event | Price |
|---|---|---|
| 11/4/2025 | Sold | $237,500-8.6%$118/sqft |
Source:  MRED as distributed by MLS GRID #12387184 Report a problem MRED as distributed by MLS GRID #12387184 Report a problem | ||
| 10/8/2025 | Contingent | $259,900$129/sqft |
Source: MRED as distributed by MLS GRID #12387184 Report a problem | ||
| 7/26/2025 | Listed for sale | $259,900+136.5%$129/sqft |
Source: MRED as distributed by MLS GRID #12387184 Report a problem | ||
| 6/10/2016 | Sold | $109,900$55/sqft |
Source: MRED as distributed by MLS GRID #09194159 Report a problem | ||
Public tax history
Tax history is unavailable.
Neighborhood: 60436
Nearby homes
- $237,5003 bd3 ba1.3k sqft1461 Midland Ct, Joliet, IL 60436Sold
- $225,800-- bd1 ba1.1k sqft1463 Midland Ct, Joliet, IL 60436Off Market
- $232,4002 bd2 ba1.1k sqft1465 Midland Ct, Joliet, IL 60436Off Market
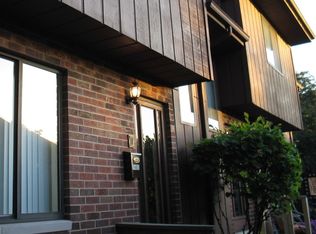
- $269,4003 bd2 ba1.9k sqft1459 Midland Ct, Joliet, IL 60436Off Market
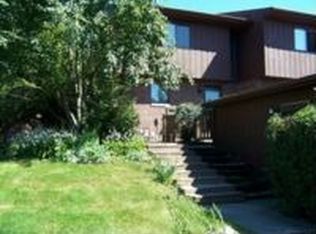
- $115,0003 bd3 ba1.4k sqft1467 Midland Ct, Joliet, IL 60436Sold
- $219,4002 bd1 ba1.1k sqft1457 Midland Ct, Joliet, IL 60436Off Market
- $180,0002 bd3 ba1.8k sqft1455 Midland Ct, Joliet, IL 60436Sold
- $238,800-- bd1 ba1.3k sqft1453 Midland Ct, Joliet, IL 60436Off Market
- $267,0003 bd3 ba1.9k sqft1469 Midland Ct, Joliet, IL 60436Sold
Nearby schools
GreatSchools rating
- 4/10Rockdale Elementary SchoolGrades: PK-8Distance: 0.3 mi
- 5/10Joliet West High SchoolGrades: 9-12Distance: 1.2 mi
Schools provided by the listing agent
- Elementary: Rockdale Elementary School
- Middle: Rockdale Elementary School
- High: Joliet West High School
- District: 84
Source: MRED as distributed by MLS GRID. This data may not be complete. We recommend contacting the local school district to confirm school assignments for this home.
Get a cash offer in 3 minutes
Find out how much your home could sell for in as little as 3 minutes with a no-obligation cash offer.
Estimated market value
$244,100
Get a cash offer in 3 minutes
Find out how much your home could sell for in as little as 3 minutes with a no-obligation cash offer.
Estimated market value
$244,100
- Illinois
- Will County
- Joliet
- 60436
- 1461 W Midland Ct
Nearby cities
Nearby neighborhoods
Nearby zip codes
Other Joliet Topics
