Skip main navigation
Off market
  • $490,900

    1461 Wilkesboro Dr, Dardenne Prairie, MO 63368

    3beds
    2,280sqft
    SingleFamily
    Built in 2000
    9,844 Square Feet Lot
    $490,900 Zestimate®
    $215/sqft
    $2,747 Estimated rent

    Home value

    $490,900

    $466,000 - $515,000

    $2,747/mo

    Zestimate® history
    Loading
    Loading...

    Owner options

    List your home for rent

    $2,747/mo

    Rent Zestimate®

    Find your next renter with Zillow Rental Manager. Plus, with online applications, you can quickly screen prospective tenants – for free.

    Learn more

    $2,747/mo

    Rent Zestimate®

    Refinance and save

    $3,147/mo

    Est. payment

    Refinancing to a lower rate could help reduce your monthly payments and save thousands over the life of the loan.

    See today's rates

    $3,147/mo

    Est. payment

    Explore your selling options

    Work with a Zillow partner agent

    Leverage their expertise and Zillow's premium Showcase listings to get your home seen by more buyers.

    Get started

    List with your own agent

    Get your home in front of millions of buyers by listing it on Zillow.

    Learn how to do it

    Sell it yourself

    Take full control of how buyers see your home on Zillow by listing For Sale by Owner (FSBO).

    List your home

    What's special

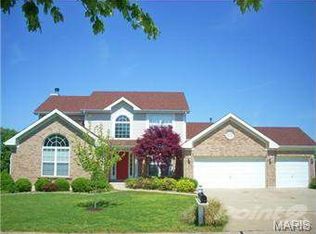
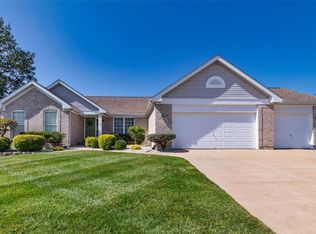
    Stunning split bedroom Hayden built ranch w/amazing curb appeal, 3 car garage and inviting front entry. Soaring vaulted ceilings, rich wood floors, art niches, planter shelves and plantation shutters are just some of the exquisite architectural details that will catch your eye in this home. The sprawling family rm, kitchen and den located in the rear of the home is the true heart of the home w/soaring vaulted ceilings, gas fireplace, high end appliances, built-ins, windows spanning the entire back wall w/views and access to backyard. The master suite offers custom built-ins, accent lighting, walk-in custom closets and luxurious master bath w/vaulted ceiling. The addt'l 2 bedrms and full bath are at the opposite end of the home for added privacy. Great main floor laundry w/stackable W/D and convenient under-counter frig. Downstairs you'll find a huge recrm, we bar, full bath, 2 bonus rms and storage. Central vac, video security, wired for surround sound and a home protection plan tops it off.

    This property is not currently displayed as for sale or rent on Zillow. This may be different from what's on other websites or public sources.

    Facts & features

    Interior

    Bedrooms & bathrooms
    • Bedrooms: 3
    • Bathrooms: 3
    • Full bathrooms: 3
    Heating
    • Forced air
    Cooling
    • Central, Other
    Appliances
    • Included: Dishwasher, Garbage disposal, Microwave, Range / Oven
    Features
    • Flooring: Tile, Hardwood
    • Basement: Partially finished
    • Has fireplace: Yes
    Interior area
    • Total interior livable area: 2,280 sqft

    Property

    Parking
    • Total spaces: 3
    • Parking features: Garage - Attached
    Features
    • Exterior features: Stone, Brick
    Lot
    • Size: 9,844 Square Feet
    Details
    • Parcel number: 3157D74000000050000000

    Construction

    Type & style
    • Home type: SingleFamily
    Materials
    • masonry
    • Roof: Other
    Condition
    • Year built: 2000

    Community & HOA

    HOA
    • Has HOA: Yes
    • HOA fee: $25 monthly
    Location
    • Region: Dardenne Prairie

    Financial & listing details

    • Price per square foot: $215/sqft
    • Tax assessed value: $414,236
    • Annual tax amount: $4,605

    Price history

    DateEventPrice
    5/13/2016Sold--
    Source: MARIS #16017344 Report a problem
    4/11/2016Pending sale$315,000$138/sqft
    Source: Coldwell Banker Gundaker - Chesterfield / Wildwood #16017344 Report a problem
    4/8/2016Listed for sale$315,000-4.7%$138/sqft
    Source: Coldwell Banker Gundaker - Chesterfield / Wildwood #16017344 Report a problem
    9/3/2014Listing removed$330,500$145/sqft
    Source: Laura L. Bieker #14013649 Report a problem
    8/1/2014Price change$330,500-1.5%$145/sqft
    Source: Laura L. Bieker #14013649 Report a problem
    6/6/2014Price change$335,500-1.3%$147/sqft
    Source: Laura L. Bieker #14013649 Report a problem
    3/19/2014Listed for sale$339,900$149/sqft
    Source: Laura L. Bieker #14013649 Report a problem

    Public tax history

    YearProperty taxesTax assessment
    2025$4,605 +0.4%$78,705 +3.9%
    2024$4,585 +0%$75,785
    2023$4,583 +13.5%$75,785 +22.4%
    2022$4,038 $61,938
    2021-- $61,938 +14.7%
    2020-- $53,986
    2019$3,540 $53,986 +7.1%
    2018$3,540 +0.8%$50,388
    2017$3,511 +5.4%$50,388 +9.5%
    2016$3,331 +1.1%$46,002
    2015$3,296 +3%$46,002 +6.1%
    2014$3,201 $43,342
    2013-- $43,342 -6%
    2012-- $46,110 -5.4%
    2011-- $48,730
    2010-- $48,730
    2009-- $48,730 -8%
    2008-- $52,970 -81.2%
    2007-- $281,180
    2006-- $281,180
    2005-- $281,180 +8.4%
    2004-- $259,360
    2003-- $259,360
    2002-- --
    2001-- --
    Find assessor info on the county website

    Neighborhood: 63368

    Nearby schools

    GreatSchools rating
    Schools provided by the listing agent
    • Elementary: John Weldon Elem.
    • Middle: Francis Howell Middle
    • High: Francis Howell High
    • District: Francis Howell R-III

    Source: The MLS. This data may not be complete. We recommend contacting the local school district to confirm school assignments for this home.

    Get a cash offer in 3 minutes
    Find out how much your home could sell for in as little as 3 minutes with a no-obligation cash offer.
    Estimated market value
    $490,900
    Get a cash offer in 3 minutes
    Find out how much your home could sell for in as little as 3 minutes with a no-obligation cash offer.
    Estimated market value
    $490,900