Located in the desirable Overlook at Marietta Country Club community, this distinguished three-story END-unit townhome blends classic architecture with refined design and modern comfort. Thoughtfully appointed and serviced by an elevator connecting all three levels, it offers over 3,500 square feet of beautifully detailed living space designed for both elegance and ease. Inside, rich hardwood floors, detailed millwork, and plantation shutters create a timeless first impression. The main level opens with a welcoming fireside family room, framed by custom built-ins and filled with natural light. Seamlessly connected, the space flows into a formal dining room and onward to the chef’s kitchen—featuring freshly painted white cabinetry, stone countertops, stainless-steel appliances, and a central island. A tucked-away butler’s pantry adds extra prep and storage, while the kitchen extends to a bright sunroom—perfect for morning coffee or evening unwinding. Upstairs, the primary suite offers a tranquil retreat with a sitting area, spa-like bath featuring dual vanities, a soaking tub, and a large walk-in closet. Two spacious ensuite bedrooms provide privacy and flexibility for family or guests. The upper level also includes a convenient laundry room with cabinetry and sink, along with custom built-ins in the hallway, adding function and character to the space. The terrace level provides a versatile area ideal for a home office, gym, or media room, with direct access to the two-car garage and elevator for convenience. Recent updates include fresh interior paint, newly painted cabinetry, and dual HVAC systems with Nest thermostats, combining comfort with efficiency. Residents enjoy an active, golf cart–friendly community with resort-style amenities including swimming, tennis, pickleball, and clubhouse. Ideally situated near Mount Paran Christian School, Kennesaw Mountain National Park, Downtown Kennesaw, Kennesaw State University, and the vibrant Marietta Square, known for fine dining, boutique shopping, and year-round events. Elegant, inviting, and thoughtfully designed, this lovely residence offers a seamless blend of sophistication, comfort, and location—delivering the best of country club living.
Closed
$770,000
1461 Winterfield Ct NW, Kennesaw, GA 30152
4beds
3,574sqft
Townhouse, Residential
Built in 2005
5,662 Square Feet Lot
$769,600 Zestimate®
$215/sqft
$3,920 Estimated rent
Home value
$769,600
$716,000 - $831,000
$3,920/mo
Zestimate® history
Owner options
List your home for rent
$3,920/mo
Rent Zestimate®
Find your next renter with Zillow Rental Manager. Plus, with online applications, you can quickly screen prospective tenants – for free.
$3,920/mo
Rent Zestimate®
Refinance and save
$5,287/mo
Est. payment
Refinancing to a lower rate could help reduce your monthly payments and save thousands over the life of the loan.
$5,287/mo
Est. payment
Explore your selling options
Work with a Zillow partner agent
Leverage their expertise and Zillow's premium Showcase listings to get your home seen by more buyers.
Get startedList with your own agent
Get your home in front of millions of buyers by listing it on Zillow.
Learn how to do itSell it yourself
Take full control of how buyers see your home on Zillow by listing For Sale by Owner (FSBO).
List your homeWhat's special
Zillow last checked:
Listing updated:
Listed by:
Valerie Parham,
Atlanta Communities 678-334-1930
Bought with:
Jennifer Cowan, 291782
Keller Williams Realty Signature Partners
Source: FMLS GA,MLS#: 7672743
Facts & features
Interior
Bedrooms & bathrooms
- Bedrooms: 4
- Bathrooms: 5
- Full bathrooms: 3
- 1/2 bathrooms: 2
Rooms
- Room types: Bonus Room, Family Room, Office, Sun Room
Primary bedroom
- Features: Split Bedroom Plan
- Level: Split Bedroom Plan
Bedroom
- Features: Split Bedroom Plan
Primary bathroom
- Features: Double Vanity, Separate His/Hers, Soaking Tub
Dining room
- Features: Seats 12+, Separate Dining Room
Kitchen
- Features: Breakfast Bar, Cabinets White, Eat-in Kitchen, Kitchen Island, Pantry, Stone Counters
Heating
- Natural Gas
Cooling
- Central Air
Appliances
- Included: Dishwasher, Gas Cooktop
- Laundry: Laundry Room
Features
- Bookcases, Elevator, Entrance Foyer 2 Story, Walk-In Closet(s)
- Flooring: Hardwood
- Windows: Insulated Windows, Plantation Shutters
- Basement: Driveway Access,Finished,Finished Bath,Interior Entry
- Number of fireplaces: 1
- Fireplace features: Factory Built
- Common walls with other units/homes: End Unit
Interior area
- Total structure area: 3,574
- Total interior livable area: 3,574 sqft
Property
Parking
- Total spaces: 2
- Parking features: Attached, Garage, Garage Door Opener
- Attached garage spaces: 2
Accessibility
- Accessibility features: Accessible Elevator Installed
Features
- Levels: Three Or More
- Patio & porch: Covered, Deck, Enclosed
- Exterior features: No Dock
- Pool features: None
- Spa features: None
- Fencing: None
- Has view: Yes
- View description: Neighborhood
- Waterfront features: None
- Body of water: None
Lot
- Size: 5,662 Square Feet
- Features: Landscaped, Level
Details
- Additional structures: None
- Parcel number: 20024301610
- Other equipment: None
- Horse amenities: None
Construction
Type & style
- Home type: Townhouse
- Architectural style: Townhouse
- Property subtype: Townhouse, Residential
- Attached to another structure: Yes
Materials
- Brick 3 Sides, Stone
- Foundation: Slab
- Roof: Composition
Condition
- Resale
- New construction: No
- Year built: 2005
Utilities & green energy
- Electric: 110 Volts
- Sewer: Public Sewer
- Water: Public
- Utilities for property: Cable Available, Electricity Available, Natural Gas Available, Underground Utilities
Green energy
- Energy efficient items: None
- Energy generation: None
Community & HOA
Community
- Features: Clubhouse, Golf, Homeowners Assoc, Near Shopping, Pickleball, Playground, Pool, Street Lights, Tennis Court(s)
- Security: Smoke Detector(s)
- Subdivision: Winterfield Court
HOA
- Has HOA: Yes
- Services included: Insurance, Maintenance Grounds, Maintenance Structure, Pest Control, Security, Sewer, Swim, Termite, Tennis, Trash
- HOA fee: $637 monthly
Location
- Region: Kennesaw
Financial & listing details
- Price per square foot: $215/sqft
- Annual tax amount: $8,724
- Date on market: 10/31/2025
- Cumulative days on market: 9 days
- Ownership: Fee Simple
- Electric utility on property: Yes
- Road surface type: Paved
Price history
| Date | Event | Price |
|---|---|---|
| 12/23/2025 | Sold | $770,000-0.6%$215/sqft |
Source:  FMLS GA #7672743 Report a problem FMLS GA #7672743 Report a problem | ||
| 11/18/2025 | Pending sale | $775,000$217/sqft |
Source: FMLS GA #7672743 Report a problem | ||
| 10/31/2025 | Listed for sale | $775,000+68.1%$217/sqft |
Source:  GAMLS #10633627 Report a problem GAMLS #10633627 Report a problem | ||
| 8/7/2017 | Sold | $461,000+0.2%$129/sqft |
Source:  GAMLS #8213199 Report a problem GAMLS #8213199 Report a problem | ||
| 7/10/2017 | Pending sale | $460,000$129/sqft |
Source: Tina Fountain Realtors #8213199 Report a problem | ||
| 6/24/2017 | Listed for sale | $460,000-2.3%$129/sqft |
Source: Tina Fountain Realtors #8213199 Report a problem | ||
| 6/1/2005 | Sold | $470,700$132/sqft |
Source: Agent Provided Report a problem | ||
Public tax history
Tax history is unavailable.
Neighborhood: 30152
Nearby homes
- $770,0003 bd4 ba3.2k sqft1461 Winterfield Ct NW #10, Marietta, GA 30152Sold
- $699,8003 bd2 ba2.9k sqft1463 Winterfield Ct NW #10, Kennesaw, GA 30152Off Market
- $750,0003 bd3 ba-- sqft1465 Winterfield Ct NW #10, Kennesaw, GA 30152Sold
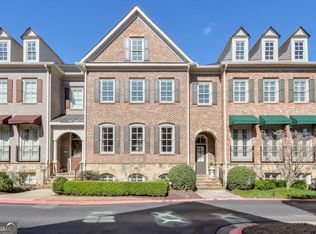
- $755,6003 bd2 ba3.2k sqft1467 Winterfield Ct NW #10, Kennesaw, GA 30152Off Market
- $---- bd-- ba-- sqft1468 Winterfield Ct NW, Kennesaw, GA 30152Off Market
- $729,0003 bd3 ba2.8k sqft1466 Winterfield Ct NW #9, Kennesaw, GA 30152Off Market
- $773,6004 bd4 ba3.3k sqft1466 Winterfield Ct NW, Kennesaw, GA 30152Off Market
- $800,0004 bd4 ba3.5k sqft2398 Saint Davids Sq NW #16, Kennesaw, GA 30152Sold
Nearby schools
GreatSchools rating
- 5/10Hayes Elementary SchoolGrades: PK-5Distance: 1 mi
- 7/10Pine Mountain Middle SchoolGrades: 6-8Distance: 1.1 mi
- 9/10Kennesaw Mountain High SchoolGrades: 9-12Distance: 0.9 mi
Schools provided by the listing agent
- Elementary: Hayes
- Middle: Pine Mountain
- High: Kennesaw Mountain
Source: FMLS GA. This data may not be complete. We recommend contacting the local school district to confirm school assignments for this home.
Get a cash offer in 3 minutes
Find out how much your home could sell for in as little as 3 minutes with a no-obligation cash offer.
Estimated market value
$769,600
Get a cash offer in 3 minutes
Find out how much your home could sell for in as little as 3 minutes with a no-obligation cash offer.
Estimated market value
$769,600
- Georgia
- Cobb County
- Kennesaw
- 30152
- 1461 Winterfield Ct NW
Nearby cities
Nearby zip codes
Other Kennesaw Topics
