Welcome to a stunning custom estate by Barlow Builders, perfectly situated in Brentwood’s most coveted luxury community—Witherspoon. This 7,400+ sq ft masterpiece offers 5 bedrooms, 5 full and 2 half baths, and a layout designed for both grand entertaining and private living. Timeless architecture greets you with a stately porte cochere and spacious four-car garage, including a premium vehicle lift for multiple cars and a fully finished fourth stall transformed into a luxury home gym—complete with heating, fan, rubber flooring, and epoxy coating. Inside, coffered eleven-foot ceilings and a soaring two-story family room fill the home with natural light. An oversized kitchen island anchors the main living space, flowing into a warm breakfast area ideal for early mornings or late-night conversations. Dimmer switches throughout the home allow you to tailor the ambiance for every moment. The main-level primary suite is a serene retreat with its own fireplace, spa-like bath, and dual walk-in closets. A guest suite on the main floor offers privacy and comfort, while upstairs includes spacious secondary bedrooms, a bonus room, and a dedicated media room. Step outside to a true outdoor sanctuary—an oversized covered porch with a fireplace, built-in grill area, and Palm electric screens, creating a seamless indoor-outdoor experience. The private, fenced backyard is pool-ready and ideal for entertaining. Additional luxury upgrades include a full-house water filtration and softening system with RO drinking water, security camera system, radon mitigation system, and a decorative accent wall by the pantry. In Witherspoon, where prestige meets privacy and convenience, this home offers an unmatched lifestyle in the heart of Williamson County. Every inch is curated for elegance, ease, and unforgettable living. Schedule your private showing today—this is luxury redefined. *"The 3rd Floor SF is actually the partially finished basement/Wine Cellar"*
Closed
$3,985,000
1461 Witherspoon Dr, Brentwood, TN 37027
5beds
7,418sqft
Single Family Residence, Residential
Built in 2019
0.88 Acres Lot
$4,098,000 Zestimate®
$537/sqft
$8,063 Estimated rent
Home value
$4,098,000
$3.85M - $4.34M
$8,063/mo
Zestimate® history
Owner options
List your home for rent
$8,063/mo
Rent Zestimate®
Find your next renter with Zillow Rental Manager. Plus, with online applications, you can quickly screen prospective tenants – for free.
$8,063/mo
Rent Zestimate®
Refinance and save
$18,243/mo
Est. payment
Refinancing to a lower rate could help reduce your monthly payments and save thousands over the life of the loan.
$18,243/mo
Est. payment
Explore your selling options
Work with a Zillow partner agent
Leverage their expertise and Zillow's premium Showcase listings to get your home seen by more buyers.
Get startedList with your own agent
Get your home in front of millions of buyers by listing it on Zillow.
Learn how to do itSell it yourself
Take full control of how buyers see your home on Zillow by listing For Sale by Owner (FSBO).
List your homeWhat's special
Private fenced backyardMain-level primary suiteSpa-like bathPalm electric screensSerene retreatSpacious four-car garageLuxury home gym
Zillow last checked:
Listing updated:
Listed by:
Brandon C. Knox 646-436-9452,
Compass RE,
Bess Knox 646-522-6879,
Compass RE
Bought with:
Nonmls
Realtracs, Inc.
Source: RealTracs MLS as distributed by MLS GRID,MLS#: 2867989
Facts & features
Interior
Bedrooms & bathrooms
- Bedrooms: 5
- Bathrooms: 7
- Full bathrooms: 5
- 1/2 bathrooms: 2
- Main level bedrooms: 2
Bedroom 1
- Area: 425 Square Feet
- Dimensions: 17x25
Bedroom 2
- Features: Bath
- Level: Bath
- Area: 204 Square Feet
- Dimensions: 12x17
Bedroom 3
- Features: Bath
- Level: Bath
- Area: 204 Square Feet
- Dimensions: 12x17
Bedroom 4
- Features: Bath
- Level: Bath
- Area: 210 Square Feet
- Dimensions: 14x15
Bonus room
- Area: 240 Square Feet
- Dimensions: 15x16
Den
- Area: 456 Square Feet
- Dimensions: 19x24
Dining room
- Area: 156 Square Feet
- Dimensions: 13x12
Kitchen
- Features: Eat-in Kitchen
- Level: Eat-in Kitchen
- Area: 192 Square Feet
- Dimensions: 16x12
Living room
- Area: 228 Square Feet
- Dimensions: 19x12
Heating
- Dual, Natural Gas
Cooling
- Dual, Electric
Appliances
- Included: Double Oven, Electric Oven, Built-In Gas Range, Dishwasher, Disposal, Indoor Grill, Microwave, Refrigerator
Features
- Ceiling Fan(s), Entrance Foyer, High Ceilings, In-Law Floorplan, Open Floorplan, Pantry, Walk-In Closet(s), Wet Bar
- Flooring: Carpet, Wood, Tile
- Basement: Other
- Number of fireplaces: 2
- Fireplace features: Den, Living Room, Wood Burning
Interior area
- Total structure area: 7,418
- Total interior livable area: 7,418 sqft
- Finished area above ground: 7,418
Property
Parking
- Total spaces: 4
- Parking features: Garage Door Opener, Garage Faces Rear
- Attached garage spaces: 4
Features
- Levels: Three Or More
- Stories: 3
- Patio & porch: Porch, Covered
- Exterior features: Gas Grill
Lot
- Size: 0.88 Acres
- Dimensions: 143 x 285
Details
- Parcel number: 094035M A 00900 00016035M
- Special conditions: Standard
Construction
Type & style
- Home type: SingleFamily
- Property subtype: Single Family Residence, Residential
Materials
- Brick
Condition
- New construction: No
- Year built: 2019
Utilities & green energy
- Sewer: Public Sewer
- Water: Public
- Utilities for property: Electricity Available, Water Available
Community & HOA
Community
- Subdivision: Witherspoon Sec1
HOA
- Has HOA: Yes
- Services included: Maintenance Grounds
- HOA fee: $233 monthly
- Second HOA fee: $250 one time
Location
- Region: Brentwood
Financial & listing details
- Price per square foot: $537/sqft
- Tax assessed value: $3,938,200
- Annual tax amount: $14,192
- Date on market: 5/7/2025
- Electric utility on property: Yes
Price history
| Date | Event | Price |
|---|---|---|
| 7/1/2025 | Sold | $3,985,000-6.3%$537/sqft |
Source:  RealTracs MLS as distributed by MLS GRID #2867989 Report a problem RealTracs MLS as distributed by MLS GRID #2867989 Report a problem | ||
| 5/8/2025 | Contingent | $4,250,900$573/sqft |
Source: RealTracs MLS as distributed by MLS GRID #2867989 Report a problem | ||
| 5/7/2025 | Listed for sale | $4,250,900+57.4%$573/sqft |
Source: RealTracs MLS as distributed by MLS GRID #2867989 Report a problem | ||
| 8/5/2020 | Sold | $2,700,000+675%$364/sqft |
Source: Public Record Report a problem | ||
| 12/30/2016 | Sold | $348,400$47/sqft |
Source: Public Record Report a problem | ||
Public tax history
| Year | Property taxes | Tax assessment |
|---|---|---|
| 2025 | $14,670 +3.4% | $984,550 +50.5% |
| 2024 | $14,192 | $654,000 |
| 2023 | $14,192 | $654,000 |
| 2022 | $14,192 | $654,000 |
| 2021 | $14,192 +25.1% | $654,000 +48.7% |
| 2020 | $11,345 +441% | $439,725 +441.2% |
| 2019 | $2,097 +2.8% | $81,250 |
| 2018 | $2,040 | $81,250 |
| 2017 | $2,040 | $81,250 |
Find assessor info on the county website
Neighborhood: 37027
Nearby homes
- $3,865,5005 bd7 ba7.4k sqft1461 Witherspoon Dr #148-LOT 148, Brentwood, TN 37027Off Market
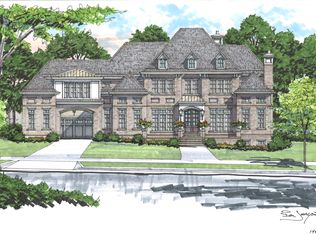
- $4,642,600-- bd6 ba3.8k sqft1459 Witherspoon Dr, Brentwood, TN 37027Off Market
- $5,985,600-- bd5 ba5.3k sqft1465 Witherspoon Dr, Brentwood, TN 37027Off Market
- $4,412,8005 bd6 ba8k sqft1465 Witherspoon Dr #147-LOT 147, Brentwood, TN 37027Off Market
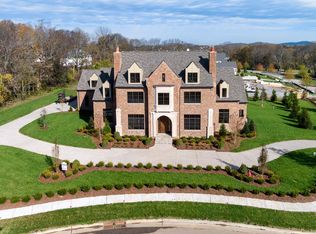
- $4,340,2005 bd6 ba8k sqft1465 Witherspoon Dr #147), Brentwood, TN 37027Off Market
- $3,239,000-- bd6 ba3.3k sqft1422 Newhaven Dr, Brentwood, TN 37027Off Market
- $3,550,0005 bd7 ba8.2k sqft1457 Witherspoon Dr, Brentwood, TN 37027Sold
- $3,864,1005 bd7 ba7.7k sqft1457 Witherspoon Dr LOT 150, Brentwood, TN 37027Off Market
Nearby schools
GreatSchools rating
- 9/10Crockett Elementary SchoolGrades: PK-5Distance: 0.6 mi
- 9/10Woodland Middle SchoolGrades: 6-8Distance: 0.8 mi
- 10/10Ravenwood High SchoolGrades: 9-12Distance: 1.3 mi
Schools provided by the listing agent
- Elementary: Crockett Elementary
- Middle: Woodland Middle School
- High: Ravenwood High School
Source: RealTracs MLS as distributed by MLS GRID. This data may not be complete. We recommend contacting the local school district to confirm school assignments for this home.
Get a cash offer in 3 minutes
Find out how much your home could sell for in as little as 3 minutes with a no-obligation cash offer.
Estimated market value
$4,098,000
Get a cash offer in 3 minutes
Find out how much your home could sell for in as little as 3 minutes with a no-obligation cash offer.
Estimated market value
$4,098,000
- Tennessee
- Williamson County
- Brentwood
- 37027
- 1461 Witherspoon Dr
Nearby cities
Nearby zip codes
Other Brentwood Topics
