Welcome to your dream home featuring a sparkling pool in the highly desirable North Fontana community of Morningside. This beautiful well maintained two-story residence offers 5 bedrooms and 3 bathrooms, spanning 2,830 square feet of thoughtfully designed living space. The home is nestled in the tranquil, non-HOA neighborhood, perfect for growing families and multi-generational living. Upon entry, you are greeted by an inviting spacious living room, were you’ll find soaring ceilings, recessed lighting, crown moldings, laminate wood and tile floors throughout, several windows that flood the space with abundant natural light, creating an airy and open atmosphere. The adjacent formal dining area is ideal for hosting family gatherings and special occasions. The open-concept kitchen is well appointed with ample cabinetry, walk-in-pantry, granite countertops, stainless steel appliances and a center island with sink-perfect for everyday family meals and entertaining. The cozy family room features a charming gas fireplace and large sliding doors that frame picturesque views of the backyard. A downstairs bedroom and full bathroom provide convenience and comfort for guest or extended family. Upstairs, the expansive 16' x 24' primary suite is a true retreat, complete with a large 10' x 11' walk-in closet and fully remodeled spa-like bathroom featuring heated floors, dual sinks. walk-in shower with dual rain showerheads and a separate soaking tub. Four additional generously sized bedrooms share a remodeled hallway bathroom with dual sinks and dual showerheads. A second upstairs family room offers flexible space for a home office, playroom or media room. Step outside to the beautiful landscaped backyard designed for family fun entertaining. Enjoy the in-ground sparkling pool with separate hot tub under a covered wood patio with ambient lighting-perfect for outdoor dinning and enjoying California's year-round sunshine. Additional highlights include fully PAID-OFF SOLAR PANELS, new WATER SOFTENER system and WATER HEATER, a three-car garage with newer roll-up doors and wall mounted openers, and RV parking providing ample space for all your vehicles and storage needs. Conveniently located near Victoria Gardens, freeways, multiple shopping options, plenty of top eateries, and within distinguished top-rated Award-Winning Etiwanda School District, this exceptional home truly has it all. Don’t miss this incredible opportunity to make this exquisite North Fontana home your own!
Sold for $850,000
Listed by: Community Brokers • Armando Villalobos • Contact: 562-522-7212
Bought with: SLG REALTY
$850,000
14610 Arizona St, Fontana, CA 92336
5beds
2,829sqft
Single Family Residence
Built in 1998
7,201 Square Feet Lot
$843,800 Zestimate®
$300/sqft
$4,067 Estimated rent
Home value
$843,800
$768,000 - $928,000
$4,067/mo
Zestimate® history
Owner options
List your home for rent
$4,067/mo
Rent Zestimate®
Find your next renter with Zillow Rental Manager. Plus, with online applications, you can quickly screen prospective tenants – for free.
$4,067/mo
Rent Zestimate®
Refinance and save
$5,737/mo
Est. payment
Refinancing to a lower rate could help reduce your monthly payments and save thousands over the life of the loan.
$5,737/mo
Est. payment
Explore your selling options
Work with a Zillow partner agent
Leverage their expertise and Zillow's premium Showcase listings to get your home seen by more buyers.
Get startedList with your own agent
Get your home in front of millions of buyers by listing it on Zillow.
Learn how to do itSell it yourself
Take full control of how buyers see your home on Zillow by listing For Sale by Owner (FSBO).
List your homeWhat's special
Sparkling poolCharming gas fireplaceOpen-concept kitchenFully remodeled spa-like bathroomAiry and open atmosphereCenter island with sinkAmple cabinetry
Zillow last checked:
Listing updated:
Listed by:
Armando Villalobos DRE #01232340 562-522-7212,
Community Brokers
Bought with:
Ana Zubiate, DRE #01247355
SLG REALTY
Source: CRMLS,MLS#: PW25280565 Originating MLS: California Regional MLS
Originating MLS: California Regional MLSFacts & features
Interior
Bedrooms & bathrooms
- Bedrooms: 5
- Bathrooms: 3
- Full bathrooms: 3
- Main level bathrooms: 1
- Main level bedrooms: 1
Rooms
- Room types: Bonus Room, Bedroom, Den, Family Room, Game Room, Kitchen, Laundry, Loft, Living Room, Other, Pantry, Dining Room
Bedroom
- Features: Multi-Level Bedroom
Bedroom
- Features: Bedroom on Main Level
Bathroom
- Features: Bathroom Exhaust Fan, Bathtub, Closet, Dual Sinks, Enclosed Toilet, Full Bath on Main Level, Heated Floor, Multiple Shower Heads, Remodeled, Separate Shower
Family room
- Features: Separate Family Room
Kitchen
- Features: Butler's Pantry, Granite Counters, Kitchen Island, Kitchen/Family Room Combo, Self-closing Cabinet Doors, Self-closing Drawers, Walk-In Pantry
Other
- Features: Walk-In Closet(s)
Pantry
- Features: Walk-In Pantry
Heating
- Central, ENERGY STAR Qualified Equipment, Forced Air, Fireplace(s), Natural Gas
Cooling
- Central Air, ENERGY STAR Qualified Equipment
Appliances
- Included: Built-In Range, Convection Oven, Dishwasher, Gas Cooktop, Gas Oven, Gas Water Heater, Microwave, Range Hood, Water Softener, Vented Exhaust Fan, Water To Refrigerator, Water Heater, Water Purifier
- Laundry: Electric Dryer Hookup, Gas Dryer Hookup, Inside, Laundry Room, Upper Level
Features
- Breakfast Bar, Block Walls, Ceiling Fan(s), Crown Molding, Separate/Formal Dining Room, Eat-in Kitchen, Granite Counters, High Ceilings, Open Floorplan, Pantry, Recessed Lighting, Bedroom on Main Level, Loft, Walk-In Pantry, Walk-In Closet(s)
- Flooring: Laminate, Tile
- Doors: ENERGY STAR Qualified Doors, Insulated Doors, Sliding Doors
- Windows: Blinds, Double Pane Windows, Drapes, ENERGY STAR Qualified Windows, Shutters
- Has fireplace: Yes
- Fireplace features: Family Room, Gas, Gas Starter
- Common walls with other units/homes: No Common Walls
Interior area
- Total interior livable area: 2,829 sqft
Property
Parking
- Total spaces: 8
- Parking features: Concrete, Door-Multi, Direct Access, Driveway Level, Driveway, Garage Faces Front, Garage, Garage Door Opener, Oversized, Public, Private, RV Potential, RV Access/Parking
- Attached garage spaces: 3
- Uncovered spaces: 5
Accessibility
- Accessibility features: See Remarks
Features
- Levels: Two
- Stories: 2
- Entry location: Front of Home
- Patio & porch: Rear Porch, Concrete, Covered, Front Porch, Open, Patio, Wood
- Exterior features: Lighting, Rain Gutters
- Has private pool: Yes
- Pool features: Gas Heat, Heated, In Ground, Private, Tile
- Has spa: Yes
- Spa features: Above Ground, Heated, Private
- Fencing: Average Condition,Block,Wrought Iron
- Has view: Yes
- View description: Mountain(s)
Lot
- Size: 7,201 Square Feet
- Features: Back Yard, Drip Irrigation/Bubblers, Front Yard, Sprinklers In Front, Landscaped, Level, Near Park, Near Public Transit, Sprinklers Timer, Sprinkler System, Street Level, Yard
Details
- Additional structures: Shed(s), Storage
- Parcel number: 0228751490000
- Special conditions: Standard
- Horse amenities: Riding Trail
Construction
Type & style
- Home type: SingleFamily
- Architectural style: Contemporary
- Property subtype: Single Family Residence
Materials
- Drywall, Other, Concrete, Stucco, Copper Plumbing
- Foundation: Slab
- Roof: Concrete,Spanish Tile
Condition
- Updated/Remodeled,Turnkey
- New construction: No
- Year built: 1998
Utilities & green energy
- Electric: Standard
- Sewer: Public Sewer, Other
- Water: Public
- Utilities for property: Cable Available, Cable Connected, Electricity Available, Electricity Connected, Natural Gas Available, Natural Gas Connected, Phone Available, Phone Connected, Sewer Available, Sewer Connected, Underground Utilities, Water Available, Water Connected
Green energy
- Energy generation: Solar
- Water conservation: Water-Smart Landscaping
Community & HOA
Community
- Features: Biking, Curbs, Dog Park, Foothills, Gutter(s), Hiking, Horse Trails, Street Lights, Sidewalks, Park
- Security: Security System, Carbon Monoxide Detector(s), Smoke Detector(s)
Location
- Region: Fontana
Financial & listing details
- Price per square foot: $300/sqft
- Tax assessed value: $422,039
- Date on market: 1/6/2026
- Cumulative days on market: 56 days
- Listing terms: Cash,Cash to New Loan,Conventional,FHA,Submit
- Road surface type: Paved
Price history
| Date | Event | Price |
|---|---|---|
| 4/27/2026 | Sold | $850,000-2.3%$300/sqft |
Source:  CRMLS #PW25280565 Report a problem CRMLS #PW25280565 Report a problem | ||
| 3/13/2026 | Pending sale | $869,999$308/sqft |
Source: CRMLS #PW25280565 Report a problem | ||
| 3/11/2026 | Listed for sale | $869,999+158.9%$308/sqft |
Source: CRMLS #PW25280565 Report a problem | ||
| 8/16/2012 | Sold | $336,000+15.9%$119/sqft |
Source: Public Record Report a problem | ||
| 9/19/2011 | Sold | $290,000+50.3%$103/sqft |
Source: Public Record Report a problem | ||
| 12/8/1998 | Sold | $193,000$68/sqft |
Source: Public Record Report a problem | ||
Public tax history
| Year | Property taxes | Tax assessment |
|---|---|---|
| 2026 | -- | $422,039 +2% |
| 2025 | $5,896 +3.9% | $413,764 +2% |
| 2024 | $5,675 +3.3% | $405,651 +2% |
| 2023 | $5,491 +1.2% | $397,697 +2% |
| 2022 | $5,428 +1.5% | $389,899 +2% |
| 2021 | $5,349 +1.3% | $382,254 +1% |
| 2020 | $5,278 +2.2% | $378,334 +2% |
| 2019 | $5,163 +0.5% | $370,915 +2% |
| 2018 | $5,136 +4.3% | $363,642 +2% |
| 2017 | $4,924 | $356,511 +2% |
| 2016 | $4,924 +2.8% | $349,520 +1.5% |
| 2015 | $4,789 +0.9% | $344,269 +2% |
| 2014 | $4,744 | $337,525 +0.5% |
| 2013 | -- | $336,000 +15.9% |
| 2012 | -- | $290,000 +22.8% |
| 2011 | -- | $236,112 +0.8% |
| 2010 | -- | $234,348 -0.2% |
| 2009 | -- | $234,905 +2% |
| 2008 | -- | $230,299 +2% |
| 2007 | -- | $225,783 +2% |
| 2006 | -- | $221,356 +2% |
| 2005 | -- | $217,016 +2% |
| 2004 | -- | $212,761 +1.9% |
| 2003 | -- | $208,861 +2% |
| 2002 | -- | $204,766 +2% |
| 2001 | -- | $200,751 +2% |
| 2000 | -- | $196,815 |
Find assessor info on the county website
Neighborhood: Morningside
Nearby homes
- $812,4004 bd2 ba2.9k sqft14620 Arizona St, Fontana, CA 92336Off Market
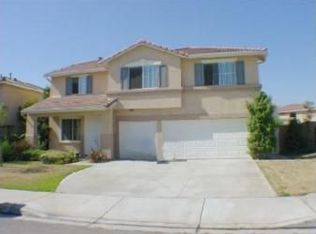
- $866,5005 bd3 ba2.9k sqft14600 Arizona St #1, Fontana, CA 92336Off Market
- $534,4003 bd3 ba1.2k sqft14600 Arizona St UNIT 2, Fontana, CA 92336Off Market

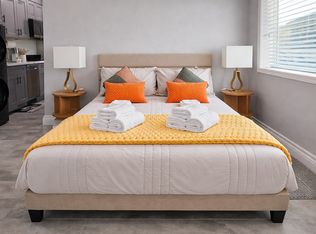
- $2,400-- bd1 ba450 sqft14600 Arizona St UNIT 3, Fontana, CA 92336For Rent
- $770,3004 bd3 ba2.8k sqft14611 Nevada Ct, Fontana, CA 92336Off Market
- $865,1004 bd3 ba2.9k sqft14601 Nevada Ct, Fontana, CA 92336Off Market
- $823,1004 bd3 ba2.8k sqft14630 Arizona St, Fontana, CA 92336Off Market
- $823,2004 bd3 ba2.8k sqft14590 Arizona St, Fontana, CA 92336Off Market
Nearby schools
GreatSchools rating
- 10/10Cecilia Lucero Solorio Elementary SchoolGrades: K-5Distance: 0.8 mi
- 8/10Heritage Intermediate SchoolGrades: 6-8Distance: 0.8 mi
- 8/10Etiwanda High SchoolGrades: 9-12Distance: 1.5 mi
Schools provided by the listing agent
- Elementary: Solorio
- Middle: Heritage
- High: Etiwanda
Source: CRMLS. This data may not be complete. We recommend contacting the local school district to confirm school assignments for this home.
Get a cash offer in 3 minutes
Find out how much your home could sell for in as little as 3 minutes with a no-obligation cash offer.
Estimated market value
$843,800
Get a cash offer in 3 minutes
Find out how much your home could sell for in as little as 3 minutes with a no-obligation cash offer.
Estimated market value
$843,800
- California
- San Bernardino County
- Fontana
- 92336
- Morningside
- 14610 Arizona St
