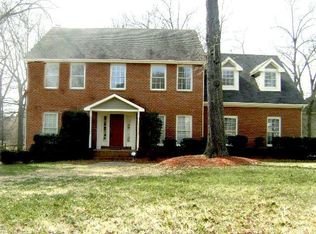
Nestled quietly on a corner, cul-de-sac lot, this 4,658 sqft home w/finished basement in Wing Pointe is the one you’ve been waiting for! 5 bedrooms, 4.5 baths; perfect floorplan for multi-generational families. Seller is original owner; every corner has a story to tell! Home features grand 2 story foyer; you'll be wowed by all the windows & natural lighting home offers. Formal Dining & Living rooms, & primary bed on main. Huge bonus room could also be turned into a bedroom. Up is 2 guest beds, & another primary w/en suite. Basement features another bedroom, full bath, office, & living room w/fireplace. Basement could be rented out or serve as in-law suite. Tons of storage throughout, including storage room in basement that could be converted into another kitchen. Relax on your deck listening to the birds in your gorgeous yard w/mature landscaping. Home also features in ground irrigation, central vac, acorn chair lift & whole house water purifier. Amazing location near Rivergate & 485!
Closed
$530,000
14610 Black Duck Ct, Charlotte, NC 28273
5beds
4,658sqft
Single Family Residence
Built in 1988
0.32 Acres Lot
$629,300 Zestimate®
$114/sqft
$4,061 Estimated rent
Home value
$629,300
$598,000 - $667,000
$4,061/mo
Zestimate® history
Owner options
List your home for rent
$4,061/mo
Rent Zestimate®
Find your next renter with Zillow Rental Manager. Plus, with online applications, you can quickly screen prospective tenants – for free.
$4,061/mo
Rent Zestimate®
Refinance and save
$3,362/mo
Est. payment
Refinancing to a lower rate could help reduce your monthly payments and save thousands over the life of the loan.
$3,362/mo
Est. payment
Explore your selling options
Work with a Zillow partner agent
Leverage their expertise and Zillow's premium Showcase listings to get your home seen by more buyers.
Get startedList with your own agent
Get your home in front of millions of buyers by listing it on Zillow.
Learn how to do itSell it yourself
Take full control of how buyers see your home on Zillow by listing For Sale by Owner (FSBO).
List your homeWhat's special
Formal diningNatural lightingCul-de-sac lotStorage roomCentral vacHuge bonus roomPrimary bed
Zillow last checked:
Listing updated:
Listed by:
Abbey Napodano AbbeyLittleRealtor@gmail.com,
Assist2sell Buyers & Sellers 1st Choice LLC
Bought with:
Travis Duncan
Real Estate Central
Source: Canopy MLS as distributed by MLS GRID,MLS#: 4019834
Facts & features
Interior
Bedrooms & bathrooms
- Bedrooms: 5
- Bathrooms: 5
- Full bathrooms: 4
- 1/2 bathrooms: 1
- Main level bedrooms: 1
Primary bedroom
- Level: Main
Primary bedroom
- Level: Upper
Primary bedroom
- Level: Main
Primary bedroom
- Level: Upper
Bedroom s
- Level: Upper
Bedroom s
- Level: Basement
Bedroom s
- Level: Upper
Bedroom s
- Level: Basement
Bathroom full
- Level: Main
Bathroom half
- Level: Main
Bathroom full
- Level: Upper
Bathroom full
- Level: Main
Bathroom half
- Level: Main
Bathroom full
- Level: Upper
Bonus room
- Level: Main
Bonus room
- Level: Main
Breakfast
- Level: Main
Breakfast
- Level: Main
Dining room
- Level: Main
Dining room
- Level: Main
Laundry
- Level: Main
Laundry
- Level: Main
Living room
- Level: Main
Living room
- Level: Basement
Living room
- Level: Main
Living room
- Level: Basement
Loft
- Level: Upper
Loft
- Level: Upper
Office
- Level: Basement
Office
- Level: Basement
Heating
- Heat Pump
Cooling
- Ceiling Fan(s), Central Air
Appliances
- Included: Dryer, Electric Cooktop, Electric Water Heater, Oven, Refrigerator, Washer
- Laundry: Laundry Room, Main Level
Features
- Attic Other, Cathedral Ceiling(s), Soaking Tub, Kitchen Island, Pantry, Storage, Vaulted Ceiling(s)(s), Walk-In Closet(s)
- Basement: Finished,Walk-Out Access
- Attic: Other
Interior area
- Total structure area: 3,430
- Total interior livable area: 4,658 sqft
- Finished area above ground: 3,430
- Finished area below ground: 1,228
Property
Parking
- Total spaces: 2
- Parking features: Attached Garage, Garage on Main Level
- Attached garage spaces: 2
Features
- Levels: Two
- Stories: 2
- Patio & porch: Deck
- Exterior features: In-Ground Irrigation
Lot
- Size: 0.32 Acres
- Features: Corner Lot, Cul-De-Sac
Details
- Parcel number: 21913102
- Zoning: R3
- Special conditions: Standard
- Other equipment: Fuel Tank(s)
Construction
Type & style
- Home type: SingleFamily
- Property subtype: Single Family Residence
Materials
- Brick Partial, Wood
Condition
- New construction: No
- Year built: 1988
Utilities & green energy
- Sewer: Public Sewer
- Water: City
Community & HOA
Community
- Features: Playground, Pond, Walking Trails
- Subdivision: Wing Pointe
HOA
- Has HOA: Yes
- HOA fee: $178 semi-annually
- HOA name: Chesapeake Property Owners
Location
- Region: Charlotte
Financial & listing details
- Price per square foot: $114/sqft
- Tax assessed value: $378,400
- Annual tax amount: $4,569
- Date on market: 4/21/2023
- Cumulative days on market: 10 days
- Listing terms: Cash,Conventional,FHA,VA Loan
- Road surface type: Concrete
Price history
| Date | Event | Price |
|---|---|---|
| 8/25/2023 | Sold | $530,000-3.6%$114/sqft |
Source:  Canopy MLS as distributed by MLS GRID #4019834 Report a problem Canopy MLS as distributed by MLS GRID #4019834 Report a problem | ||
| 5/2/2023 | Pending sale | $549,999$118/sqft |
Source: Canopy MLS as distributed by MLS GRID #4019834 Report a problem | ||
| 4/21/2023 | Listed for sale | $549,9990%$118/sqft |
Source: Canopy MLS as distributed by MLS GRID #CAR4019834 Report a problem | ||
| 1/3/2023 | Listing removed | -- |
Source: Canopy MLS as distributed by MLS GRID #3878877 Report a problem | ||
| 11/7/2022 | Price change | $550,000-4.3%$118/sqft |
Source: Canopy MLS as distributed by MLS GRID #3878877 Report a problem | ||
| 10/5/2022 | Price change | $575,000-4.2%$123/sqft |
Source: Canopy MLS as distributed by MLS GRID #3878877 Report a problem | ||
| 7/21/2022 | Listed for sale | $600,000$129/sqft |
Source: Canopy MLS as distributed by MLS GRID #3878877 Report a problem | ||
Public tax history
| Year | Property taxes | Tax assessment |
|---|---|---|
| 2025 | $4,569 | $573,100 |
| 2024 | -- | $573,100 -0.3% |
| 2023 | -- | $574,900 +51.9% |
| 2022 | -- | $378,400 |
| 2021 | -- | $378,400 |
| 2020 | -- | $378,400 |
| 2019 | $3,743 +6.3% | $378,400 +44% |
| 2018 | $3,520 +1.9% | $262,700 |
| 2017 | $3,454 | $262,700 |
| 2016 | $3,454 | $262,700 |
| 2015 | $3,454 +0.5% | $262,700 |
| 2014 | $3,436 | $262,700 |
| 2013 | -- | $262,700 |
| 2012 | -- | $262,700 |
| 2011 | -- | $262,700 +3.3% |
| 2010 | -- | $254,200 |
| 2009 | -- | $254,200 |
| 2008 | -- | $254,200 |
| 2007 | -- | $254,200 |
| 2006 | -- | $254,200 |
| 2005 | -- | $254,200 |
| 2004 | -- | $254,200 |
| 2003 | -- | $254,200 -5.1% |
| 2002 | -- | $267,800 |
| 2001 | -- | $267,800 |
| 2000 | -- | $267,800 |
Find assessor info on the county website
Neighborhood: Yorkshire
Nearby homes
- $480,1003 bd2 ba2.5k sqft14604 Black Duck Ct, Charlotte, NC 28273Off Market
- $532,0003 bd2 ba3.4k sqft14301 Canvasback Dr, Charlotte, NC 28273Off Market
- $514,4004 bd2 ba3k sqft14320 Canvasback Dr, Charlotte, NC 28273Off Market
- $499,1004 bd2 ba2.8k sqft14309 Canvasback Dr, Charlotte, NC 28273Off Market
- $724,8004 bd4 ba5.7k sqft14224 Canvasback Dr, Charlotte, NC 28273Off Market
- $451,3003 bd3 ba2.3k sqft14225 Canvasback Dr, Charlotte, NC 28273Off Market
- $533,4004 bd2 ba3k sqft14315 Canvasback Dr, Charlotte, NC 28273Off Market
- $423,1003 bd2 ba2.2k sqft14323 Canvasback Dr, Charlotte, NC 28273Off Market
Nearby schools
GreatSchools rating
- 6/10River Gate ElementaryGrades: K-5Distance: 1.2 mi
- 2/10Southwest Middle SchoolGrades: 6-8Distance: 1.7 mi
- 6/10Palisades High SchoolGrades: 9-11Distance: 3.4 mi
Schools provided by the listing agent
- Elementary: River Gate
- Middle: Southwest
- High: Olympic
Source: Canopy MLS as distributed by MLS GRID. This data may not be complete. We recommend contacting the local school district to confirm school assignments for this home.
Get a cash offer in 3 minutes
Find out how much your home could sell for in as little as 3 minutes with a no-obligation cash offer.
Estimated market value
$629,300
Get a cash offer in 3 minutes
Find out how much your home could sell for in as little as 3 minutes with a no-obligation cash offer.
Estimated market value
$629,300
- North Carolina
- Mecklenburg County
- Charlotte
- 28273
- Yorkshire
- 14610 Black Duck Ct
Nearby cities
Nearby neighborhoods
Nearby zip codes
Other Charlotte Topics
