Salisbury Colonial 5BD, 3.1BA, finished basement that has been beautifully updated combining modern style with timeless charm, offering countless upgrades designed for comfort and functionality. The primary bath was completely renovated in 2024 with porcelain flooring, a ceramic-tiled shower with a glass surround, soaking tub, updated vanity, fixtures, and exhaust fan. The kitchen, renovated in 2020, features new counters, a backsplash, range hood, and sink (a brand-new Blanco replacement is included). It also boasts an IKEA induction stove (2023), Whirlpool oven/microwave combo (2018), Bosch dishwasher (2016/17), and Brazilian teak flooring (2012), with cabinets freshly painted in 2025. The dry bar, updated in 2021, includes butcher block counters, a tile backsplash, new cabinets, floating shelves, and a beverage refrigerator. Bathrooms have also been refreshed, including the hall bath with new tile, vanity, fixtures (2018), and a refreshed tile surround (2025), along with a half bath update in 2016.
Outdoor living spaces shine with a stone patio (2005), an updated underdeck system (2021), and a Trex deck (2006). The roof was replaced with architectural shingles in 2017, and the 2-car garage features Bluetooth-enabled doors (2024). Landscaping upgrades include an irrigation system updated in 2019 and expanded parking with a gravel pad (2019). Additional highlights include a reverse osmosis water system (2020), tankless water heater (2009), custom window coverings (2024), and fresh paint throughout. This home is truly move-in ready—schedule your showing today!
Sold for $925,000
$925,000
14610 Castleford Ct, Midlothian, VA 23113
5beds
4,352sqft
Single Family Residence
Built in 1990
1.2 Acres Lot
$957,200 Zestimate®
$213/sqft
$4,182 Estimated rent
Home value
$957,200
$890,000 - $1.03M
$4,182/mo
Zestimate® history
Owner options
List your home for rent
$4,182/mo
Rent Zestimate®
Find your next renter with Zillow Rental Manager. Plus, with online applications, you can quickly screen prospective tenants – for free.
$4,182/mo
Rent Zestimate®
Refinance and save
$5,992/mo
Est. payment
Refinancing to a lower rate could help reduce your monthly payments and save thousands over the life of the loan.
$5,992/mo
Est. payment
Explore your selling options
Work with a Zillow partner agent
Leverage their expertise and Zillow's premium Showcase listings to get your home seen by more buyers.
Get startedList with your own agent
Get your home in front of millions of buyers by listing it on Zillow.
Learn how to do itSell it yourself
Take full control of how buyers see your home on Zillow by listing For Sale by Owner (FSBO).
List your homeWhat's special
Zillow last checked:
Listing updated:
Listed by:
Becky McNeer info@srmfre.com,
Shaheen Ruth Martin & Fonville
Bought with:
Kevin Allocca, 0225028604
Neumann & Dunn Real Estate
Source: CVRMLS,MLS#: 2510262 Originating MLS: Central Virginia Regional MLS
Originating MLS: Central Virginia Regional MLSFacts & features
Interior
Bedrooms & bathrooms
- Bedrooms: 5
- Bathrooms: 4
- Full bathrooms: 3
- 1/2 bathrooms: 1
Primary bedroom
- Description: fresh paint, carpeting, ensuite, walk-in closet
- Level: Second
- Dimensions: 19.0 x 16.0
Bedroom 2
- Description: Guest Bedroom- Walk up attic access
- Level: Second
- Dimensions: 16.8 x 11.3
Bedroom 3
- Description: New carpeting, fresh paint, closet
- Level: Second
- Dimensions: 18.4 x 12.4
Bedroom 4
- Description: fresh paint, carpeting, closet
- Level: Second
- Dimensions: 14.7 x 13.0
Bedroom 5
- Description: Gym or bedroom
- Level: Basement
- Dimensions: 11.3 x 9.4
Additional room
- Description: Den Area in basement
- Level: Basement
- Dimensions: 16.0 x 14.0
Family room
- Description: Family Room 1
- Level: First
- Dimensions: 18.4 x 12.4
Family room
- Description: Family Room 2- fireplace
- Level: First
- Dimensions: 23.7 x 14.0
Florida room
- Description: Sunroom- Views overlooking park-like backyard
- Level: First
- Dimensions: 15.7 x 15.4
Foyer
- Description: Fresh paint, coat closet, 1/2 bath
- Level: First
- Dimensions: 15.0 x 12.0
Other
- Description: Shower
- Level: Basement
Other
- Description: Tub & Shower
- Level: Second
Half bath
- Level: First
Kitchen
- Description: Updated see features sheet
- Level: First
- Dimensions: 14.5 x 12.3
Laundry
- Level: Second
- Dimensions: 8.0 x 7.0
Living room
- Description: Office Area/Living Room
- Level: First
- Dimensions: 16.2 x 12.5
Recreation
- Level: Basement
- Dimensions: 24.3 x 14.0
Sitting room
- Description: Breakfast Area
- Level: First
- Dimensions: 14.5 x 11.3
Heating
- Electric, Natural Gas, Zoned
Cooling
- Zoned, Attic Fan
Appliances
- Included: Dryer, Dishwasher, Electric Cooking, Disposal, Microwave, Oven, Refrigerator, Tankless Water Heater, Washer
Features
- Wet Bar, Bookcases, Built-in Features, Butler's Pantry, Breakfast Area, Ceiling Fan(s), Dining Area, Eat-in Kitchen, Fireplace, Bath in Primary Bedroom, Solid Surface Counters, Walk-In Closet(s)
- Flooring: Carpet, Wood
- Basement: Full,Garage Access,Walk-Out Access
- Attic: Walk-up
- Number of fireplaces: 2
- Fireplace features: Gas
Interior area
- Total interior livable area: 4,352 sqft
- Finished area above ground: 3,253
- Finished area below ground: 1,099
Property
Parking
- Total spaces: 2
- Parking features: Attached, Driveway, Garage, Garage Door Opener, Paved, Garage Faces Rear, Garage Faces Side
- Attached garage spaces: 2
- Has uncovered spaces: Yes
Features
- Levels: Two
- Stories: 2
- Patio & porch: Rear Porch, Patio, Deck, Porch
- Exterior features: Deck, Porch, Storage, Shed, Paved Driveway
- Pool features: None
- Fencing: Back Yard,Fenced
Lot
- Size: 1.2 Acres
- Features: Landscaped
Details
- Parcel number: 721715442400000
- Zoning description: R25
Construction
Type & style
- Home type: SingleFamily
- Architectural style: Colonial
- Property subtype: Single Family Residence
Materials
- Brick, Block, Drywall, Hardboard
Condition
- Resale
- New construction: No
- Year built: 1990
Utilities & green energy
- Sewer: Public Sewer
- Water: Public
Community & HOA
Community
- Features: Common Grounds/Area, Home Owners Association
- Subdivision: Salisbury
HOA
- Has HOA: Yes
- Services included: Common Areas
- HOA fee: $125 annually
Location
- Region: Midlothian
Financial & listing details
- Price per square foot: $213/sqft
- Tax assessed value: $662,100
- Annual tax amount: $5,958
- Date on market: 1/17/2026
- Ownership: Individuals
- Ownership type: Sole Proprietor
Price history
| Date | Event | Price |
|---|---|---|
| 6/12/2025 | Sold | $925,000+2.9%$213/sqft |
Source:  CVRMLS #2510262 Report a problem CVRMLS #2510262 Report a problem | ||
| 4/30/2025 | Pending sale | $899,000$207/sqft |
Source: CVRMLS #2510262 Report a problem | ||
| 4/25/2025 | Listed for sale | $899,000+129.9%$207/sqft |
Source: CVRMLS #2510262 Report a problem | ||
| 12/13/2002 | Sold | $391,000$90/sqft |
Source: Public Record Report a problem | ||
Public tax history
| Year | Property taxes | Tax assessment |
|---|---|---|
| 2025 | $6,252 +4.9% | $702,500 +6.1% |
| 2024 | $5,959 +4.4% | $662,100 +5.5% |
| 2023 | $5,709 +6.4% | $627,400 +7.5% |
| 2022 | $5,368 +11.9% | $583,500 +15.6% |
| 2021 | $4,796 +5.1% | $504,800 +5.1% |
| 2020 | $4,564 +0.2% | $480,400 +0.2% |
| 2019 | $4,554 -0.5% | $479,400 +0.6% |
| 2018 | $4,579 +3.9% | $476,700 +3.6% |
| 2017 | $4,407 | $460,100 +0.8% |
| 2016 | $4,407 +0.5% | $456,500 +0.5% |
| 2015 | $4,386 | $454,300 |
| 2014 | $4,386 | $454,300 +2.3% |
| 2013 | -- | $444,200 +4.9% |
| 2012 | -- | $423,400 -6.3% |
| 2011 | -- | $451,900 -4.2% |
| 2010 | -- | $471,700 -2.4% |
| 2009 | -- | $483,200 -5.5% |
| 2008 | -- | $511,100 +10.6% |
| 2007 | -- | $462,000 +23.6% |
| 2005 | -- | $373,800 +5.8% |
| 2004 | -- | $353,200 +13.1% |
| 2003 | -- | $312,400 +6.4% |
| 2002 | -- | $293,500 +6.8% |
| 2001 | -- | $274,800 |
Find assessor info on the county website
Neighborhood: 23113
Nearby homes
- $839,8004 bd4 ba3.7k sqft14620 Castleford Ct, Midlothian, VA 23113Off Market
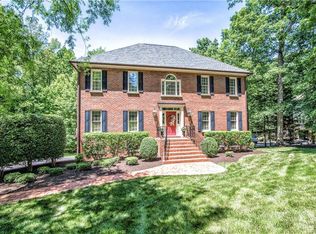
- $895,0005 bd5 ba4.2k sqft14600 Castleford Ct, Midlothian, VA 23113Sold
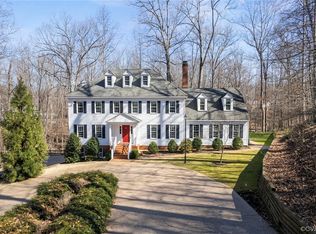
- $1,160,3005 bd4 ba4.4k sqft14561 Kenmont Dr, Midlothian, VA 23113Off Market
- $1,729,4245 bd5 ba5.7k sqft14560 Sarum Ter, Midlothian, VA 23113Sold
- $1,148,5006 bd6 ba5.1k sqft14580 Kenmont Dr, Midlothian, VA 23113Off Market
- $906,5004 bd3 ba3.9k sqft14540 Castleford Ct, Midlothian, VA 23113Off Market
- $935,1006 bd4 ba4.4k sqft14601 Castleford Ct, Midlothian, VA 23113Off Market
- $736,3004 bd3 ba3.6k sqft14630 Castleford Ct, Midlothian, VA 23113Off Market
Nearby schools
GreatSchools rating
- 9/10Bettie Weaver Elementary SchoolGrades: PK-5Distance: 2.2 mi
- 9/10Midlothian Middle SchoolGrades: 6-8Distance: 2.2 mi
- 8/10Midlothian High SchoolGrades: 9-12Distance: 2.1 mi
Schools provided by the listing agent
- Elementary: Bettie Weaver
- Middle: Midlothian
- High: Midlothian
Source: CVRMLS. This data may not be complete. We recommend contacting the local school district to confirm school assignments for this home.
Get a cash offer in 3 minutes
Find out how much your home could sell for in as little as 3 minutes with a no-obligation cash offer.
Estimated market value
$957,200
Get a cash offer in 3 minutes
Find out how much your home could sell for in as little as 3 minutes with a no-obligation cash offer.
Estimated market value
$957,200
- Virginia
- Chesterfield County
- Midlothian
- 23113
- 14610 Castleford Ct
