Skip main navigation
Sold for $540,000
  • $540,000

    14610 HORSE TROT ROAD, LITHIA, FL 33547

    3beds
    2,125sqft
    Single Family Residence
    Built in 2023
    9,389 Square Feet Lot
    $539,900 Zestimate®
    $254/sqft
    $2,783 Estimated rent

    Home value

    $539,900

    $508,000 - $578,000

    $2,783/mo

    Zestimate® history
    Loading
    Loading...

    Owner options

    List your home for rent

    $2,783/mo

    Rent Zestimate®

    Find your next renter with Zillow Rental Manager. Plus, with online applications, you can quickly screen prospective tenants – for free.

    Learn more

    $2,783/mo

    Rent Zestimate®

    Refinance and save

    $3,971/mo

    Est. payment

    Refinancing to a lower rate could help reduce your monthly payments and save thousands over the life of the loan.

    See today's rates

    $3,971/mo

    Est. payment

    Explore your selling options

    Work with a Zillow partner agent

    Leverage their expertise and Zillow's premium Showcase listings to get your home seen by more buyers.

    Get started

    List with your own agent

    Get your home in front of millions of buyers by listing it on Zillow.

    Learn how to do it

    Sell it yourself

    Take full control of how buyers see your home on Zillow by listing For Sale by Owner (FSBO).

    List your home

    What's special

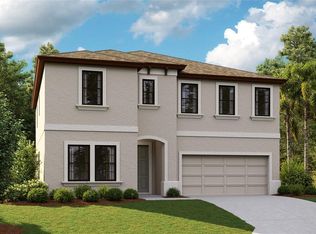
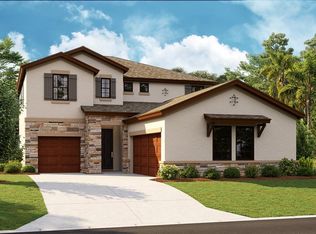
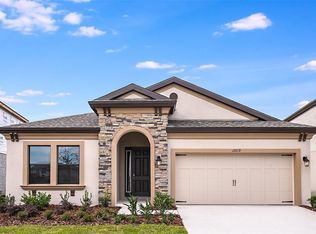
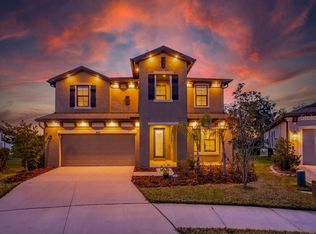
    Welcome to your own slice of Florida paradise! This almost brand-new WestBay home offers the perfect blend of style, comfort, and thoughtful upgrades in the desirable Hawkstone community. Enjoy your private backyard retreat featuring a heated saltwater pool, screened lanai, fully fenced yard, with no rear neighbors, perfect for relaxing or entertaining year-round. Inside, the open-concept three-way split floor plan features vinyl plank flooring, a private office with French doors, and a spacious great room with a custom decorative (non-functioning) fireplace. The gourmet kitchen is designed to impress with a large center island, gas cooktop, built-in oven and microwave, quartz countertops, gray cabinetry with crown molding, and a designer brick backsplash. The owner’s suite offers double walk-in closets, dual vanities, and an oversized tiled walk-in shower with a glass enclosure. Residents of Hawkstone enjoy pickleball and tennis courts, playgrounds, walking trails, and the convenience of an A-rated school district. SELLER UPGRADES INCLUDE: Heated saltwater pool, fully fenced backyard, no rear neighbors, decorative (non-functioning) fireplace, decorative paver driveway with front porch extension, upgraded wood-look garage door, whole-house generator transfer switch, epoxy-coated garage floor, overhead garage storage racks, added laundry room cabinetry, upgraded irrigation system, decorative concrete landscape edging, gravel pathway in the backyard, vinyl plank flooring, and a designer brick backsplash. Don't miss out on this one, call today to schedule a private viewing!

    Zillow last checked:

    Listing updated:

    Listed by:

    Bobbie Jo Goulden 706-870-0982,

    LPT REALTY, LLC 877-366-2213,

    Kristen Comstock 813-291-0050,

    LPT REALTY, LLC

    Bought with:

    Cyleste Goodson, 3448870

    FLORIDA REAL ESTATE COMPANY

    Source: Stellar MLS,MLS#: TB8533993MLS LogoOriginating MLS: Suncoast Tampa

    Facts & features

    Interior

    Bedrooms & bathrooms
    • Bedrooms: 3
    • Bathrooms: 3
    • Full bathrooms: 3
    Primary bedroom
    • Features: Walk-In Closet(s)
    • Level: First
    • Area: 234 Square Feet
    • Dimensions: 18x13
    Kitchen
    • Level: First
    • Area: 110 Square Feet
    • Dimensions: 11x10
    Living room
    • Level: First
    • Area: 323 Square Feet
    • Dimensions: 19x17
    Heating
    • Central
    Cooling
    • Central Air
    Appliances
    • Included: Cooktop, Dishwasher, Disposal, Dryer, Exhaust Fan, Microwave, Range Hood, Refrigerator, Washer
    • Laundry: Laundry Room
    Features
    • In Wall Pest System, Open Floorplan, Stone Counters, Walk-In Closet(s)
    • Flooring: Carpet, Vinyl
    • Doors: Sliding Doors
    • Has fireplace: Yes
    • Fireplace features: Decorative
    Interior area
    • Total structure area: 2,805
    • Total interior livable area: 2,125 sqft

    Property

    Parking
    • Total spaces: 2
    • Parking features: Garage - Attached
    • Attached garage spaces: 2
    Features
    • Levels: One
    • Stories: 1
    • Exterior features: Irrigation System
    • Has private pool: Yes
    • Pool features: Heated, In Ground, Salt Water, Screen Enclosure
    Lot
    • Size: 9,389 Square Feet
    • Dimensions: 51 x 184.1
    Details
    • Parcel number: U083121C8X00002000019.0
    • Zoning: PD
    • Special conditions: None

    Construction

    Type & style
    • Home type: SingleFamily
    • Property subtype: Single Family Residence
    Materials
    • Block, Stone, Stucco
    • Foundation: Slab
    • Roof: Shingle
    Condition
    • New construction: No
    • Year built: 2023

    Utilities & green energy

    • Sewer: Public Sewer
    • Water: None
    • Utilities for property: Electricity Connected, Natural Gas Connected, Water Connected

    Community & HOA

    Community
    • Pet fee: $0 monthly
    • Subdivision: HINTON HAWKSTONE PH 1A2
    HOA
    • Has HOA: Yes
    • HOA fee: $12 monthly
    • HOA name: RealManage
    Location
    • Region: Lithia

    Financial & listing details

    • Price per square foot: $254/sqft
    • Annual tax amount: $8,933
    • Date on market: 8/13/2026
    • Cumulative days on market: 6 days
    • Listing terms: Cash,Conventional,FHA,VA Loan
    • Ownership: Fee Simple
    • Total actual rent: 0
    • Electric utility on property: Yes
    • Road surface type: Concrete

    Price history

    DateEventPrice
    9/4/2026Sold$540,000+2.9%$254/sqft
    Source: Stellar MLS #TB8533993 Report a problem
    8/13/2026Listed for sale$525,000+11.9%$247/sqft
    Source: Stellar MLS #TB8533993 Report a problem
    5/28/2025Listing removed$469,000$221/sqft
    Source: Stellar MLS #TB8346239 Report a problem
    5/18/2025Price change$469,000-2.3%$221/sqft
    Source: Stellar MLS #TB8346239 Report a problem
    4/8/2025Price change$479,990-4%$226/sqft
    Source: Stellar MLS #TB8346239 Report a problem
    3/14/2025Price change$499,900-2.9%$235/sqft
    Source: Stellar MLS #TB8346239 Report a problem
    2/25/2025Price change$515,000-1%$242/sqft
    Source: Stellar MLS #TB8346239 Report a problem
    2/5/2025Listed for sale$520,000+4%$245/sqft
    Source: Stellar MLS #TB8346239 Report a problem
    12/25/2023Sold$499,990$235/sqft
    Source: Stellar MLS #T3450600 Report a problem
    11/20/2023Pending sale$499,990$235/sqft
    Source: Stellar MLS #T3450600 Report a problem
    11/14/2023Price change$499,990-7.4%$235/sqft
    Source: Stellar MLS #T3450600 Report a problem
    11/1/2023Price change$539,990+1.9%$254/sqft
    Source: Stellar MLS #T3450600 Report a problem
    8/25/2023Price change$529,990-1.1%$249/sqft
    Source: Stellar MLS #T3450600 Report a problem
    6/3/2023Listed for sale$535,938$252/sqft
    Source: Homes By WestBay Report a problem

    Public tax history

    Tax history is unavailable.

    Neighborhood: 33547

    Nearby schools

    GreatSchools rating
    Get a cash offer in 3 minutes
    Find out how much your home could sell for in as little as 3 minutes with a no-obligation cash offer.
    Estimated market value
    $539,900
    Get a cash offer in 3 minutes
    Find out how much your home could sell for in as little as 3 minutes with a no-obligation cash offer.
    Estimated market value
    $539,900