OPEN HOUSE MAY 30TH AND MAY 31ST FROM NOON-2PM, Charming home in an exceptional location on a level corner lot with tons of parking offers comfort, style, and convenience. The beautifully updated kitchen showcases all new cabinetry, quartz countertops, gas cooking, and a large island, opening seamlessly to a cozy nook and inviting family room with a fireplace. Recent updates include new exterior paint, new carpet, luxury vinyl plank flooring, a new side fence, and a newer roof (2022), with major systems already taken care of thanks to a newer furnace and AC (2021). The owner spent over $65,000 in upgrades since purchasing it. Upstairs, you will find four bedrooms, including a spacious primary suite featuring a walk in closet, tray ceiling, dual vanity, and skylight. The private, south facing backyard provides great natural light and a perfect space to relax or entertain. Located in a highly regarded school district and just minutes to parks, trails, and Bethany amenities, with easy access to walking paths and Highway 26 for an easy commute. Additional highlights include stainless steel appliances, with the washer, dryer, and freezer included, plus close proximity to Bethany Village for shopping, dining, and everyday essentials, along with access to THPRD programs offering excellent recreational opportunities for all ages.
Sold
$680,500
14610 NW Dawnwood Dr, Portland, OR 97229
4beds
1,974sqft
Residential, Single Family Residence
Built in 1998
4,791 Square Feet Lot
$677,500 Zestimate®
$345/sqft
$3,009 Estimated rent
Home value
$677,500
$644,000 - $711,000
$3,009/mo
Zestimate® history
Owner options
List your home for rent
$3,009/mo
Rent Zestimate®
Find your next renter with Zillow Rental Manager. Plus, with online applications, you can quickly screen prospective tenants – for free.
$3,009/mo
Rent Zestimate®
Refinance and save
$4,134/mo
Est. payment
Refinancing to a lower rate could help reduce your monthly payments and save thousands over the life of the loan.
$4,134/mo
Est. payment
Explore your selling options
Work with a Zillow partner agent
Leverage their expertise and Zillow's premium Showcase listings to get your home seen by more buyers.
Get startedList with your own agent
Get your home in front of millions of buyers by listing it on Zillow.
Learn how to do itSell it yourself
Take full control of how buyers see your home on Zillow by listing For Sale by Owner (FSBO).
List your homeWhat's special
Beautifully updated kitchenTons of parkingWalk in closetCozy nookPrivate south facing backyardDual vanitySpacious primary suite
Zillow last checked:
Listing updated:
Listed by:
Mary West mary@gowestrealestate.net,
All Professionals Real Estate,
Steven West 503-729-6409,
All Professionals Real Estate
Bought with:
Darcie VanderZanden, 200004037
Keller Williams Sunset Corridor
Source: RMLS (OR),MLS#: 334098917
Facts & features
Interior
Bedrooms & bathrooms
- Bedrooms: 4
- Bathrooms: 3
- Full bathrooms: 2
- Partial bathrooms: 1
- Main level bathrooms: 1
Rooms
- Room types: Nook, Bedroom 2, Bedroom 3, Dining Room, Family Room, Kitchen, Living Room, Primary Bedroom
Primary bedroom
- Features: Double Sinks, High Ceilings, Walkin Closet, Wallto Wall Carpet
- Level: Upper
- Area: 192
- Dimensions: 16 x 12
Bedroom 2
- Features: Wallto Wall Carpet
- Level: Upper
- Area: 110
- Dimensions: 11 x 10
Bedroom 3
- Features: Wallto Wall Carpet
- Level: Upper
- Area: 110
- Dimensions: 11 x 10
Dining room
- Features: Vinyl Floor
- Level: Main
- Area: 132
- Dimensions: 12 x 11
Family room
- Features: Fireplace, Vinyl Floor
- Level: Main
- Area: 210
- Dimensions: 15 x 14
Kitchen
- Features: Gas Appliances, Island, Pantry, Quartz
- Level: Main
- Area: 120
- Width: 10
Living room
- Features: Bay Window, Vaulted Ceiling, Vinyl Floor
- Level: Main
- Area: 216
- Dimensions: 18 x 12
Heating
- Forced Air, Fireplace(s)
Cooling
- Central Air
Appliances
- Included: Built-In Range, Dishwasher, Disposal, Free-Standing Refrigerator, Plumbed For Ice Maker, Range Hood, Stainless Steel Appliance(s), Gas Appliances, Gas Water Heater
- Laundry: Laundry Room
Features
- Quartz, Vaulted Ceiling(s), Kitchen Island, Pantry, Double Vanity, High Ceilings, Walk-In Closet(s)
- Flooring: Wall to Wall Carpet, Vinyl
- Doors: Sliding Doors
- Windows: Double Pane Windows, Bay Window(s)
- Basement: Crawl Space
- Number of fireplaces: 1
- Fireplace features: Gas
Interior area
- Total structure area: 1,974
- Total interior livable area: 1,974 sqft
Property
Parking
- Total spaces: 2
- Parking features: Garage Door Opener, Attached
- Attached garage spaces: 2
Features
- Levels: Two
- Stories: 2
- Patio & porch: Deck
- Exterior features: Yard
- Fencing: Fenced
Lot
- Size: 4,791 Square Feet
- Features: Corner Lot, Level, SqFt 3000 to 4999
Details
- Parcel number: R2073774
Construction
Type & style
- Home type: SingleFamily
- Property subtype: Residential, Single Family Residence
Materials
- Vinyl Siding
- Roof: Composition
Condition
- Updated/Remodeled
- New construction: No
- Year built: 1998
Utilities & green energy
- Gas: Gas
- Sewer: Public Sewer
- Water: Public
Community & HOA
HOA
- Has HOA: Yes
- Amenities included: Commons, Management
Location
- Region: Portland
Financial & listing details
- Price per square foot: $345/sqft
- Tax assessed value: $659,530
- Annual tax amount: $5,796
- Date on market: 5/27/2026
- Cumulative days on market: 41 days
- Listing terms: Cash,Conventional,FHA
Price history
| Date | Event | Price |
|---|---|---|
| 6/16/2026 | Sold | $680,500+0.8%$345/sqft |
Source:  RMLS (OR) #334098917 Report a problem RMLS (OR) #334098917 Report a problem | ||
| 6/1/2026 | Pending sale | $675,000$342/sqft |
Source: RMLS (OR) #334098917 Report a problem | ||
| 5/27/2026 | Listed for sale | $675,000+2.3%$342/sqft |
Source: RMLS (OR) #334098917 Report a problem | ||
| 7/14/2022 | Sold | $660,000-1.3%$334/sqft |
Source: RMLS (OR) #22008234 Report a problem | ||
| 6/8/2022 | Pending sale | $669,000$339/sqft |
Source: RMLS (OR) #22008234 Report a problem | ||
| 6/2/2022 | Listed for sale | $669,000+109.1%$339/sqft |
Source: RMLS (OR) #22008234 Report a problem | ||
| 5/18/2009 | Sold | $320,000-3.9%$162/sqft |
Source: Public Record Report a problem | ||
| 3/21/2009 | Listed for sale | $333,000+79.1%$169/sqft |
Source: Postlets #9018484 Report a problem | ||
| 6/18/1998 | Sold | $185,905$94/sqft |
Source: Public Record Report a problem | ||
Public tax history
| Year | Property taxes | Tax assessment |
|---|---|---|
| 2025 | $5,796 +4.4% | $304,060 +3% |
| 2024 | $5,554 +6.5% | $295,210 +3% |
| 2023 | $5,216 +3.4% | $286,620 +3% |
| 2022 | $5,044 +3.7% | $278,280 |
| 2021 | $4,862 +3.1% | -- |
| 2020 | $4,715 +3.7% | $262,320 +3% |
| 2019 | $4,545 +3.4% | $254,680 |
| 2018 | $4,397 | $254,680 +6.1% |
| 2017 | $4,397 +7.6% | $240,070 +3% |
| 2016 | $4,087 | $233,080 +3% |
| 2015 | $4,087 +3.9% | $226,300 +3% |
| 2014 | $3,934 +4% | $219,710 +3% |
| 2013 | $3,783 +12.4% | $213,320 +3% |
| 2012 | $3,367 +2.1% | $207,110 -33.1% |
| 2011 | $3,296 +3.2% | $309,710 +2% |
| 2010 | $3,193 +2.1% | $303,780 -1.6% |
| 2009 | $3,128 +8.3% | $308,640 -11.4% |
| 2008 | $2,887 +2.5% | $348,160 -4.7% |
| 2007 | $2,817 +11.6% | $365,420 +9.2% |
| 2006 | $2,525 -10.1% | $334,640 +28.8% |
| 2005 | $2,810 +11.8% | $259,760 +8.8% |
| 2004 | $2,512 -6% | $238,740 +5% |
| 2003 | $2,673 +13.7% | $227,380 +6.3% |
| 2002 | $2,352 +2.9% | $213,810 +4.8% |
| 2001 | $2,286 +10.6% | $203,960 +6% |
| 2000 | $2,066 | $192,480 |
Find assessor info on the county website
Neighborhood: 97229
Nearby homes
- $681,4005 bd3 ba2.3k sqft14622 NW Dawnwood Dr, Portland, OR 97229Off Market

- $602,0004 bd3 ba1.6k sqft14625 NW Twinflower Dr, Portland, OR 97229Off Market

- $685,0004 bd3 ba2.3k sqft14636 NW Dawnwood Dr, Portland, OR 97229Off Market
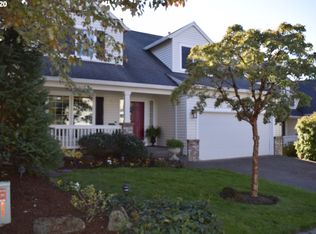
- $700,0005 bd3 ba2.3k sqft14586 NW Dawnwood Dr, Portland, OR 97229Sold
- $667,3004 bd3 ba2.2k sqft14649 NW Twinflower Dr, Portland, OR 97229Off Market
- $625,7004 bd3 ba1.8k sqft14603 NW Dawnwood Dr, Portland, OR 97229Off Market
- $685,7004 bd3 ba2k sqft14615 NW Dawnwood Dr, Portland, OR 97229Off Market
- $719,0004 bd3 ba2.4k sqft14650 NW Dawnwood Dr, Portland, OR 97229Off Market
Nearby schools
GreatSchools rating
- 8/10Jacob Wismer Elementary SchoolGrades: K-5Distance: 0.4 mi
- 8/10Stoller Middle SchoolGrades: 6-8Distance: 0.5 mi
- 7/10Westview High SchoolGrades: 9-12Distance: 2.1 mi
Schools provided by the listing agent
- Elementary: Jacob Wismer
- Middle: Stoller
- High: Westview
Source: RMLS (OR). This data may not be complete. We recommend contacting the local school district to confirm school assignments for this home.
Get a cash offer in 3 minutes
Find out how much your home could sell for in as little as 3 minutes with a no-obligation cash offer.
Estimated market value
$677,500
Get a cash offer in 3 minutes
Find out how much your home could sell for in as little as 3 minutes with a no-obligation cash offer.
Estimated market value
$677,500
- Oregon
- Washington County
- Portland
- 97229
- 14610 NW Dawnwood Dr
Nearby cities
Nearby neighborhoods
Nearby zip codes
Other Portland Topics
