Stunning Home with Pool on almost Half an Acre in Smithville, MO!
Welcome to your dream home in the desirable Hills of Shannon neighborhood! This breathtaking property is unlike any other in the area because it sits on two spacious lots, totaling almost half an acre, is one of the largest homes, and offers the perfect blend of luxury, functionality, and outdoor living with room to add some equity.
Step inside this 4-bedroom, 3.5-bath home featuring vaulted ceilings, a thoughtfully designed floor plan, and walk-in closets in every bedroom. With approximately 3,300 square feet of living space, there’s room for everyone to spread out and enjoy.
Highlights include:
A open kitchen space with abundant pantry storage and updated counter tops.
A convenient laundry room off the 3-car garage with a laundry chute for added ease.
A formal dining room and a cozy office space tucked away for privacy.
A large 16-foot ceiling basement unlike any other that is equiped with a wet bar and walks out to the backyard.
The outdoor living space is just as impressive! Enjoy the serene backyard featuring a two-level deck, a pool, and charming gazebo—ideal for hosting gatherings or relaxing after a long day.
Located in the Hills of Shannon neighborhood, residents enjoy access to a playground and a stocked pond perfect for fishing.
Don’t miss this rare opportunity to own a home that truly has it all—space, luxury, and a fantastic location. Schedule your private showing today!
Sold
Price Unknown
14610 Shamrock Way, Smithville, MO 64089
4beds
3,301sqft
Single Family Residence
Built in 1996
0.44 Acres Lot
$510,800 Zestimate®
$--/sqft
$3,230 Estimated rent
Home value
$510,800
$460,000 - $567,000
$3,230/mo
Zestimate® history
Owner options
List your home for rent
$3,230/mo
Rent Zestimate®
Find your next renter with Zillow Rental Manager. Plus, with online applications, you can quickly screen prospective tenants – for free.
$3,230/mo
Rent Zestimate®
Refinance and save
Refinancing to a lower rate could help reduce your monthly payments and save thousands over the life of the loan.
Explore your selling options
Work with a Zillow partner agent
Leverage their expertise and Zillow's premium Showcase listings to get your home seen by more buyers.
Get startedList with your own agent
Get your home in front of millions of buyers by listing it on Zillow.
Learn how to do itSell it yourself
Take full control of how buyers see your home on Zillow by listing For Sale by Owner (FSBO).
List your homeWhat's special
Charming gazeboAlmost half an acreAbundant pantry storageConvenient laundry roomWalk-in closetsOpen kitchen spaceSpacious lots
Zillow last checked:
Listing updated:
Listed by:
Aubri Blaize Blaize 816-778-6109,
Keller Williams KC North
Bought with:
Eric Craig Team
ReeceNichols-KCN
Source: Heartland MLS as distributed by MLS GRID,MLS#: 2525113
Facts & features
Interior
Bedrooms & bathrooms
- Bedrooms: 4
- Bathrooms: 4
- Full bathrooms: 3
- 1/2 bathrooms: 1
Primary bedroom
- Features: Carpet
- Level: Second
- Dimensions: 16 x 13
Bedroom 2
- Features: Carpet
- Level: Second
- Dimensions: 12 x 14
Bedroom 3
- Features: Carpet
- Level: Second
- Dimensions: 12 x 14
Bedroom 4
- Features: Carpet
- Level: Second
- Dimensions: 14 x 12
Bathroom 2
- Level: Second
Bathroom 3
- Level: Basement
Breakfast room
- Level: Main
Den
- Level: Basement
- Dimensions: 8 x 13
Dining room
- Features: Carpet
- Level: Main
Family room
- Features: Carpet, Fireplace
- Level: Main
Half bath
- Level: Main
Kitchen
- Level: Main
Kitchen
- Level: Main
- Dimensions: 17 x 14
Laundry
- Level: Main
Living room
- Features: Carpet
- Level: Main
Recreation room
- Features: Built-in Features, Carpet
- Level: Basement
- Dimensions: 15 x 41
Heating
- Natural Gas
Cooling
- Electric
Appliances
- Included: Dishwasher, Disposal, Refrigerator, Built-In Electric Oven
- Laundry: Main Level
Features
- Ceiling Fan(s), Kitchen Island, Pantry, Vaulted Ceiling(s), Walk-In Closet(s), Wet Bar
- Flooring: Carpet, Laminate, Tile, Wood
- Windows: Window Coverings, Skylight(s)
- Basement: Finished,Walk-Out Access
- Number of fireplaces: 1
- Fireplace features: Family Room
Interior area
- Total structure area: 3,301
- Total interior livable area: 3,301 sqft
- Finished area above ground: 2,608
- Finished area below ground: 693
Property
Parking
- Total spaces: 3
- Parking features: Attached, Garage Faces Front
- Attached garage spaces: 3
Features
- Patio & porch: Deck
- Has private pool: Yes
- Pool features: In Ground
- Fencing: Partial
Lot
- Size: 0.44 Acres
- Dimensions: 125 x 269 x 188 x 235
- Features: Adjoin Greenspace, Estate Lot, Wooded
Details
- Additional structures: Gazebo
- Parcel number: 059170003020.00
Construction
Type & style
- Home type: SingleFamily
- Architectural style: Traditional
- Property subtype: Single Family Residence
Materials
- Stucco & Frame, Wood Siding
- Roof: Composition
Condition
- Year built: 1996
Utilities & green energy
- Sewer: Public Sewer
- Water: Public
Community & HOA
Community
- Subdivision: Hills Of Shannon
HOA
- Has HOA: Yes
- Amenities included: Play Area
- Services included: Other, Snow Removal
- HOA name: Hills of Shannon HOA
Location
- Region: Smithville
Financial & listing details
- Tax assessed value: $68,670
- Annual tax amount: $4,480
- Date on market: 1/24/2025
- Listing terms: Cash,Conventional,FHA,VA Loan
- Ownership: Private
- Road surface type: Paved
Price history
| Date | Event | Price |
|---|---|---|
| 3/28/2025 | Sold | -- |
Source:  Heartland MLS as distributed by MLS GRID #2525113 Report a problem Heartland MLS as distributed by MLS GRID #2525113 Report a problem | ||
| 1/27/2025 | Pending sale | $512,000$155/sqft |
Source: Heartland MLS as distributed by MLS GRID #2525113 Report a problem | ||
| 1/24/2025 | Listed for sale | $512,000+6.7%$155/sqft |
Source: Heartland MLS as distributed by MLS GRID #2525113 Report a problem | ||
| 1/5/2025 | Listing removed | -- |
Source: Owner Report a problem | ||
| 12/26/2024 | Price change | $480,000+4.3%$145/sqft |
Source: Owner Report a problem | ||
| 12/22/2024 | Listed for sale | $460,000+7%$139/sqft |
Source: Owner Report a problem | ||
| 10/24/2022 | Listing removed | -- |
Source:  RE/MAX of Kansas-Missouri Report a problem RE/MAX of Kansas-Missouri Report a problem | ||
| 10/14/2022 | Pending sale | $429,900$130/sqft |
Source: RE/MAX of Kansas-Missouri #2400719 Report a problem | ||
| 10/12/2022 | Sold | -- |
Source: Heartland MLS as distributed by MLS GRID #2400719 Report a problem | ||
| 9/2/2022 | Pending sale | $429,900$130/sqft |
Source: RE/MAX of Kansas-Missouri #2400719 Report a problem | ||
| 9/1/2022 | Contingent | $429,900$130/sqft |
Source: Heartland MLS as distributed by MLS GRID #2400719 Report a problem | ||
| 8/26/2022 | Listed for sale | $429,900$130/sqft |
Source: Heartland MLS as distributed by MLS GRID #2400719 Report a problem | ||
Public tax history
| Year | Property taxes | Tax assessment |
|---|---|---|
| 2025 | $4,888 +9.1% | $68,670 +10.7% |
| 2024 | $4,480 +4.5% | $62,050 |
| 2023 | $4,285 +15% | $62,050 +19.4% |
| 2022 | $3,727 -0.7% | $51,980 |
| 2021 | $3,754 +10.4% | $51,980 +11.2% |
| 2020 | $3,400 | $46,760 |
| 2019 | $3,400 -0.7% | $46,760 +10.1% |
| 2018 | $3,425 +23.8% | $42,470 |
| 2017 | $2,767 | $42,470 +2.8% |
| 2016 | $2,767 | $41,310 |
| 2015 | $2,767 +0.8% | $41,310 +5.2% |
| 2014 | $2,744 | $39,250 |
| 2013 | -- | $39,250 |
| 2012 | -- | $39,250 |
| 2011 | -- | $39,250 -14.4% |
| 2010 | -- | $45,870 |
| 2009 | -- | $45,870 -1.1% |
| 2007 | -- | $46,400 +3% |
| 2006 | -- | $45,050 |
| 2005 | $2,514 | $45,050 +8.1% |
| 2004 | -- | $41,680 |
| 2003 | -- | $41,680 +8.9% |
| 2002 | -- | $38,260 +3.2% |
| 2001 | -- | $37,070 |
Find assessor info on the county website
Neighborhood: 64089
Nearby homes
- $395,5004 bd4 ba2.8k sqft14612 Shamrock Way, Smithville, MO 64089Off Market

- $240,700-- bd-- ba-- sqft14608 Shamrock Way, Smithville, MO 64089Off Market
- $420,6004 bd5 ba3.1k sqft14614 Shamrock Way, Smithville, MO 64089Off Market
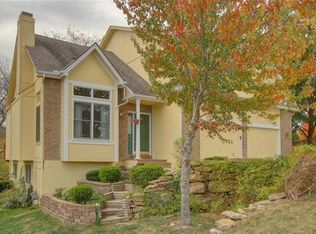
- $326,9003 bd2 ba1.6k sqft14606 Shamrock Way, Smithville, MO 64089Off Market
- $373,3004 bd3 ba2.1k sqft14609 Shamrock Way, Smithville, MO 64089Off Market
- $333,3003 bd2 ba1.7k sqft14611 Shamrock Way, Smithville, MO 64089Off Market
- $348,8003 bd3 ba1.9k sqft101 Gilliland Cir, Smithville, MO 64089Off Market
- $318,7003 bd2 ba1.5k sqft14613 Shamrock Way, Smithville, MO 64089Off Market
Nearby schools
GreatSchools rating
- 10/10Horizon Elementary SchoolGrades: K-6Distance: 0.9 mi
- 7/10Smithville Middle SchoolGrades: 7-8Distance: 1 mi
- 9/10Smithville High SchoolGrades: 9-12Distance: 1.1 mi
Schools provided by the listing agent
- Elementary: Smithville
- Middle: Smithville
- High: Smithville
Source: Heartland MLS as distributed by MLS GRID. This data may not be complete. We recommend contacting the local school district to confirm school assignments for this home.
Get a cash offer in 3 minutes
Find out how much your home could sell for in as little as 3 minutes with a no-obligation cash offer.
Estimated market value
$510,800
Get a cash offer in 3 minutes
Find out how much your home could sell for in as little as 3 minutes with a no-obligation cash offer.
Estimated market value
$510,800
- Missouri
- Clay County
- Smithville
- 64089
- 14610 Shamrock Way
Nearby cities
Nearby neighborhoods
Nearby zip codes
Other Smithville Topics
