A HOME BUILT FOR FAMILY, GATHERINGS & LASTING MEMORIES
Step into this home where craftsmanship meets comfort and every space invites connection. Built by a skilled builder known for constructing schools in the 1950’s, this home reflects the same solid, dependable quality that has stood the test of time. The sturdy construction offers peace of mind, while unique architectural touches – reminiscent of classic schoolhouse design – adds character you simply won’t find in newer builds.
At the heart of the home is a spacious great room with a warm log-cabin feel. Exposed beams overhead create an inviting atmosphere, perfect for family movie night, holiday celebrations, or simply relaxing together by the fireplace. The open feel allows everyone to gather comfortably while still feeling cozy. The one-of-a-kind Grecian tub, built for two, offers a special retreat for parents at the end of the day – a rare and charming feature that adds both luxury and personality. The dining area provides scenic views that make morning coffee and family breakfasts something to look forward to. Natural light fills this space, creating a bright and cheerful start to each day.
Step outside and you’ll find where this home truly shines for families. The outdoor sitting area with its flowing fountain creates the perfect backdrop for summer evenings. Imagine backyard barbecues, kids roasting marshmallows over the firepit, laughter echoing as friends gather, and making traditions that will last a lifetime. And when the Fourth of July arrives, enjoy one of the best views in the area for fireworks – all from the comfort of your own home.
This is more than a house. It’s a place built strong, designed for togetherness, and ready to become the backdrop for your family’s next chapter.
ENJOY ALL COUNTRY LIVING HAS TO OFFER AND MORE!
Sold
Price Unknown
14610 State Route Dd Hwy, Savannah, MO 64485
4beds
3,752sqft
Single Family Residence
Built in 1960
2.7 Acres Lot
$330,200 Zestimate®
$--/sqft
$3,155 Estimated rent
Home value
$330,200
Estimated sales range
Not available
$3,155/mo
Zestimate® history
Owner options
List your home for rent
$3,155/mo
Rent Zestimate®
Find your next renter with Zillow Rental Manager. Plus, with online applications, you can quickly screen prospective tenants – for free.
$3,155/mo
Rent Zestimate®
Refinance and save
Refinancing to a lower rate could help reduce your monthly payments and save thousands over the life of the loan.
Explore your selling options
Work with a Zillow partner agent
Leverage their expertise and Zillow's premium Showcase listings to get your home seen by more buyers.
Get startedList with your own agent
Get your home in front of millions of buyers by listing it on Zillow.
Learn how to do itSell it yourself
Take full control of how buyers see your home on Zillow by listing For Sale by Owner (FSBO).
List your homeWhat's special
Zillow last checked:
Listing updated:
Listed by:
Stroud & Associates Team 816-232-4111,
Real Broker, LLC,
Bryce Keber 816-646-4611,
Real Broker, LLC
Bought with:
Pam BOWMAN, 2001031432
BHG Kansas City Homes
Source: Heartland MLS as distributed by MLS GRID,MLS#: 2560070
Facts & features
Interior
Bedrooms & bathrooms
- Bedrooms: 4
- Bathrooms: 3
- Full bathrooms: 3
Primary bedroom
- Level: Main
- Dimensions: 15 x 16
Bedroom 2
- Level: Main
- Dimensions: 14 x 13
Bedroom 3
- Level: Main
- Dimensions: 11 x 12
Bedroom 4
- Level: Main
- Dimensions: 12 x 11
Primary bathroom
- Level: Main
- Dimensions: 10 x 6
Bathroom 2
- Level: Main
- Dimensions: 11 x 11
Bathroom 3
- Level: Main
- Dimensions: 6 x 4
Dining room
- Level: Main
- Dimensions: 11 x 10
Great room
- Level: Main
- Dimensions: 40 x 24
Kitchen
- Level: Main
- Dimensions: 21 x 14
Laundry
- Level: Main
- Dimensions: 19 x 21
Living room
- Level: Main
- Dimensions: 17 x 26
Heating
- Heat Pump, Propane
Cooling
- Heat Pump
Appliances
- Included: Dishwasher, Dryer, Freezer, Microwave, Refrigerator, Washer
Features
- Flooring: Carpet, Laminate, Tile, Wood
- Basement: Finished,Unfinished
- Number of fireplaces: 2
- Fireplace features: Wood Burning
Interior area
- Total structure area: 3,752
- Total interior livable area: 3,752 sqft
- Finished area above ground: 3,752
- Finished area below ground: 0
Property
Parking
- Total spaces: 2
- Parking features: Detached
- Garage spaces: 2
Lot
- Size: 2.7 Acres
Details
- Additional structures: Outbuilding
- Parcel number: 135.02100026.020000
Construction
Type & style
- Home type: SingleFamily
- Property subtype: Single Family Residence
Materials
- Brick/Mortar
- Roof: Composition
Condition
- Year built: 1960
Utilities & green energy
- Sewer: Septic Tank
- Water: PWS Dist
Community & HOA
Community
- Subdivision: None
HOA
- Has HOA: No
Location
- Region: Savannah
Financial & listing details
- Annual tax amount: $2,114
- Date on market: 7/3/2025
- Listing terms: Cash,Conventional,FHA,VA Loan
- Ownership: Private
Price history
| Date | Event | Price |
|---|---|---|
| 6/5/2026 | Sold | -- |
Source:  Heartland MLS as distributed by MLS GRID #2560070 Report a problem Heartland MLS as distributed by MLS GRID #2560070 Report a problem | ||
| 4/27/2026 | Contingent | $358,000$95/sqft |
Source: Heartland MLS as distributed by MLS GRID #2560070 Report a problem | ||
| 11/18/2025 | Price change | $358,000-7%$95/sqft |
Source: Heartland MLS as distributed by MLS GRID #2560070 Report a problem | ||
| 11/4/2025 | Pending sale | $385,000$103/sqft |
Source: Heartland MLS as distributed by MLS GRID #2560070 Report a problem | ||
| 9/30/2025 | Price change | $385,000-3.5%$103/sqft |
Source: Heartland MLS as distributed by MLS GRID #2560070 Report a problem | ||
| 7/17/2025 | Price change | $399,000-6.1%$106/sqft |
Source: Heartland MLS as distributed by MLS GRID #2560070 Report a problem | ||
| 7/3/2025 | Listed for sale | $425,000$113/sqft |
Source: Heartland MLS as distributed by MLS GRID #2560070 Report a problem | ||
Public tax history
Tax history is unavailable.
Neighborhood: 64485
Nearby homes
- $330,2004 bd2 ba7.3k sqft14610 State Route Dd, Savannah, MO 64485Off Market
- $346,9003 bd2 ba2.8k sqft14721 State Route Dd, Savannah, MO 64485Off Market
- $361,5003 bd4 ba4.2k sqft14440 State Route Dd Hwy, Savannah, MO 64485Off Market

- $202,1003 bd1 ba1.5k sqft14736 State Route Dd Hwy, Savannah, MO 64485Off Market
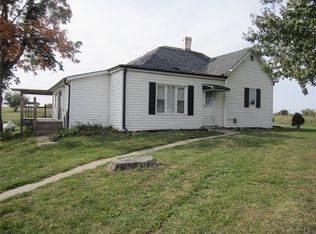
- $262,9003 bd1 ba2.1k sqft14737 State Route Dd, Savannah, MO 64485Off Market
- $228,7002 bd1 ba3.7k sqft14370 State Route Dd, Savannah, MO 64485Off Market
- $223,5003 bd1 ba1.6k sqft14751 State Route Dd, Savannah, MO 64485Off Market
- $528,7005 bd3 ba3.3k sqft14759 State Route Dd, Savannah, MO 64485Off Market
Nearby schools
GreatSchools rating
- 5/10Minnie Cline Elementary SchoolGrades: K-5Distance: 1.6 mi
- 6/10Savannah Middle SchoolGrades: 6-8Distance: 1.6 mi
- 7/10Savannah High SchoolGrades: 9-12Distance: 2.4 mi
Schools provided by the listing agent
- Elementary: Minnie Cline
- Middle: Savannah
- High: Savannah
Source: Heartland MLS as distributed by MLS GRID. This data may not be complete. We recommend contacting the local school district to confirm school assignments for this home.
Get a cash offer in 3 minutes
Find out how much your home could sell for in as little as 3 minutes with a no-obligation cash offer.
Estimated market value
$330,200
Get a cash offer in 3 minutes
Find out how much your home could sell for in as little as 3 minutes with a no-obligation cash offer.
Estimated market value
$330,200
- Missouri
- Andrew County
- Savannah
- 64485
- 14610 State Route Dd Hwy
Nearby cities
Nearby zip codes
Other Savannah Topics
