Located within the highly sought-after 24-hour guard-gated community of Spring Isle in the heart of Avalon Park, this beautifully updated home combines modern upgrades, spacious living, and one of East Orlando's most desirable locations! Situated on a quarter acre lot, you'll enjoy a low-maintenance lifestyle with resort-style amenities including a community pool, fitness center, playground, dog park, and 24-hour guarded entrance. Upon entry, you're greeted by soaring ceilings in the foyer, abundant natural light, and an open-concept floor plan that creates an inviting space for everyday living and entertaining. The spacious first-floor primary suite offers the convenience of single-level living while creating a peaceful retreat separate from the additional bedrooms upstairs. Recent updates include luxury vinyl plank flooring, brand-new carpet upstairs in the living areas, refinished kitchen cabinets, new kitchen appliances, roof replacement in 2019, new HVAC systems (Downstairs - 2026 & Upstairs - 2022), fresh exterior paint, and a screened lanai overlooking a fully vinyl & brick fenced backyard. Just minutes from Downtown Avalon Park, you'll enjoy charming restaurants, coffee shops, boutiques, breweries, farmers markets, and year-round community events that give the area its signature small-town charm. Conveniently located near Waterford Lakes Town Center, UCF, Research Park, SR-408, SR-417, Orlando International Airport, Lake Nona Medical City, and Downtown Orlando, this home provides easy access to shopping, dining, major employers, and everything that makes East Orlando one of Central Florida's most desirable places to live. If you've been searching for an updated home on an oversized lot in one of East Orlando's premier guard-gated communities, 14610 Windigo Lane is where comfort, convenience, and community come together.
Pre-foreclosure
Est. $562,100
14610 WINDIGO LANE, ORLANDO, FL 32828
5beds
2,811sqft
Single Family Residence
Built in 2007
10,240 Square Feet Lot
$562,100 Zestimate®
$200/sqft
$207/mo HOA
What's special
Single-level livingAbundant natural lightOpen-concept floor planQuarter acre lotSpacious first-floor primary suiteFresh exterior paintLuxury vinyl plank flooring
- 345 days
- 54
- 0
Likely to sell faster than
Zillow last checked:
Listing updated:
Listed by:
Zachary Neira 716-982-2055,
EXP REALTY LLC 888-883-8509
Source: Stellar MLS,MLS#: O6420973 Originating MLS: Orlando Regional
Originating MLS: Orlando Regional
Facts & features
Interior
Bedrooms & bathrooms
- Bedrooms: 5
- Bathrooms: 4
- Full bathrooms: 3
- 1/2 bathrooms: 1
Rooms
- Room types: Media Room
Primary bedroom
- Features: Ceiling Fan(s), En Suite Bathroom, Walk-In Closet(s)
- Level: First
- Area: 216.59 Square Feet
- Dimensions: 12.1x17.9
Bedroom 2
- Features: Ceiling Fan(s), Built-in Closet
- Level: Second
- Area: 125.84 Square Feet
- Dimensions: 12.1x10.4
Bedroom 3
- Features: Ceiling Fan(s), Built-in Closet
- Level: Second
- Area: 141.6 Square Feet
- Dimensions: 12x11.8
Bedroom 4
- Features: Ceiling Fan(s), Built-in Closet
- Level: Second
- Area: 141.25 Square Feet
- Dimensions: 12.5x11.3
Bedroom 5
- Features: Ceiling Fan(s), Built-in Closet
- Level: Second
- Area: 106.92 Square Feet
- Dimensions: 10.8x9.9
Primary bathroom
- Features: Built-In Shower Bench, Dual Sinks, En Suite Bathroom, Exhaust Fan, Makeup/Vanity Space, Tub with Separate Shower Stall, Water Closet/Priv Toilet, Linen Closet
- Level: First
- Area: 130.72 Square Feet
- Dimensions: 8.6x15.2
Bathroom 2
- Features: Exhaust Fan, Tub With Shower
- Level: Second
- Area: 44.72 Square Feet
- Dimensions: 8.6x5.2
Bathroom 3
- Features: Exhaust Fan, Tub With Shower
- Level: Second
- Area: 44.88 Square Feet
- Dimensions: 8.8x5.1
Dinette
- Level: First
- Area: 81.81 Square Feet
- Dimensions: 8.1x10.1
Dining room
- Level: First
- Area: 114.68 Square Feet
- Dimensions: 9.4x12.2
Foyer
- Level: First
- Area: 69.36 Square Feet
- Dimensions: 6.8x10.2
Kitchen
- Features: Pantry
- Level: First
- Area: 109.35 Square Feet
- Dimensions: 8.1x13.5
Laundry
- Level: First
- Area: 102.86 Square Feet
- Dimensions: 13.9x7.4
Living room
- Features: Ceiling Fan(s)
- Level: First
- Area: 276.92 Square Feet
- Dimensions: 16.1x17.2
Media room
- Level: Second
- Area: 212.52 Square Feet
- Dimensions: 13.8x15.4
Heating
- Central
Cooling
- Central Air
Appliances
- Included: Dishwasher, Disposal, Dryer, Electric Water Heater, Exhaust Fan, Microwave, Range, Refrigerator, Washer
- Laundry: Laundry Room
Features
- Ceiling Fan(s), Primary Bedroom Main Floor, Vaulted Ceiling(s)
- Flooring: Carpet, Luxury Vinyl, Tile
- Doors: Sliding Doors
- Has fireplace: No
Interior area
- Total structure area: 3,427
- Total interior livable area: 2,811 sqft
Property
Parking
- Total spaces: 2
- Parking features: Driveway
- Attached garage spaces: 2
- Has uncovered spaces: Yes
Features
- Levels: Two
- Stories: 2
- Patio & porch: Rear Porch, Screened
- Exterior features: Irrigation System, Rain Gutters, Sidewalk
- Fencing: Vinyl
Lot
- Size: 10,240 Square Feet
- Residential vegetation: Mature Landscaping
Details
- Additional structures: Shed(s)
- Parcel number: 302232789601490
- Zoning: P-D
- Special conditions: None
Construction
Type & style
- Home type: SingleFamily
- Architectural style: Traditional
- Property subtype: Single Family Residence
Materials
- Block, Stucco
- Foundation: Block
- Roof: Shingle
Condition
- New construction: No
- Year built: 2007
Utilities & green energy
- Sewer: Public Sewer
- Water: Public
- Utilities for property: BB/HS Internet Available, Electricity Connected, Public, Water Connected
Community & HOA
Community
- Features: Clubhouse, Deed Restrictions, Dog Park, Fitness Center, Gated Community - Guard, Playground, Pool, Sidewalks
- Security: Gated Community
- Pet fee: $0 monthly
- Subdivision: SPRING ISLE
HOA
- Has HOA: Yes
- Amenities included: Clubhouse, Gated, Park, Playground, Pool, Recreation Facilities
- Services included: 24-Hour Guard, Community Pool, Recreational Facilities
- HOA fee: $207 monthly
- HOA name: Artemis Lifestyles - Shannon Gogulski
- HOA phone: 407-705-2190
Location
- Region: Orlando
Financial & listing details
- Price per square foot: $200/sqft
- Tax assessed value: $475,910
- Annual tax amount: $5,309
- Date on market: 7/1/2026
- Cumulative days on market: 9 days
- Listing terms: Cash,Conventional,FHA,VA Loan
- Ownership: Fee Simple
- Total actual rent: 0
- Electric utility on property: Yes
- Road surface type: Asphalt, Paved
Foreclosure details
Estimated market value
$562,100
$517,000 - $613,000
$3,205/mo
Price history
| Date | Event | Price |
|---|---|---|
| 8/12/2026 | Sold | $564,000+0.9%$201/sqft |
Source:  Stellar MLS #O6420973 Report a problem Stellar MLS #O6420973 Report a problem | ||
| 8/11/2026 | Listed for sale | $559,000$199/sqft |
Source: Stellar MLS #O6420973 Report a problem | ||
| 7/13/2026 | Contingent | $559,000$199/sqft |
Source: eXp Realty #O6420973 Report a problem | ||
| 7/1/2026 | Listed for sale | $559,000+77.5%$199/sqft |
Source: Stellar MLS #O6420973 Report a problem | ||
| 9/17/2019 | Sold | $315,000+6.1%$112/sqft |
Source: Public Record Report a problem | ||
| 1/28/2008 | Sold | $297,000$106/sqft |
Source: Public Record Report a problem | ||
Public tax history
| Year | Property taxes | Tax assessment |
|---|---|---|
| 2024 | $5,064 +7.3% | $335,841 +3% |
| 2023 | $4,718 +3.5% | $326,059 +3% |
| 2022 | $4,558 +1.6% | $316,562 +3% |
| 2021 | $4,488 +0.8% | $307,342 +1.4% |
| 2020 | $4,452 -11.4% | $303,099 +2.9% |
| 2019 | $5,026 +8.7% | $294,577 +10% |
| 2018 | $4,625 | $267,797 +2.3% |
| 2017 | $4,625 +1.3% | $261,889 +3% |
| 2016 | $4,567 +4.3% | $254,297 +3.7% |
| 2015 | $4,380 +12.3% | $245,323 +12.7% |
| 2014 | $3,899 +14.8% | $217,736 +20.8% |
| 2013 | $3,397 +7.9% | $180,208 +9.2% |
| 2012 | $3,149 -6% | $164,951 -6.1% |
| 2011 | $3,350 -10% | $175,630 -13.5% |
| 2010 | $3,722 | $203,146 -5.5% |
| 2009 | -- | $214,956 -22.2% |
| 2008 | $4,765 +256.2% | $276,367 +238.7% |
| 2007 | $1,338 +30.8% | $81,600 +43.2% |
| 2006 | $1,022 | $57,000 |
Find assessor info on the county website
Monthly payment
Climate risks
Neighborhood: Alafaya
Nearby schools
Schools provided by the listing agent
- Elementary: Timber Lakes Elementary
- Middle: Timber Springs Middle
- High: Timber Creek High
Source: Stellar MLS. This data may not be complete. We recommend contacting the local school district to confirm school assignments for this home.

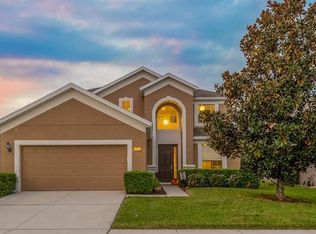
Similar homes
- $500,0005 bd4 ba2.7k sqft1140 TOLUKE POINT, ORLANDO, FL 32828For Sale

 MLS ID #O6451245, Justine Nielsen, THE WILKINS WAY LLC. Stellar MLS
 - $550,0005 bd4 ba3.2k sqft831 HORSESHOE FALLS DRIVE, ORLANDO, FL 32828For Sale
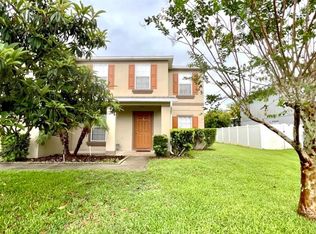 MLS ID #O6437315, Zhen Tang, ENGINE REALTY INC. Stellar MLS
 - $519,9006 bd4 ba3.5k sqft715 CRYSTAL BAY LANE, ORLANDO, FL 32828For Sale
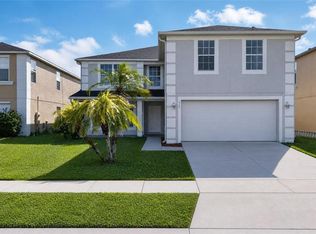 MLS ID #O6450476, Chandra Maharaj, NORKIS & CO REALTY. Stellar MLS
 - $525,0004 bd3 ba2.5k sqft1322 ROYAL SAINT GEORGE DRIVE, ORLANDO, FL 32828For Sale
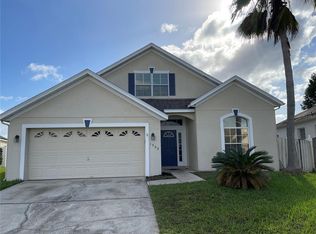 MLS ID #S5160124, Huafeng Fang, MAGICMIND REALTY LLC. Stellar MLS
 - $550,0005 bd3 ba2.7k sqft15272 SUGARGROVE WAY, ORLANDO, FL 32828For SaleMLS ID #O6434914, Thomas Nickley, Jr, KELLER WILLIAMS REALTY AT THE PARKS. Stellar MLS
- $639,9005 bd5 ba2.8k sqft13538 HIDDEN FOREST CIRCLE, ORLANDO, FL 32828For SaleMLS ID #O6451585, Cesar Ayala, KELLER WILLIAMS ADVANTAGE 2 REALTY. Stellar MLS
- $588,0005 bd5 ba2.9k sqft1418 SPRING FEST LANE, ORLANDO, FL 32828For SaleMLS ID #O6449337, Mia Guan, TOPSKY REALTY INC. Stellar MLS
- $525,0004 bd2 ba2.2k sqft13624 BLUEWATER CIRCLE, ORLANDO, FL 32828For SaleMLS ID #O6451232, Justine Nielsen, THE WILKINS WAY LLC. Stellar MLS
- $550,0004 bd3 ba2.3k sqft14531 RIVIERA POINTE DRIVE, ORLANDO, FL 32828For SaleMLS ID #S5159417, Kamla McGregor Crattic, LPT REALTY, LLC. Stellar MLS
- $515,0004 bd3 ba2.3k sqft14850 WINDIGO LANE, ORLANDO, FL 32828For SaleMLS ID #O6442499, Espe Almarza Anderson, COLDWELL BANKER REALTY. Stellar MLS
- $675,0004 bd3 ba2.3k sqft341 WALTON HEATH DRIVE, ORLANDO, FL 32828For SaleMLS ID #R4912187, Rosendo Abreu, LAWHUN ENTERPRISES IV, LLC DBA: FLORIDA REALTY INVESTMENTS IV. Stellar MLS
- $625,0004 bd3 ba2.6k sqft639 LAKEHAVEN CIRCLE, ORLANDO, FL 32828For SaleMLS ID #O6451330, Rick Brown, KELLER WILLIAMS ADVANTAGE 2 REALTY. Stellar MLS
- $550,0004 bd3 ba2.3k sqft522 HARDWOOD CIRCLE, ORLANDO, FL 32828For SaleMLS ID #G5118087, Dawn Giachetti, PREMIER SOTHEBYS INT'L REALTY. Stellar MLS
- $629,0004 bd3 ba2.8k sqft609 SEASCAPE AVENUE, ORLANDO, FL 32828For SaleMLS ID #O6450582, Steven Koleno, BEYCOME OF FLORIDA LLC. Stellar MLS
- $529,9004 bd3 ba2.6k sqft1119 FOUNTAIN COIN LOOP, ORLANDO, FL 32828For SaleMLS ID #S5158993, Yvette Mendez, LA ROSA REALTY KISSIMMEE. Stellar MLS
- $574,9004 bd3 ba3k sqft15214 GALBI DRIVE, ORLANDO, FL 32828For SaleMLS ID #O6382773, Johnny Reyes, EG ORLANDO LLC. Stellar MLS
- $574,0004 bd3 ba2.1k sqft624 HARDWOOD CIRCLE, ORLANDO, FL 32828For SaleMLS ID #O6434447, Steven Koleno, BEYCOME OF FLORIDA LLC. Stellar MLS
- $525,0004 bd3 ba2.3k sqft14006 LAKE UNDERHILL ROAD, ORLANDO, FL 32828For SaleMLS ID #O6447150, Margaret Steiner, KELLER WILLIAMS REALTY AT THE PARKS. Stellar MLS
- $499,9994 bd3 ba2.2k sqft831 BELHAVEN DR, ORLANDO, FL 32828For SaleMLS ID #G5118089, Veronica Galloza LLC, COLDWELL BANKER HUBBARD HANSEN. Stellar MLS
- $649,0005 bd3 ba3k sqft14208 ABINGTON HEIGHTS DRIVE, ORLANDO, FL 32828For SaleMLS ID #O6440351, Michael Wathen, COLDWELL BANKER REALTY. Stellar MLS
