Move-in ready, upgraded model home in Entiat, offering 1,540 sq ft of comfortable, one-level living with thoughtful accessibility features throughout. Step inside to vaulted ceilings, high-end laminate hardwood flooring, fresh interior paint, and thermal window coverings that keep the home bright yet energy-efficient. The heart of the home is an open living and dining area that flows into a beautifully updated kitchen with newer appliances, ample storage, and modern finishes—perfect for everyday living or entertaining. The spacious primary suite features a low-entry shower for easy access, plus generous closet space, while additional bedrooms and baths offer flexibility for guests, office, or hobby space. Major systems are already taken care of with a newer heat pump and newer roof, giving buyers peace of mind and year-round comfort. Outside, enjoy a large garage complete with work benches and built-in storage, ideal for projects, toys, or extra belongings, plus a large exterior shed for even more space. Newer exterior doors, newer exterior paint, and the upgraded model-home package add curb appeal and a polished finish that make this property stand out in the Entiat. Come experience an accessible, low-maintenance home with extra upgrades already in place—just bring your boxes and start living.
Active
Listed by: Kingdom Real Estate Team • Dane Lewman
Price cut: $10K (6/28)
$419,000
14611 Diamond Avenue, Entiat, WA 98822
4beds
1,540sqft
Manufactured Home
Built in 2005
6,534 Square Feet Lot
$413,800 Zestimate®
$272/sqft
$17/mo HOA
What's special
Modern finishesGenerous closet spaceLarge exterior shedSpacious primary suiteHigh-end laminate hardwood flooringNewer appliancesFresh interior paint
- 30 days |
- 574 |
- 28 |
Zillow last checked:
Listing updated:
Listed by:
Dane Lewman,
Kingdom Real Estate Team
Source: NWMLS as distributed by MLS GRID,MLS#: 2538824
Facts & features
Interior
Bedrooms & bathrooms
- Bedrooms: 4
- Bathrooms: 2
- Full bathrooms: 1
- 3/4 bathrooms: 1
- Main level bathrooms: 2
- Main level bedrooms: 4
Primary bedroom
- Level: Main
Bedroom
- Level: Main
Bedroom
- Level: Main
Bedroom
- Level: Main
Bathroom full
- Level: Main
Bathroom three quarter
- Level: Main
Great room
- Level: Main
Kitchen with eating space
- Level: Main
Utility room
- Level: Main
Heating
- Forced Air, Heat Pump, Electric
Cooling
- Heat Pump
Appliances
- Included: Dishwasher, Dryer, Microwave, Refrigerator, Stove(s)/Range(s), Washer, Dishwasher(s), Dryer(s), Microwave(s), Refrigerator(s), Washer(s), Water Heater: Electric, Water Heater Location: Utility Room
Features
- Bath Off Primary, Ceiling Fan(s)
- Flooring: Laminate, Carpet
- Windows: Dbl Pane/Storm Window
- Basement: None
- Has fireplace: No
Interior area
- Total structure area: 1,540
- Total interior livable area: 1,540 sqft
Property
Parking
- Total spaces: 4
- Parking features: Attached Garage
- Has attached garage: Yes
- Covered spaces: 2
- Uncovered spaces: 2
Features
- Levels: One
- Stories: 1
- Patio & porch: Bath Off Primary, Ceiling Fan(s), Dbl Pane/Storm Window, Sprinkler System, Vaulted Ceiling(s), Water Heater
- Has view: Yes
- View description: Mountain(s), Territorial
Lot
- Size: 6,534 Square Feet
- Features: Curbs, Dead End Street, Paved, Sidewalk, Fenced-Fully, High Speed Internet, Irrigation, Outbuildings, Sprinkler System
- Topography: Level
Details
- Parcel number: 252104888280
- Zoning: RH
- Zoning description: Jurisdiction: City
- Special conditions: Standard
Construction
Type & style
- Home type: MobileManufactured
- Architectural style: Manuf-Double Wide
- Property subtype: Manufactured Home
Materials
- Wood Products
- Foundation: Block
- Roof: Composition
Condition
- Good
- Year built: 2005
- Major remodel year: 2005
Details
- Builder model: RP256
Utilities & green energy
- Electric: Company: Chelan County PUD
- Sewer: Sewer Connected, Company: City of Entiat
- Water: Public, Company: City of Entiat
Community & HOA
Community
- Subdivision: Entiat
HOA
- HOA fee: $200 annually
Location
- Region: Entiat
Financial & listing details
- Price per square foot: $272/sqft
- Tax assessed value: $154,435
- Annual tax amount: $2,557
- Date on market: 6/10/2026
- Cumulative days on market: 30 days
- Listing terms: Conventional,FHA,VA Loan
- Inclusions: Dishwasher(s), Dryer(s), Microwave(s), Refrigerator(s), Stove(s)/Range(s), Washer(s)
- Body type: Double Wide
Estimated market value
$413,800
$393,000 - $434,000
$2,007/mo
Price history
| Date | Event | Price |
|---|---|---|
| 6/28/2026 | Price change | $419,000-2.3%$272/sqft |
Source:  NWMLS as distributed by MLS GRID #2538824 Report a problem NWMLS as distributed by MLS GRID #2538824 Report a problem | ||
| 6/11/2026 | Listed for sale | $429,000+129.4%$279/sqft |
Source: NWMLS as distributed by MLS GRID #2538824 Report a problem | ||
| 8/14/2017 | Sold | $187,000-1.6%$121/sqft |
Source: NWMLS as distributed by MLS GRID #1141399 Report a problem | ||
| 6/12/2017 | Listed for sale | $190,000+69%$123/sqft |
Source: Windermere Real Estate/NCW #713303 Report a problem | ||
| 9/28/2005 | Sold | $112,429$73/sqft |
Source: Public Record Report a problem | ||
Public tax history
| Year | Property taxes | Tax assessment |
|---|---|---|
| 2024 | $1,428 +10.1% | $154,435 -1.4% |
| 2023 | $1,297 -7.2% | $156,642 -1% |
| 2022 | $1,397 -7.5% | $158,213 +8.5% |
| 2021 | $1,510 -23.1% | $145,824 -18.5% |
| 2020 | $1,964 +2.8% | $178,980 +1.7% |
| 2018 | $1,911 +10.1% | $176,010 +20.6% |
| 2017 | $1,735 +26.6% | $145,909 -10.9% |
| 2016 | $1,371 | $163,774 -1.5% |
| 2015 | $1,371 | $166,330 +28.2% |
| 2013 | $1,371 | $129,735 +21% |
| 2012 | -- | $107,259 -15.7% |
| 2011 | $1,286 -10.7% | $127,259 -1.8% |
| 2010 | $1,440 | $129,529 +0.3% |
| 2008 | -- | $129,185 |
| 2007 | -- | $129,185 |
| 2006 | -- | $129,185 |
Find assessor info on the county website
Monthly payment
Estimated monthly payment$1,822
All calculations are estimates and provided by Zillow, Inc. for informational purposes only. Actual amounts may vary.
HOA fees may include property taxes on listings classified as Co-Ops. Contact the listing agent and/or owner for fee details.
Mortgage interest rates are dependent on a number of factors, including credit score, down payment, and repayment length. Interest rate data provided by Zillow Group Marketplace, Inc. as of 1/1/1970 from various mortgage lenders with which we have lead or other similar arrangements; the Estimated Payment is an average of those rates.
See how much you could borrow to make a competitive offer.
Climate risks
Neighborhood: 98822
Nearby schools
GreatSchools rating
- 4/10Paul Rumburg Elementary SchoolGrades: PK-5Distance: 1.7 mi
- 5/10Entiat Junior Senior High SchoolGrades: 6-12Distance: 1.7 mi
Schools provided by the listing agent
- Elementary: Paul Rumburg Elem
- Middle: Entiat Jnr Snr High
- High: Entiat Jnr Snr High
Source: NWMLS as distributed by MLS GRID. This data may not be complete. We recommend contacting the local school district to confirm school assignments for this home.
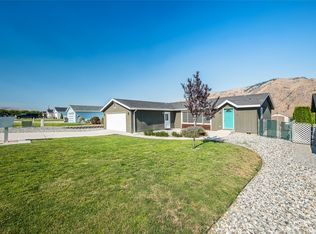
- $385,0004 bd2 ba1.4k sqft14609 Diamond Ave, Entiat, WA 98822Sold
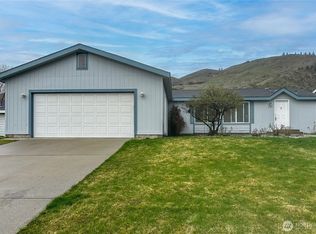
- $400,0003 bd2 ba1.5k sqft14616 Diamond Ave, Entiat, WA 98822Sold

- $415,0003 bd2 ba1.4k sqft14617 Diamond Ave, Entiat, WA 98822Sold

- $865,0008.02 Acres14780 97a Hwy, Entiat, WA 98822Sold
- $421,0003 bd2 ba1.2k sqft0 Stonebasin St LOT 12, Entiat, WA 98822Sold
- $418,0003 bd2 ba1.2k sqft0 Stonebasin St LOT 13, Entiat, WA 98822Sold
- $421,0003 bd2 ba1.2k sqft0 Stonebasin St LOT 14, Entiat, WA 98822Sold
- $295,0002 bd1 ba1.6k sqft14615 King St, Entiat, WA 98822Sold
A local agent can set up tours, give advice and negotiate with sellers.
A local lender can help you make sure your offer is ready when you are.
Similar homes
- $489,0003 bd3 ba1.7k sqft9975 Saska Way, Entiat, WA 98822Active
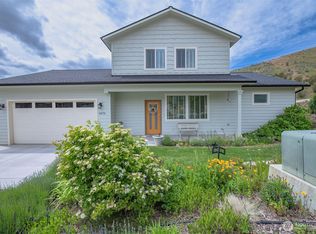 MLS ID #2524623, Lindsay Waymire. NWMLS as distributed by MLS GRID
 - $599,9004 bd2 ba1.9k sqft1020 Crest Loop, Entiat, WA 98822Active
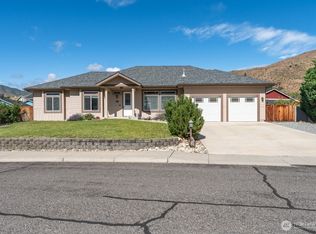 MLS ID #2536462, Jackie R. Blanchfield. NWMLS as distributed by MLS GRID
 - $539,9993 bd2 ba1.4k sqftSaska Hills Phase Iii, Entiat, WA 98822Active
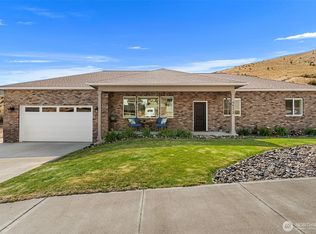 MLS ID #2543533, Carole Keane. NWMLS as distributed by MLS GRID
 - $544,0004 bd2 ba1.8k sqftEntiat 01, Entiat, WA 98822Active
 MLS ID #2526285, Kristina Kruse. NWMLS as distributed by MLS GRID
 - $597,0003 bd2 ba2k sqftEntiat Crest, Entiat, WA 98822ActiveMLS ID #2502098, Leann McCamey. NWMLS as distributed by MLS GRID
- $395,0002 bd2 ba964 sqft13536 Entiat River Road, Entiat, WA 98822ActiveMLS ID #2496892, Brian Harwood. NWMLS as distributed by MLS GRID
- $375,0003 bd1 ba1.3k sqftCorrection Plat Of Original Town Of Waterville, Waterville, WA 98858ActiveMLS ID #2536714, Caitlin Walters. NWMLS as distributed by MLS GRID
- $429,5003 bd2 ba1.6k sqft309 W Walnut Street, Waterville, WA 98858ContingentMLS ID #2523755, Latifa Whitehall. NWMLS as distributed by MLS GRID
- $420,0002 bd2 ba1.5k sqftCascade View Condominiums, East Wenatchee, WA 98802ActiveMLS ID #2551083, Kara Meloy. NWMLS as distributed by MLS GRID
- $424,9002 bd2 ba1.6k sqft1808 Heritage Drive, Wenatchee, WA 98801ActiveMLS ID #2528678, Steven R. Schwind. NWMLS as distributed by MLS GRID
- $417,0004 bd2 ba1.7k sqft1012 Yale Avenue, Wenatchee, WA 98801ActiveMLS ID #2540763, Jackie R. Blanchfield. NWMLS as distributed by MLS GRID
- $475,0002 bd2 ba1.2k sqft120 Mission Creek Road, Cashmere, WA 98815ActiveMLS ID #2552218, Sydney Groen. NWMLS as distributed by MLS GRID
- $489,9003 bd2 ba1.4k sqftColumbia Crest Condominium Phase 1, Orondo, WA 98843ActiveMLS ID #2499532, Itzel Mercado. NWMLS as distributed by MLS GRID
- $479,0003 bd2 ba1.3k sqft2299 E Veedol Drive, East Wenatchee, WA 98802ActiveMLS ID #2543654, Anthony Marangon. NWMLS as distributed by MLS GRID
- $405,0002 bd1 ba784 sqft11155 S Lakeshore Road #17A, Chelan, WA 98816ActiveMLS ID #2543906, Liz Stewart. NWMLS as distributed by MLS GRID
- $299,0004 bd2 ba1.3k sqft1921 Sunset Highway, East Wenatchee, WA 98802ActiveMLS ID #2551664, Jana Paris. NWMLS as distributed by MLS GRID
- $599,0003 bd2 ba1.2k sqft513 Riverview Drive, Orondo, WA 98843ActiveMLS ID #2548841, Daniel Mellor. NWMLS as distributed by MLS GRID
- $435,0002 bd1 ba1.2k sqft5099 E Road NW, Ephrata, WA 98823ActiveMLS ID #2488280, Gavin McLaughlin. NWMLS as distributed by MLS GRID
- $475,0003 bd2 ba1.1k sqft233 E Gibson, Chelan, WA 98816ActiveMLS ID #2517994, Lois Daigneault. NWMLS as distributed by MLS GRID
- $468,0002 bd1 ba945 sqftSun Cove, Orondo, WA 98843ActiveMLS ID #2520282, Kurt Grossarth. NWMLS as distributed by MLS GRID
- Washington
- Chelan County
- Entiat
- 98822
- 14611 Diamond Avenue
Nearby cities
Nearby zip codes
Other Entiat Topics
