Skip main navigation
Sold
  • Price Unknown

    14611 E Sanson Ave, Spokane Valley, WA 99216

    3beds
    2baths
    1,580sqft
    Single Family Residence
    Built in 2020
    7,840 Square Feet Lot
    $458,600 Zestimate®
    $--/sqft
    $2,429 Estimated rent

    Home value

    $458,600

    $422,000 - $495,000

    $2,429/mo

    Zestimate® history
    Loading
    Loading...

    Owner options

    List your home for rent

    $2,429/mo

    Rent Zestimate®

    Find your next renter with Zillow Rental Manager. Plus, with online applications, you can quickly screen prospective tenants – for free.

    Learn more

    $2,429/mo

    Rent Zestimate®

    Refinance and save

    $70/mo

    Est. payment

    Refinancing to a lower rate could help reduce your monthly payments and save thousands over the life of the loan.

    See today's rates

    $70/mo

    Est. payment

    Explore your selling options

    Work with a Zillow partner agent

    Leverage their expertise and Zillow's premium Showcase listings to get your home seen by more buyers.

    Get started

    List with your own agent

    Get your home in front of millions of buyers by listing it on Zillow.

    Learn how to do it

    Sell it yourself

    Take full control of how buyers see your home on Zillow by listing For Sale by Owner (FSBO).

    List your home

    What's special

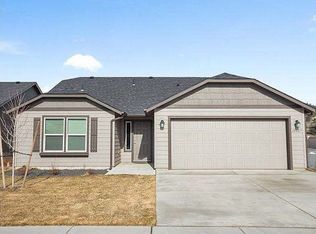
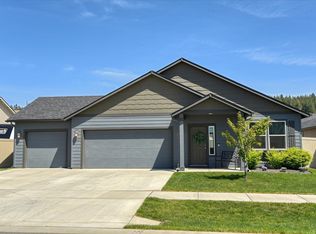
    Beautifully upgraded 2020 Hayden Homes ''Hudson'' plan in a desirable neighborhood! This 3BR/2BA rancher features granite counters, SS appliances, gas fireplace, LVP flooring, and a spacious 30' covered patio. ADA upgrades include 36'' doors, roll-in shower with grab bars, and garage ramp. Primary suite with double vanity & walk-in closet. Gas heat, central A/C, main floor laundry, and 2-car garage. Rare find with accessibility and style!

    Zillow last checked:

    Listing updated:

    Listed by:

    Merri Joy Moylan 208-277-4613,

    KELLY RIGHT REAL ESTATE OF IDAHO

    Source: SELMLS,MLS#: 20251699MLS Logo

    Facts & features

    Interior

    Bedrooms & bathrooms
    • Bedrooms: 3
    • Bathrooms: 2
    • Main level bathrooms: 2
    • Main level bedrooms: 3
    Rooms
    • Room types: Great Room, Master Bedroom, Utility Room
    Primary bedroom
    • Level: Main
    Bedroom 2
    • Level: Main
    Bedroom 3
    • Level: Main
    Bathroom 1
    • Level: Main
    Bathroom 2
    • Level: Main
    Dining room
    • Level: Main
    Kitchen
    • Level: Main
    Living room
    • Level: Main
    Heating
    • Fireplace(s), Natural Gas
    Cooling
    • Central Air
    Appliances
    • Included: Built In Microwave, Dishwasher, Disposal, Dryer, Range/Oven, Refrigerator, Washer
    • Laundry: Laundry Room
    Features
    • Walk-In Closet(s), Pantry, Vaulted Ceiling(s)
    • Windows: Double Pane Windows, Vinyl
    • Basement: None
    • Has fireplace: Yes
    • Fireplace features: Gas, Tile
    Interior area
    • Total structure area: 1,580
    • Total interior livable area: 1,580 sqft
    • Finished area above ground: 1,580
    • Finished area below ground: 0

    Property

    Parking
    • Total spaces: 2
    • Parking features: 2 Car Attached
    • Attached garage spaces: 2
    Accessibility
    • Accessibility features: Handicap Accessible, Accessible Doors, Grab Bars, Ramp/Lvl from Garage, Roll-in Shower, Doors 32+, Roll In Shower
    Features
    • Levels: One
    • Stories: 1
    • Patio & porch: Covered Patio
    • Fencing: Fenced
    Lot
    • Size: 7,840 Square Feet
    • Features: City Lot, In Town, Landscaped, Level, Sprinklers
    Details
    • Parcel number: 46353.5507
    • Zoning description: Residential

    Construction

    Type & style
    • Home type: SingleFamily
    • Architectural style: Ranch
    • Property subtype: Single Family Residence
    Materials
    • Frame, Wood Siding
    • Foundation: Concrete Perimeter
    • Roof: Composition
    Condition
    • Resale
    • New construction: No
    • Year built: 2020

    Utilities & green energy

    • Sewer: Public Sewer
    • Water: Public
    • Utilities for property: Electricity Connected, Natural Gas Connected, Phone Connected, Garbage Available

    Community & HOA

    Community
    • Security: Fire Sprinkler System
    HOA
    • Has HOA: Yes
    • HOA fee: $70 quarterly
    Location
    • Region: Spokane Valley

    Financial & listing details

    • Tax assessed value: $459,900
    • Annual tax amount: $4,578
    • Date on market: 6/25/2025
    • Electric utility on property: Yes

    Price history

    DateEventPrice
    7/23/2025Sold--0
    Source: SELMLS #20251699 Report a problem
    6/25/2025Pending sale$475,000$301/sqft
    Source: SMLS as distributed by MLS GRID #202518151 Report a problem
    6/5/2025Price change$475,000+8%$301/sqft
    Source: SMLS as distributed by MLS GRID #202518151 Report a problem
    9/14/2021Pending sale$439,900$278/sqft
    Source: SMLS as distributed by MLS GRID #202120270 Report a problem
    9/4/2021Price change$439,900-2.2%$278/sqft
    Source: SMLS as distributed by MLS GRID #202120270 Report a problem
    9/2/2021Listed for sale$450,000$285/sqft
    Source: SMLS as distributed by MLS GRID #202120270 Report a problem
    8/23/2021Pending sale$450,000$285/sqft
    Source: SMLS as distributed by MLS GRID #202120270 Report a problem
    8/9/2021Listed for sale$450,000+53.1%$285/sqft
    Source: SMLS as distributed by MLS GRID #202120270 Report a problem
    7/27/2020Sold$293,979$186/sqft
    Source: Public Record Report a problem

    Public tax history

    YearProperty taxesTax assessment
    2024$4,579 +13.7%$459,900 +12.5%
    2023$4,025 -9.1%$408,800 -8.3%
    2022$4,426 +22.8%$446,000 +43.5%
    2021$3,603 $310,900 +28687%
    2020-- $1,080
    Find assessor info on the county website

    Neighborhood: 99216

    Nearby schools

    GreatSchools rating
    Sell for more on Zillow
    Get a Zillow Showcase℠ listing at no additional cost and you could sell for .
    $458,600
    2% more
    +$9,172
    With Zillow Showcase(estimated)
    $467,772